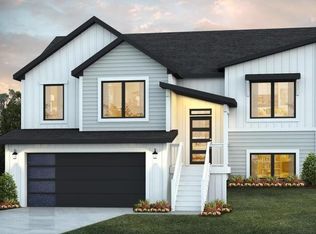
Discover the charm and modern comfort of Cypress Grove, ideally situated in NW Mandan. This beautifully designed split-level home offers a thoughtful layout, stylish finishes, and plenty of room to grow.
The main level features an inviting open-concept living space with vaulted ceilings, three bedrooms, and two bathrooms. The living room is centered around an electric fireplace, complemented by a large picture window that brings in an abundance of natural light.
The kitchen combines elegance with everyday practicality, featuring soft-close cabinetry, a tiled backsplash, quartz worktops, a generous center island, pendant lighting, under-cabinet lighting, a walk-in pantry, and stainless-steel appliances. The spacious primary suite offers vaulted ceilings, a walk-in wardrobe, and a private ensuite bathroom.
The three-stall garage will be fully insulated and sheet rocked, with one coat of fire taping, hot and cold-water connections, and a floor drain. The unfinished lower level offers excellent potential for future living space, with room for two additional bedrooms, a bathroom, and a generous recreation room.
Further features include LVP flooring, recessed lighting, Pella windows, exterior soffit lighting, and much more. With its well-considered design, quality finishes, and convenient NW Mandan location, Cypress Grove is an excellent opportunity for those seeking a stylish new home with room to make it their own.
Agent/Owner. Photo depicted is AI rendering.
New construction
$469,900
3918 Amari Loop NW, Mandan, ND 58554
3beds
1,400sqft
Single Family Residence
Built in 2026
9,147 Square Feet Lot
$468,800 Zestimate®
$336/sqft
$-- HOA
What's special
Three-stall garageVaulted ceilingsQuartz worktopsGenerous center islandUnder-cabinet lightingInviting open-concept living spacePendant lighting
- 61 days
- 63
- 2
Zillow last checked:
Listing updated:
Listed by:
Kirsten Thomson 701-223-3030,
TRADEMARK REALTY 701-223-3030,
Liliana Bitz 701-321-2005,
TRADEMARK REALTY
Source: Great North MLS,MLS#: 4027123
Facts & features
Interior
Bedrooms & bathrooms
- Bedrooms: 3
- Bathrooms: 2
- Full bathrooms: 2
Primary bedroom
- Level: Main
Bedroom 2
- Level: Main
Bedroom 3
- Level: Main
Primary bathroom
- Level: Main
Bathroom 2
- Level: Main
Dining room
- Level: Main
Other
- Level: Main
Kitchen
- Level: Main
Laundry
- Level: Lower
Living room
- Level: Main
Heating
- Forced Air
Cooling
- Central Air
Appliances
- Included: Dishwasher, Disposal, Electric Cooktop, Microwave Hood, Refrigerator
Features
- Main Floor Bedroom, Pantry, Primary Bath, Walk-In Closet(s)
- Flooring: Carpet, Laminate
- Basement: Egress Windows,Full,Unfinished
- Number of fireplaces: 1
- Fireplace features: Electric, Living Room
Interior area
- Total structure area: 1,400
- Total interior livable area: 1,400 sqft
- Finished area above ground: 1,400
- Finished area below ground: 0
Property
Parking
- Total spaces: 3
- Parking features: Garage Door Opener, Water, Inside Entrance, Floor Drain, Driveway, Attached
- Attached garage spaces: 3
Features
- Levels: Two,Multi/Split
- Stories: 2
- Exterior features: Rain Gutters, Lighting
- Fencing: None
Lot
- Size: 9,147 Square Feet
- Dimensions: 108 x 87 x 91 x 70
- Features: Corner Lot, Lot - Owned
Details
- Parcel number: 656136360
Construction
Type & style
- Home type: SingleFamily
- Property subtype: Single Family Residence
Materials
- Stone, Vinyl Siding
- Foundation: Concrete Perimeter
- Roof: Shingle
Condition
- New Construction,Under Construction
- New construction: Yes
- Year built: 2026
Utilities & green energy
- Sewer: Public Sewer
- Water: Public
- Utilities for property: Sewer Connected, Water Connected, Electricity Connected
Community & HOA
Community
- Subdivision: Cypress Grove Estates
HOA
- Services included: None
Location
- Region: Mandan
Financial & listing details
- Price per square foot: $336/sqft
- Annual tax amount: $516
- Date on market: 8/13/2026
- Electric utility on property: Yes
- Road surface type: Paved
Estimated market value
$468,800
$445,000 - $492,000
$2,178/mo
Price history
| Date | Event | Price |
|---|---|---|
| 8/13/2026 | Listed for sale | $469,900$336/sqft |
Source: Great North MLS #4027123 Report a problem | ||
Public tax history
Tax history is unavailable.
Monthly payment
Est. payment
Payment breakdown
Explore the cost of this home by adjusting the details. Changes won't be saved.Climate risks
Neighborhood: 58554
Nearby schools
Schools provided by the listing agent
- Elementary: Red Trail
- Middle: Mandan
- High: Mandan High
Source: Great North MLS. This data may not be complete. We recommend contacting the local school district to confirm school assignments for this home.

Similar homes
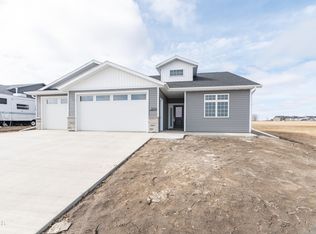
- from $415,9003 bd3 ba1.7k sqftTitan Plan, West Hills 5th Addition, Mandan, ND 58554New Construction
 Verity Homes
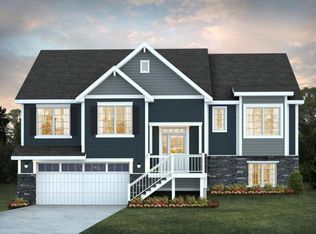
 - from $458,9003 bd2 ba1.8k sqftMacklin Plan, West Hills 5th Addition, Mandan, ND 58554New Construction
 Verity Homes
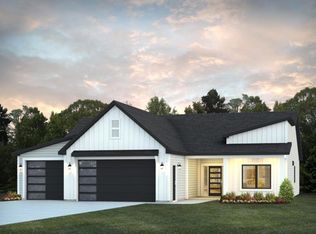
 - $460,9002 bd2 ba1.4k sqft4300 47th St NW, Mandan, ND 58554New Construction
 MLS ID #4026386, Olivia Spitzer, Realty One Group - Encore. Great North MLS
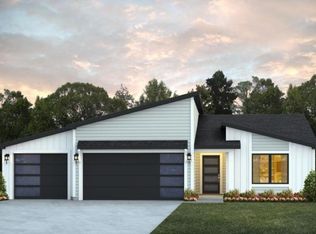
 - $375,9002 bd2 ba1.1k sqft4736 Obsidian Ct NW, Mandan, ND 58554For Sale
 MLS ID #4027740, Noah Spitzer, Realty One Group - Encore. Great North MLS
