New Construction Home by BOULDER HOMES out in Beautiful Maverick Estates! This Floorplan has an efficient and functional Ranch Style design. Featuring 3 Bedrooms and 2 Baths up, a large entryway off the Attached Triple Garage with Insulated Garage Door panels, Hot/Cold water, floor drain, and comes plumbed for a Garage Heater. Additionally, there's a Beautiful Primary Suite with a 'Boxed' ceiling, Primary Bath, and Walk-In Closet. Interior finishes include Maple Cabinets, Quartz Countertops, Stainless-Steel Appliances, White Doors and Trim, Recessed Lighting inside and out, Rock Trim on the front, and more! The Basement is unfinished, is framed and setup for 2 more Bedrooms, a nice sized Familyroom, an additional Full Bathroom, and the Laundry/Utilityroom. REALTOR/BUILDER.
New construction
$519,900
4550 Trailblazer Loop, Mandan, ND 58554
3beds
1,435sqft
Single Family Residence
Built in 2026
1.49 Acres Lot
$-- Zestimate®
$362/sqft
$-- HOA
What's special
Quartz countertopsMaple cabinetsWhite doors and trimPrimary bathWalk-in closetStainless-steel appliances
- 62 days
- 136
- 1
Zillow last checked:
Listing updated:
Listed by:
JOE HILLERSON 701-223-3030,
TRADEMARK REALTY 701-223-3030,
Ashley Hillerson 701-391-1201,
TRADEMARK REALTY
Source: Great North MLS,MLS#: 4026792
Facts & features
Interior
Bedrooms & bathrooms
- Bedrooms: 3
- Bathrooms: 2
- Full bathrooms: 1
- 3/4 bathrooms: 1
Primary bedroom
- Level: Main
Bedroom 2
- Level: Main
Bedroom 3
- Level: Main
Primary bathroom
- Level: Main
Bathroom 2
- Level: Main
Dining room
- Level: Main
Kitchen
- Level: Main
Laundry
- Level: Basement
Living room
- Level: Main
Other
- Level: Basement
Heating
- Forced Air, Propane
Cooling
- Central Air
Appliances
- Included: Dishwasher, Microwave Hood, Range, Refrigerator
Features
- Main Floor Bedroom, Primary Bath, Vaulted Ceiling(s), Walk-In Closet(s)
- Flooring: Carpet, Laminate
- Basement: Full,Unfinished
- Has fireplace: No
Interior area
- Total structure area: 1,435
- Total interior livable area: 1,435 sqft
- Finished area above ground: 1,435
- Finished area below ground: 0
Property
Parking
- Total spaces: 3
- Parking features: Garage Door Opener, Water, Floor Drain, Driveway, Attached
- Attached garage spaces: 3
Features
- Levels: Two
- Stories: 2
- Exterior features: Keyless Entry
- Fencing: None
- Has view: Yes
Lot
- Size: 1.49 Acres
- Dimensions: 156 x 416
- Features: Views, Rectangular Lot, Rolling Slope
Details
- Parcel number: 300360200
Construction
Type & style
- Home type: SingleFamily
- Architectural style: Ranch
- Property subtype: Single Family Residence
Materials
- Concrete, Stone, Vinyl Siding
- Foundation: Concrete Perimeter
- Roof: Shingle
Condition
- New Construction
- New construction: Yes
- Year built: 2026
Utilities & green energy
- Sewer: Septic Tank
- Water: Rural Water Membership
- Utilities for property: Natural Gas Not Available, Water Connected, Electricity Connected
Community & HOA
Community
- Subdivision: Maverick Estates First Subdivision
HOA
- Services included: None
Location
- Region: Mandan
Financial & listing details
- Price per square foot: $362/sqft
- Annual tax amount: $538
- Date on market: 7/27/2026
- Listing terms: No Seller Finance
- Electric utility on property: Yes
- Road surface type: Gravel
Estimated market value
Not available
Estimated sales range
Not available
Not available
Price history
| Date | Event | Price |
|---|---|---|
| 7/27/2026 | Listed for sale | $519,900+549.9%$362/sqft |
Source: Great North MLS #4026792 Report a problem | ||
| 1/1/2026 | Listing removed | $80,000$56/sqft |
Source: Great North MLS #4017799 Report a problem | ||
| 12/6/2025 | Price change | $80,000+6.7%$56/sqft |
Source: Great North MLS #4017799 Report a problem | ||
| 8/18/2025 | Price change | $75,000+7.1%$52/sqft |
Source: Great North MLS #4017799 Report a problem | ||
| 2/11/2025 | Listed for sale | $70,000$49/sqft |
Source: Great North MLS #4017799 Report a problem | ||
| 8/23/2024 | Listing removed | $70,000$49/sqft |
Source: Great North MLS #4014413 Report a problem | ||
| 7/5/2024 | Listed for sale | $70,000$49/sqft |
Source: Great North MLS #4014413 Report a problem | ||
Public tax history
Tax history is unavailable.
Monthly payment
Est. payment
Payment breakdown
Explore the cost of this home by adjusting the details. Changes won't be saved.Climate risks
Neighborhood: 58554
Nearby schools
Schools provided by the listing agent
- Middle: Mandan
- High: Mandan High
Source: Great North MLS. This data may not be complete. We recommend contacting the local school district to confirm school assignments for this home.
Similar homes
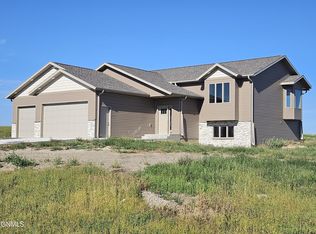
- $494,9003 bd2 ba1.5k sqft3004 Kingsley Rd NW, Mandan, ND 58554For Sale
 MLS ID #4026943, Krysten Faehnrich, Realty One Group - Encore. Great North MLS
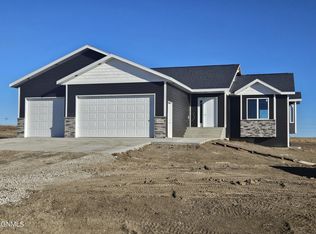
 - $534,9003 bd2 ba1.9k sqft3607 Silver Leaf Ave, Mandan, ND 58554New Construction
 MLS ID #4027679, DARREN SCHMIDT, Oaktree Realty. Great North MLS
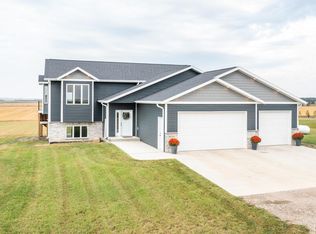
 - $354,9004 bd2 ba1.7k sqft3008 Belgian Bnd SE, Mandan, ND 58554For Sale
 MLS ID #4027731, KATIE ASH, CENTURY 21 Morrison Realty. Great North MLS
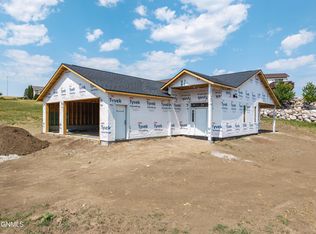
 - $489,9004 bd3 ba1.8k sqft6505 Flickertail Dr, Bismarck, ND 58503For Sale
 MLS ID #4027943, BREA ZINS, Paramount Real Estate. Great North MLS
