Space, updates and a backyard ready for more than just relaxing! This centrally located 4-bedroom, 2-bathroom home offers abundant natural light, thoughtful improvements and just enough opportunity to add your own personal touch. Since 2023, updates have included new flooring throughout most of the home, fresh paint, updated trim and improvements to the upper-level bathroom.
An impressive 11-by-6-foot Minnkota window fills the spacious living room with natural light, while cordless Hunter Douglas blinds throughout most of the home offer added style, privacy and convenience. Add barstools for casual seating in the kitchen, then gather around the table in the bright and roomy dining area. Upstairs, you'll appreciate the convenience of three bedrooms on one level, along with an updated full bathroom that was expanded and features a new vanity.
The lower level includes a nicely finished fourth bedroom that could also serve as a home office, plus a three-quarter bathroom and spacious laundry room conveniently located off the garage. Downstairs, the large family room is ready for movie nights, game days or additional living space, while a separate storage room helps keep everything organized.
Gardeners will appreciate the dedicated garden space and underground sprinklers. The fully fenced backyard also features a large patio, storage shed and alley access, providing the potential to park extra toys such as a fishing boat or jet skis. A parking pad offers additional convenient off-street parking.
Located near the State Capitol, parks and walking trails, this home offers an appealing combination of updates, versatility and opportunity.
Pending
Price cut: $10K (10/7)
$319,900
1705 N 6th St, Bismarck, ND 58501
4beds
2,178sqft
Single Family Residence
Built in 1958
8,276 Square Feet Lot
$318,400 Zestimate®
$147/sqft
$-- HOA
What's special
Storage shedFully fenced backyardSeparate storage roomLarge patioAbundant natural lightAlley accessNicely finished fourth bedroom
- 37 days
- 1,075
- 98
Likely to sell faster than
Zillow last checked:
Listing updated:
Listed by:
Naomi Keney 701-306-2356,
CENTURY 21 Morrison Realty 701-223-6654
Source: Great North MLS,MLS#: 4027692
Facts & features
Interior
Bedrooms & bathrooms
- Bedrooms: 4
- Bathrooms: 2
- Full bathrooms: 1
- 3/4 bathrooms: 1
Bedroom 1
- Level: Upper
Bedroom 2
- Level: Upper
Bedroom 3
- Level: Upper
Bedroom 4
- Level: Lower
Bathroom 1
- Description: Full
- Level: Upper
Bathroom 2
- Description: Next to garage
- Level: Lower
Dining room
- Level: Main
Other
- Level: Main
Family room
- Level: Basement
Kitchen
- Level: Main
Laundry
- Description: Next to garage
- Level: Lower
Living room
- Level: Main
Other
- Level: Basement
Storage
- Level: Basement
Heating
- Forced Air, Natural Gas
Cooling
- Central Air
Appliances
- Included: Cooktop, Dishwasher, Freezer, Microwave, Oven, Refrigerator
Features
- Flooring: Carpet, Laminate
- Windows: Window Treatments
- Basement: Partially Finished,Storage Space
- Has fireplace: No
Interior area
- Total structure area: 2,178
- Total interior livable area: 2,178 sqft
- Finished area above ground: 1,224
- Finished area below ground: 954
Property
Parking
- Total spaces: 1
- Parking features: Parking Pad, Tandem, On Street, Off Street, Garage Faces Front, Double Driveway, Attached
- Attached garage spaces: 1
Features
- Levels: Three Or More,Multi/Split
- Stories: 3
- Exterior features: Rain Gutters, Private Yard, Garden, Kennel
- Fencing: Back Yard,Chain Link,Full
Lot
- Size: 8,276 Square Feet
- Dimensions: 69 x 123
- Features: Sprinklers In Rear, Sprinklers In Front, Private, Rectangular Lot
Details
- Additional structures: Shed(s)
- Parcel number: 0365002080
Construction
Type & style
- Home type: SingleFamily
- Architectural style: Tuck Under
- Property subtype: Single Family Residence
Materials
- Brick, Masonite
- Roof: Shingle,Asphalt
Condition
- New construction: No
- Year built: 1958
Utilities & green energy
- Sewer: Public Sewer
- Water: Public
- Utilities for property: Sewer Connected, Natural Gas Connected, Water Connected, Trash Pickup - Public, Electricity Connected
Community & HOA
Community
- Security: Smoke Detector(s)
Location
- Region: Bismarck
Financial & listing details
- Price per square foot: $147/sqft
- Tax assessed value: $244,500
- Annual tax amount: $2,608
- Date on market: 9/12/2026
- Listing terms: STOP
- Electric utility on property: Yes
Estimated market value
$318,400
$302,000 - $334,000
$2,401/mo
Price history
| Date | Event | Price |
|---|---|---|
| 10/16/2026 | Pending sale | $319,900$147/sqft |
Source: Great North MLS #4027692 Report a problem | ||
| 10/7/2026 | Price change | $319,900-3%$147/sqft |
Source: Great North MLS #4027692 Report a problem | ||
| 9/23/2026 | Price change | $329,900-0.8%$151/sqft |
Source: Great North MLS #4027692 Report a problem | ||
| 9/12/2026 | Listed for sale | $332,500+27.9%$153/sqft |
Source: Great North MLS #4027692 Report a problem | ||
| 6/16/2023 | Sold | -- |
Source: Great North MLS #4007408 Report a problem | ||
| 5/10/2023 | Pending sale | $259,900$119/sqft |
Source: Great North MLS #4007408 Report a problem | ||
| 5/8/2023 | Listed for sale | $259,900$119/sqft |
Source: Great North MLS #4007408 Report a problem | ||
Public tax history
| Year | Property taxes | Tax assessment |
|---|---|---|
| 2025 | $2,275 -14.7% | $122,250 +2% |
| 2024 | $2,668 -1% | $119,800 +5% |
| 2023 | $2,693 +7.8% | $114,050 -3.1% |
| 2022 | $2,498 +10.5% | $117,750 +7.8% |
| 2021 | $2,261 | $109,200 +6.5% |
| 2020 | -- | $102,550 +1% |
| 2019 | $2,081 -2.2% | $101,550 |
| 2018 | $2,129 | $101,550 |
| 2017 | -- | $101,550 |
| 2016 | $1,922 +5.8% | $101,550 +12.3% |
| 2014 | $1,816 | $90,400 +9.5% |
| 2013 | -- | $82,550 +9% |
| 2012 | -- | $75,750 +4% |
| 2011 | -- | $72,850 |
| 2010 | -- | $72,850 +1% |
| 2009 | -- | $72,150 +3.5% |
| 2008 | -- | $69,700 +44.8% |
| 2003 | -- | $48,150 |
| 2002 | -- | $48,150 |
Find assessor info on the county website
Monthly payment
Est. payment
Payment breakdown
Explore the cost of this home by adjusting the details. Changes won't be saved.Climate risks
Neighborhood: 58501
Nearby schools
Schools provided by the listing agent
- Elementary: Northridge
- Middle: Horizon
- High: Century High
Source: Great North MLS. This data may not be complete. We recommend contacting the local school district to confirm school assignments for this home.
Similar homes
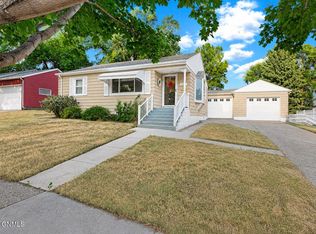
- $299,9004 bd2 ba1.9k sqft1807 Assumption Dr, Bismarck, ND 58501For Sale
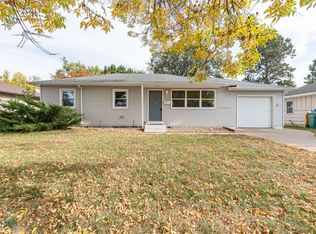 MLS ID #4028202, Brandon R Steckler, Realty One Group - Encore. Great North MLS
- $339,9004 bd2 ba1.9k sqft1952 Saint Benedict Dr, Bismarck, ND 58501For Sale
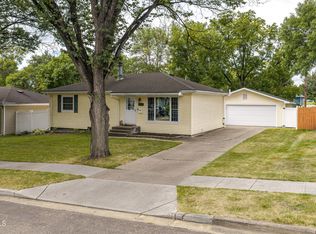 MLS ID #4028081, Mary L Splichal, Paramount Real Estate. Great North MLS
- $319,9004 bd2 ba2k sqft2033 Saint Benedict Dr, Bismarck, ND 58501For Sale
 MLS ID #4027914, David W Stein, REAL. Great North MLS
- $299,9004 bd2 ba1.9k sqft1011 W B Ave, Bismarck, ND 58501For Sale
 MLS ID #4028161, Nicole DeKrey, VENTURE REAL ESTATE. Great North MLS
