Skip main navigation
Off market
  • Tax assessed value
    $5,700

    111 Sleeper Way, City Of Bismarck, ND 58504

    3beds
    3baths
    1,607sqft
    Townhouse
    Built in 2020
    3,271 Square Feet Lot
    $-- Zestimate®
    $4/sqft
    $2,217 Estimated rent

    Home value

    Not available

    Estimated sales range

    Not available

    $2,217/mo

    Zestimate® history
    Loading
    Loading...

    Owner options

    List your home for rent

    $2,217/mo

    Rent Zestimate®

    Find your next renter with Zillow Rental Manager. Plus, with online applications, you can quickly screen prospective tenants – for free.

    Learn more

    $2,217/mo

    Rent Zestimate®

    Refinance and save

    $154/mo

    Est. payment

    Refinancing to a lower rate could help reduce your monthly payments and save thousands over the life of the loan.

    See today's rates

    $154/mo

    Est. payment

    Explore your selling options

    Work with a Zillow partner agent

    Leverage their expertise and Zillow's premium Showcase listings to get your home seen by more buyers.

    Get started

    List with your own agent

    Get your home in front of millions of buyers by listing it on Zillow.

    Learn how to do it

    Sell it yourself

    Take full control of how buyers see your home on Zillow by listing For Sale by Owner (FSBO).

    List your home

    What's special

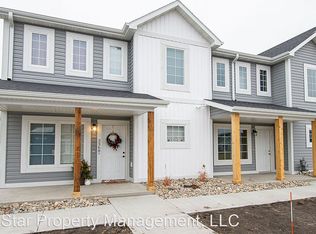
    You'll love living at Kamrose Crossing located in South Bismarck, and we are pre-selling these now!! Landscaping, landscaping maintenance and snow removal included!! This new plan will be set at a premium location backing up to the planned common area. This modern end unit town home includes 3 bedrooms, 2.5 bathrooms with over 1600 sq/ft, and a 2 stall garage.! Walking and biking paths, Riverwood Golf Course, General Sibley recreation area, and Cottonwood park nearby!! Lock in current pricing now so you can pick your own finishing touches!! Contact me or your favorite Realtor for more details about this townhouse!! Highlights include: -Open concept main level with kitchen with island, dining room, mud room, and main floor laundry -Waterproof vinyl plan flooring -Recessed can lighting -Modern lighting package -Custom tile backsplash -Master oasis with dual vanity and walk-in shower -Garage finished to firetape, heater rough in, hot & cold water -Maytag Stainless Steel appliance package -Natural gas fireplace

    This property is off market, which means it's not currently listed for sale or rent on Zillow. This may be different from what's available on other websites or public sources.

    Facts & features

    Interior

    Bedrooms & bathrooms
    • Bedrooms: 3
    • Bathrooms: 3
    Appliances
    • Laundry: Laundry, Main
    Features
    • Main Floor Laundry, Master Bath, Smoke Detectors, Walk-in Closet(s)
    Interior area
    • Total interior livable area: 1,607 sqft

    Property

    Parking
    • Total spaces: 2
    Lot
    • Size: 3,271 Square Feet
    Details
    • Parcel number: 2142001300

    Construction

    Type & style
    • Home type: Townhouse
    Condition
    • Year built: 2020

    Utilities & green energy

    • Sewer: Public Sewer

    Community & HOA

    HOA
    • Has HOA: Yes
    • HOA fee: $125 monthly
    Location
    • Region: City Of Bismarck

    Financial & listing details

    • Price per square foot: $4/sqft
    • Tax assessed value: $5,700
    • Annual tax amount: $60

    Price history

    DateEventPrice
    10/29/2020Listing removed$272,990$170/sqft
    Source: TRADEMARK REALTY #408376 Report a problem
    9/11/2020Listed for sale$272,990$170/sqft
    Source: TRADEMARK REALTY #408376 Report a problem

    Public tax history

    YearProperty taxesTax assessment
    2017-- --
    2016$60 $2,850
    2014-- --
    Find assessor info on the county website

    Neighborhood: 58504

    Nearby schools

    GreatSchools rating
    Schools provided by the listing agent
    • Elementary: Solheim
    • Middle: Wachter
    • High: Bismarck High

    Source: The MLS. This data may not be complete. We recommend contacting the local school district to confirm school assignments for this home.