Charming Cottage-Style Home in NW Bismarck Welcome to this inviting cottage-style home nestled in desirable NW Bismarck! You'll immediately appreciate all that the main floor has to offer—starting with a cozy fireplace in the living room, a spacious dining area, and a gorgeous kitchen with timeless white cabinetry and trim. The main floor master suite is a true retreat, featuring a beautifully finished private bathroom with dual sinks and a generous walk-in closet. For added convenience, the main level also includes a half bath and laundry room, making main-floor living effortless.
Upstairs, you'll find two comfortable bedrooms, a full bathroom, and a versatile loft space—perfect for a study nook, TV area, or quiet reading spot. The fully finished basement offers even more living space with a large family room with fireplace, an additional bedroom, full bath, office, and ample storage/utility space. Step outside to enjoy the fully fenced yard, ideal for relaxing, entertaining, or pets. The finished and heated oversized two-stall detached garage with alley access adds both functionality and ease of use. This home offers the perfect blend of charm, comfort, and thoughtful design—don't miss your chance to make it yours. Call your favorite agent today to schedule a private showing! Buyer to verify all information pertaining to the property.
Sold
Price Unknown
1109 E Lasalle Dr, Bismarck, ND 58503
4beds
2,480sqft
Single Family Residence
Built in 2010
9,583 Square Feet Lot
$442,300 Zestimate®
$--/sqft
$3,034 Estimated rent
Home value
$442,300
$402,000 - $482,000
$3,034/mo
Zestimate® history
Owner options
List your home for rent
$3,034/mo
Rent Zestimate®
Find your next renter with Zillow Rental Manager. Plus, with online applications, you can quickly screen prospective tenants – for free.
$3,034/mo
Rent Zestimate®
Refinance and save
$500/mo
Est. payment
Refinancing to a lower rate could help reduce your monthly payments and save thousands over the life of the loan.
$500/mo
Est. payment
Explore your selling options
Work with a Zillow partner agent
Leverage their expertise and Zillow's premium Showcase listings to get your home seen by more buyers.
Get startedList with your own agent
Get your home in front of millions of buyers by listing it on Zillow.
Learn how to do itSell it yourself
Take full control of how buyers see your home on Zillow by listing For Sale by Owner (FSBO).
List your homeWhat's special
Cozy fireplaceTimeless white cabinetryLaundry roomGorgeous kitchenDual sinksSpacious dining areaMain floor master suite
Zillow last checked:
Listing updated:
Listed by:
PATRICK KOSKI 701-471-1331,
Realty One Group - Encore
Bought with:
Tori Meyer, 8317
BIANCO REALTY, INC.
Source: Great North MLS,MLS#: 4020209
Facts & features
Interior
Bedrooms & bathrooms
- Bedrooms: 4
- Bathrooms: 4
- Full bathrooms: 2
- 3/4 bathrooms: 1
- 1/2 bathrooms: 1
Primary bedroom
- Level: Main
Bedroom 2
- Level: Upper
Bedroom 3
- Level: Upper
Bedroom 4
- Level: Basement
Primary bathroom
- Level: Main
Bathroom 2
- Description: A½ Bath
- Level: Main
Bathroom 3
- Description: Full Bath
- Level: Upper
Bathroom 4
- Description: Full Bath
- Level: Basement
Laundry
- Level: Main
Living room
- Level: Main
Heating
- Forced Air, Natural Gas
Cooling
- Central Air
Appliances
- Included: Dishwasher, Disposal, Electric Range, Microwave, Microwave Hood, Refrigerator
- Laundry: Main Level
Features
- Main Floor Bedroom, Primary Bath, Walk-In Closet(s)
- Flooring: Carpet
- Windows: Window Treatments
- Basement: Finished,Full
- Number of fireplaces: 2
- Fireplace features: Basement, Family Room, Gas, Living Room
Interior area
- Total structure area: 2,480
- Total interior livable area: 2,480 sqft
- Finished area above ground: 1,664
- Finished area below ground: 816
Property
Parking
- Total spaces: 2
- Parking features: Detached, Heated Garage, Double Driveway, Alley Access
- Garage spaces: 2
Features
- Levels: One and One Half,Two
- Stories: 2
- Patio & porch: Patio, Porch
- Exterior features: Private Yard
- Fencing: Vinyl,Back Yard,Full
Lot
- Size: 9,583 Square Feet
- Dimensions: 67 x 65 x 146
- Features: Sprinklers In Rear, Sprinklers In Front, Corner Lot, Lot - Owned, Rectangular Lot
Details
- Parcel number: 1595001035
Construction
Type & style
- Home type: SingleFamily
- Property subtype: Single Family Residence
Materials
- Vinyl Siding
- Foundation: Concrete Perimeter
- Roof: Shingle
Condition
- New construction: No
- Year built: 2010
Utilities & green energy
- Sewer: Public Sewer
- Water: Public
- Utilities for property: Sewer Connected, Natural Gas Connected, Water Connected, Trash Pickup - Public, Electricity Connected
Community & HOA
Community
- Security: Smoke Detector(s)
HOA
- Has HOA: Yes
- Services included: Snow Removal
- HOA fee: $500 annually
Location
- Region: Bismarck
Financial & listing details
- Tax assessed value: $355,000
- Annual tax amount: $4,112
- Date on market: 6/19/2025
- Electric utility on property: Yes
- Road surface type: Asphalt, Paved
Price history
| Date | Event | Price |
|---|---|---|
| 8/21/2025 | Sold | -- |
Source: Great North MLS #4020209 Report a problem | ||
| 7/25/2025 | Pending sale | $439,900$177/sqft |
Source: Great North MLS #4020209 Report a problem | ||
| 7/15/2025 | Price change | $439,900-2.2%$177/sqft |
Source: Great North MLS #4020209 Report a problem | ||
| 6/19/2025 | Listed for sale | $449,900+45.2%$181/sqft |
Source: Great North MLS #4020209 Report a problem | ||
| 6/4/2015 | Sold | -- |
Source: Great North MLS #3326341 Report a problem | ||
| 11/8/2013 | Sold | -- |
Source: Great North MLS #3321301 Report a problem | ||
| 9/5/2013 | Listed for sale | $309,900$125/sqft |
Source: TRADEMARK REALTY #321301 Report a problem | ||
Public tax history
| Year | Property taxes | Tax assessment |
|---|---|---|
| 2024 | $4,233 -5% | $177,500 +0.8% |
| 2023 | $4,455 -2.4% | $176,050 +4.6% |
| 2022 | $4,562 -4.6% | $168,300 +10.3% |
| 2021 | $4,785 | $152,550 -8.3% |
| 2020 | -- | $166,300 +5.6% |
| 2019 | $4,381 +32.8% | $157,450 |
| 2018 | $3,300 | $157,450 |
| 2017 | -- | $157,450 |
| 2016 | $2,980 +6.2% | $157,450 +12.7% |
| 2014 | $2,806 | $139,700 +9.1% |
| 2013 | -- | $128,050 +9.4% |
| 2012 | -- | $117,000 +98% |
| 2011 | -- | $59,100 |
| 2010 | -- | $59,100 |
Find assessor info on the county website
Neighborhood: 58503
Nearby homes
- $393,3004 bd3 ba1k sqft1105 E Lasalle Dr, Bismarck, ND 58503Off Market
- $352,5003 bd2 ba1.3k sqft1101 E Lasalle Dr, Bismarck, ND 58503Off Market
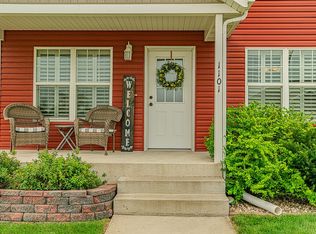
- $432,6004 bd4 ba2.4k sqft4936 Shelburne St, Bismarck, ND 58503Off Market
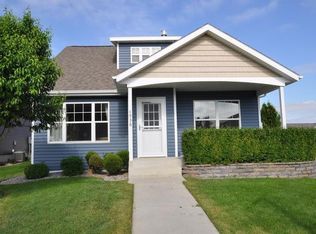
- $586,3005 bd3 ba1.3k sqft1106 W Lasalle Dr, Bismarck, ND 58503Off Market
- $398,2004 bd3 ba2.2k sqft1110 E Lasalle Dr, Bismarck, ND 58503Off Market
- $389,9004 bd3 ba2.1k sqft1021 E Lasalle Dr, Bismarck, ND 58503For Sale
- $--2 bd2 ba1.1k sqft1113 E Lasalle Dr APT 1, Bismarck, ND 58503Off Market
- $--4 bd3 ba2.2k sqft4930 Shelburne St, Bismarck, ND 58503Sold
Nearby schools
GreatSchools rating
- 4/10Liberty Elementary SchoolGrades: K-5Distance: 0.8 mi
- 7/10Horizon Middle SchoolGrades: 6-8Distance: 1.2 mi
- 9/10Century High SchoolGrades: 9-12Distance: 1.4 mi
Schools provided by the listing agent
- Elementary: Liberty
- Middle: Horizon
- High: Century High
Source: Great North MLS. This data may not be complete. We recommend contacting the local school district to confirm school assignments for this home.
- North Dakota
- Burleigh County
- Bismarck
- 58503
- 1109 E Lasalle Dr
Nearby cities
Nearby zip codes
Other Bismarck Topics
