Skip main navigation
Off market
  • $421,200

    4930 Shelburne St, Bismarck, ND 58503

    4beds
    3baths
    2,249sqft
    SingleFamily
    Built in 2010
    7,440 Square Feet Lot
    $421,200 Zestimate®
    $187/sqft
    $2,640 Estimated rent

    Home value

    $421,200

    $400,000 - $442,000

    $2,640/mo

    Zestimate® history
    Loading
    Loading...

    Owner options

    List your home for rent

    $2,640/mo

    Rent Zestimate®

    Find your next renter with Zillow Rental Manager. Plus, with online applications, you can quickly screen prospective tenants – for free.

    Learn more

    $2,640/mo

    Rent Zestimate®

    Refinance and save

    $2,155/mo

    Est. payment

    Refinancing to a lower rate could help reduce your monthly payments and save thousands over the life of the loan.

    See today's rates

    $2,155/mo

    Est. payment

    Explore your selling options

    Work with a Zillow partner agent

    Leverage their expertise and Zillow's premium Showcase listings to get your home seen by more buyers.

    Get started

    List with your own agent

    Get your home in front of millions of buyers by listing it on Zillow.

    Learn how to do it

    Sell it yourself

    Take full control of how buyers see your home on Zillow by listing For Sale by Owner (FSBO).

    List your home

    What's special

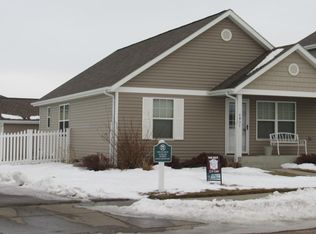
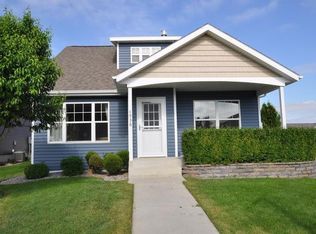
    HERE IS YOUR OPPORTUNITY TO OWN A PICTURE PERFECT, COTTAGE-RANCH STYLE HOME in BISMARCK'S CUTEST VILLAGE COMMUNITY! Updated to perfection with all the bells and whistles. The exterior is beautifully landscaped and welcomes you in with its covered front porch. The sunny main floor features vaulted ceilings, a designer ceiling fan, modern light fixtures, gorgeous maple hardwood flooring and MAIN FLOOR LAUNDRY! Whether you are nestled next to the gas fireplace or gathered around the eat at island, this space is perfect for entertaining. The kitchen is stunning with its maple cabinets (including slide-pullout features), designer glass arabesque tile backsplash, quartz counter-tops and under cabinet accent lighting. The main floor master bedroom has a walk-in closet and features french doors leading to the master bathroom. The master bath is completely updated with a new vanity, quartz counter tops, a custom rain-glass window, heated tile flooring & a custom walk-in tile shower. The design detail is a show stopper! There's an additional main floor bedroom & a full size bath (with Carrera Marble). The basement has egress windows, new flooring and the family room is plumbed for a wet bar. There are 2 huge bedrooms downstairs. One has double sliding doors opening to the family room and could easily have alternate uses, such as a toy room, hobby/craft room, gaming room etc. A full size bathroom and a large storage room complete the basement. The backyard patio has a pergola and can be accesses from the kitchen, perfect for grilling! The detached double garage is insulated and has a corrugated steel ceiling. Extra Features Include: Pirouette Blinds, New Window Treatments Throughout, Newly Painted Walls, a Reverse Osmosis System, Factory Painted Front & Rear Doors & Retractable Screen Door, New Humidifier & Electronic Air Filter (on the furnace), Maintenance Free Fence installed by Dakota Fence. HOA covers alley Snow Removal!

    This property is not currently displayed as for sale or rent on Zillow. This may be different from what's on other websites or public sources.

    Facts & features

    Interior

    Bedrooms & bathrooms
    • Bedrooms: 4
    • Bathrooms: 3
    Heating
    • Forced air
    Cooling
    • Central
    Appliances
    • Included: Dishwasher, Dryer, Range / Oven, Refrigerator, Washer
    • Laundry: Laundry, Main
    Features
    • Main Floor Bedroom, Main Floor Laundry, Master Bath, Smoke Detectors, Vaulted Ceiling, Walk-in Closet(s)
    • Flooring: Tile, Carpet, Hardwood, Linoleum / Vinyl
    • Basement: Finished
    • Has fireplace: Yes
    Interior area
    • Total interior livable area: 2,249 sqft

    Property

    Parking
    • Total spaces: 2
    • Parking features: Garage - Detached
    Features
    • Exterior features: Vinyl
    • Fencing: Full, Back Yard, Privacy, Vinyl
    Lot
    • Size: 7,440 Square Feet
    Details
    • Parcel number: 1595001025

    Construction

    Type & style
    • Home type: SingleFamily
    Materials
    • Roof: Composition
    Condition
    • Year built: 2010

    Utilities & green energy

    • Sewer: Public Sewer

    Community & HOA

    HOA
    • Has HOA: Yes
    • HOA fee: $30 monthly
    Location
    • Region: Bismarck

    Financial & listing details

    • Price per square foot: $187/sqft
    • Tax assessed value: $335,000
    • Annual tax amount: $3,235

    Price history

    DateEventPrice
    9/12/2023Sold--
    Source: Great North MLS #4008572 Report a problem
    8/2/2023Pending sale$399,990$178/sqft
    Source: Great North MLS #4008572 Report a problem
    7/22/2023Price change$399,990-2.4%$178/sqft
    Source: Great North MLS #4008572 Report a problem
    7/8/2023Listed for sale$410,000+24.3%$182/sqft
    Source: Great North MLS #4008572 Report a problem
    8/28/2020Sold--
    Source: Great North MLS #3407493 Report a problem
    7/2/2020Listed for sale$329,900+0.3%$147/sqft
    Source: ALLIANCE REAL ESTATE #407493 Report a problem
    11/8/2019Listing removed$329,000$146/sqft
    Source: CENTURY 21 Morrison Realty #404323 Report a problem
    9/23/2019Price change$329,000-2.9%$146/sqft
    Source: CENTURY 21 Morrison Realty #404323 Report a problem
    9/6/2019Listed for sale$339,000+9.4%$151/sqft
    Source: CENTURY 21 Morrison Realty #404323 Report a problem
    8/23/2016Sold--
    Source: Great North MLS #3329872 Report a problem
    7/15/2016Listed for sale$309,900$138/sqft
    Source: CENTURY 21 Morrison Realty #329872 Report a problem
    7/6/2016Pending sale$309,900$138/sqft
    Source: CENTURY 21 Morrison Realty #329872 Report a problem
    7/1/2016Listed for sale$309,900$138/sqft
    Source: CENTURY 21 Morrison Realty #329872 Report a problem
    6/29/2016Pending sale$309,900$138/sqft
    Source: CENTURY 21 Morrison Realty #329872 Report a problem
    4/20/2016Price change$309,900+3.3%$138/sqft
    Source: CENTURY 21 Morrison Realty #329872 Report a problem
    4/6/2016Price change$299,900-3.2%$133/sqft
    Source: CENTURY 21 Morrison Realty #329872 Report a problem
    3/16/2016Listed for sale$309,900$138/sqft
    Source: CENTURY 21 Morrison Realty #329872 Report a problem
    6/28/2010Sold--
    Source: Public Record Report a problem

    Public tax history

    YearProperty taxesTax assessment
    2025$3,235 +24.5%$167,500 +3.9%
    2024$2,598 +15.9%$161,250 +1.4%
    2023$2,242 +3.3%$159,100 +4.5%
    2022$2,169 -32.5%$152,250 +6%
    2021$3,216 $143,650 +5.1%
    2020-- $136,700 +5.6%
    2019$6,715 +147.6%$129,400
    2018$2,712 $129,400
    2017-- $129,400
    2016$2,449 +3.4%$129,400 +9.8%
    2014$2,368 $117,900 +9.2%
    2013-- $107,950 +24.9%
    2012-- $86,400 +4%
    2011-- $83,100
    2010-- $83,100
    Find assessor info on the county website

    Neighborhood: 58503

    Nearby schools

    GreatSchools rating
    Schools provided by the listing agent
    • Elementary: Liberty
    • Middle: Horizon
    • High: Century High

    Source: The MLS. This data may not be complete. We recommend contacting the local school district to confirm school assignments for this home.

    Get pre-qualified for a loan
    At Zillow Home Loans, we can pre-qualify you in as little as 5 minutes with no impact to your credit score.

    An equal housing lender. NMLS #10287.