Welcome to this French Provincial style home, where timeless charm meets modern comfort. Nestled in a serene and picturesque neighborhood, this 2-story home features three spacious bedrooms and three bathrooms, providing ample space and convenience. As you enter from the front porch, you're greeted by a warm and inviting living area with laminate floors and a stunning fireplace, perfect for cozy evenings with loved ones. The main floor boasts a spacious primary suite with an en-suite bathroom, ensuring a private retreat for relaxation. The kitchen features an island and stainless steel appliances, white cabinetry, and just around the corner is the main floor laundry. The kitchen seamlessly flows into the dining area, giving you an open concept feel. Large windows throughout the home flood the space with natural light, creating a bright and airy atmosphere. Also on the main floor, is a half bath. Upstairs you'll find two secondary bedrooms and a full bath. The unfinished basement offers a blank canvas for your creativity—whether you envision a game room, home theater, or additional living space, the possibilities are endless. There is room for an additional bedroom and bath, and the utility room is spacious. Some basic framing is complete in the basement. Step outside to discover a true oasis. The beautifully landscaped yard and gardens are a gardener's dream, with vibrant flowers, mature trees, and a manicured lawn that provides a tranquil retreat. Enjoy your morning coffee on the patio, host summer barbecues, or simply unwind in the serene outdoor setting. The over-sized double garage is detached and offers 672 sq ft of space for your vehicles, gardening supplies and more. This home is not just a place to live, but a lifestyle to be cherished. Don't miss the opportunity to make this home your own. Experience the perfect blend of classic charm and modern amenities—your dream home awaits!
Sold
Price Unknown
4924 Shelburne St, Bismarck, ND 58503
3beds
1,416sqft
Single Family Residence
Built in 2010
7,405 Square Feet Lot
$374,500 Zestimate®
$--/sqft
$2,369 Estimated rent
Home value
$374,500
$356,000 - $393,000
$2,369/mo
Zestimate® history
Owner options
List your home for rent
$2,369/mo
Rent Zestimate®
Find your next renter with Zillow Rental Manager. Plus, with online applications, you can quickly screen prospective tenants – for free.
$2,369/mo
Rent Zestimate®
Refinance and save
$480/mo
Est. payment
Refinancing to a lower rate could help reduce your monthly payments and save thousands over the life of the loan.
$480/mo
Est. payment
Explore your selling options
Work with a Zillow partner agent
Leverage their expertise and Zillow's premium Showcase listings to get your home seen by more buyers.
Get startedList with your own agent
Get your home in front of millions of buyers by listing it on Zillow.
Learn how to do itSell it yourself
Take full control of how buyers see your home on Zillow by listing For Sale by Owner (FSBO).
List your homeWhat's special
Zillow last checked:
Listing updated:
Listed by:
KRISTI M BOHL 701-223-3030,
TRADEMARK REALTY
Bought with:
Kelsi Hach, 8599
Rafter Real Estate
Source: Great North MLS,MLS#: 4014799
Facts & features
Interior
Bedrooms & bathrooms
- Bedrooms: 3
- Bathrooms: 3
- Full bathrooms: 1
- 3/4 bathrooms: 1
- 1/2 bathrooms: 1
Primary bedroom
- Level: Main
Bedroom 2
- Level: Upper
Bedroom 3
- Level: Upper
Primary bathroom
- Level: Main
Bathroom 2
- Description: Half bath
- Level: Main
Bathroom 3
- Level: Upper
Dining room
- Level: Main
Kitchen
- Level: Main
Laundry
- Level: Main
Living room
- Level: Main
Other
- Level: Basement
Heating
- Fireplace(s), Forced Air, Natural Gas
Cooling
- Ceiling Fan(s), Central Air
Appliances
- Included: Dishwasher, Disposal, Dryer, Electric Range, Microwave Hood, Refrigerator, Washer
- Laundry: Main Level
Features
- Ceiling Fan(s), Main Floor Bedroom, Primary Bath, Walk-In Closet(s)
- Flooring: Carpet, Laminate
- Windows: Window Treatments
- Basement: Concrete,Egress Windows,Unfinished
- Number of fireplaces: 1
- Fireplace features: Living Room
Interior area
- Total structure area: 1,416
- Total interior livable area: 1,416 sqft
- Finished area above ground: 1,416
- Finished area below ground: 0
Property
Parking
- Total spaces: 2
- Parking features: Detached, Garage Door Opener, Garage Faces Rear, Oversized, Alley Access
- Garage spaces: 2
Features
- Levels: Three Or More,Two
- Stories: 3
- Patio & porch: Porch
- Exterior features: Rain Gutters, Private Yard
Lot
- Size: 7,405 Square Feet
- Dimensions: 50 x 146
- Features: Sprinklers In Rear, Sprinklers In Front, Rectangular Lot
Details
- Parcel number: 1595001020
Construction
Type & style
- Home type: SingleFamily
- Property subtype: Single Family Residence
Materials
- Vinyl Siding
- Foundation: Concrete Perimeter
- Roof: Shingle
Condition
- New construction: No
- Year built: 2010
Utilities & green energy
- Sewer: Public Sewer
- Water: Public
Community & HOA
Community
- Security: Smoke Detector(s)
- Subdivision: Sonnet Height
HOA
- Has HOA: Yes
- HOA fee: $480 annually
Location
- Region: Bismarck
Financial & listing details
- Tax assessed value: $320,100
- Annual tax amount: $3,475
- Date on market: 7/23/2024
- Listing terms: STOP,No Seller Finance
Price history
| Date | Event | Price |
|---|---|---|
| 8/23/2024 | Sold | -- |
Source: Great North MLS #4014799 Report a problem | ||
| 7/30/2024 | Pending sale | $354,900$251/sqft |
Source: Great North MLS #4014799 Report a problem | ||
| 7/23/2024 | Listed for sale | $354,900$251/sqft |
Source: Great North MLS #4014799 Report a problem | ||
| 6/15/2011 | Sold | -- |
Source: Public Record Report a problem | ||
Public tax history
| Year | Property taxes | Tax assessment |
|---|---|---|
| 2025 | $3,355 -13.7% | $160,050 +7.3% |
| 2024 | $3,888 -46.7% | $149,150 +0.4% |
| 2023 | $7,297 +106.1% | $148,550 +6.4% |
| 2022 | $3,541 -4.4% | $139,550 +10.8% |
| 2021 | $3,705 | $125,900 -7.9% |
| 2020 | -- | $136,750 +8.4% |
| 2019 | $6,564 +148.2% | $126,150 |
| 2018 | $2,644 | $126,150 |
| 2017 | -- | $126,150 |
| 2016 | $2,387 +4.3% | $126,150 +10.8% |
| 2014 | $2,288 | $113,900 +2.4% |
| 2013 | -- | $111,200 +9% |
| 2012 | -- | $102,000 +218.8% |
| 2011 | -- | $32,000 |
| 2010 | -- | $32,000 |
Find assessor info on the county website
Neighborhood: 58503
Nearby homes
- $390,8004 bd3 ba1.2k sqft4918 Shelburne St, Bismarck, ND 58503Off Market

- $418,7004 bd3 ba2.2k sqft4930 Shelburne St, Bismarck, ND 58503Off Market
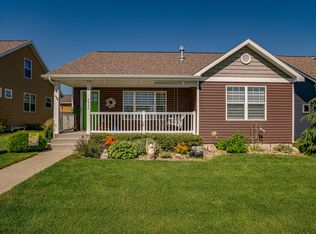
- $368,0003 bd3 ba860 sqft4912 Shelburne St, Bismarck, ND 58503Off Market
- $437,0004 bd4 ba2.4k sqft4936 Shelburne St, Bismarck, ND 58503Off Market
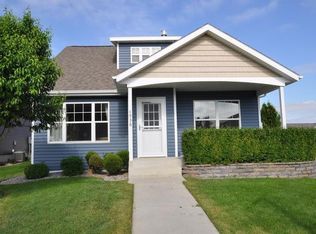
- $423,4004 bd4 ba995 sqft4906 Shelburne St, Bismarck, ND 58503Off Market
- $331,9002 bd2 ba1.1k sqft4919 Souris St, Bismarck, ND 58503Off Market
- $427,6004 bd4 ba792 sqft4925 Souris St, Bismarck, ND 58503Off Market
- $497,4004 bd4 ba2.5k sqft4913 Souris St, Bismarck, ND 58503Off Market
Nearby schools
GreatSchools rating
- 4/10Liberty Elementary SchoolGrades: K-5Distance: 0.8 mi
- 7/10Horizon Middle SchoolGrades: 6-8Distance: 1.2 mi
- 9/10Century High SchoolGrades: 9-12Distance: 1.4 mi
Schools provided by the listing agent
- Elementary: Liberty
- Middle: Horizon
- High: Century High
Source: Great North MLS. This data may not be complete. We recommend contacting the local school district to confirm school assignments for this home.
- North Dakota
- Burleigh County
- Bismarck
- 58503
- 4924 Shelburne St
