Welcome to this well-maintained ranch-style home in the heart of Bismarck! Whether you're looking for extra space for hobbies and toys, multi-generational living, or income potential, this property offers plenty of flexibility.
The main level features three bedrooms, a full bathroom, a spacious living room, and a functional kitchen with an adjoining dining area. The basement, complete with backyard access, includes a second kitchen, an additional family room, two more bedrooms, bathroom, and the laundry area, offering a versatile layout for guests, extended family, or potential rental opportunities (buyer to verify).
Step outside and discover what truly sets this property apart. Two garages provide abundant space for vehicles, recreational toys, woodworking, or your favorite hobbies. Beneath the single garage, you'll find an additional workshop/storage area that's perfect for projects or extra storage. The partially-fenced backyard, mature landscaping, and well-maintained outdoor space create a private setting to relax and enjoy.
Throughout their ownership, the sellers have taken great pride in maintaining and updating the home. Be sure to ask your Realtor to see the Seller Property Disclosure for a more detailed list of improvements and updates that showcase the care this home has received.
For sale
$339,900
406 W Avenue F, Bismarck, ND 58501
5beds
2,534sqft
:
Get pre-qualified$2,181/mo
Single Family Residence
Built in 1954
9,583 Square Feet Lot
$-- Zestimate®
$134/sqft
$-- HOA
What's special
Partially-fenced backyardMature landscapingWell-maintained outdoor spaceWell-maintained ranch-style home
- 10 hours |
- 216 |
- 19 |
Zillow last checked:
Listing updated:
Listed by:
Brianna Thomas 701-578-4322,
CENTURY 21 Morrison Realty 701-223-6654
Source: Great North MLS,MLS#: 4026929
Facts & features
Interior
Bedrooms & bathrooms
- Bedrooms: 5
- Bathrooms: 2
- Full bathrooms: 1
- 3/4 bathrooms: 1
Heating
- Forced Air, Natural Gas
Cooling
- Ceiling Fan(s), Central Air
Appliances
- Included: Dishwasher, Dryer, Freezer, Microwave, Oven, Refrigerator, Washer
Features
- See Remarks
- Flooring: Tile, Vinyl, Carpet, Hardwood
- Basement: Finished,Walk-Out Access
- Has fireplace: No
Interior area
- Total structure area: 2,534
- Total interior livable area: 2,534 sqft
- Finished area above ground: 1,117
- Finished area below ground: 1,417
Property
Parking
- Total spaces: 3
- Parking features: Detached, Garage Door Opener, Heated Garage, Insulated, Workshop in Garage, See Remarks, Workbench, Driveway, Additional Parking
- Garage spaces: 3
Features
- Levels: Two
- Stories: 2
- Exterior features: None
- Fencing: Partial
Lot
- Size: 9,583 Square Feet
- Dimensions: 69 x 140
- Features: Rectangular Lot
Details
- Additional structures: Second Garage, Shed(s), Workshop
- Parcel number: 0275001030
Construction
Type & style
- Home type: SingleFamily
- Architectural style: Ranch
- Property subtype: Single Family Residence
Materials
- Wood Siding
- Foundation: Concrete Perimeter
- Roof: Shingle
Condition
- New construction: No
- Year built: 1954
Utilities & green energy
- Sewer: Public Sewer
- Water: Public
Community & HOA
Location
- Region: Bismarck
Financial & listing details
- Price per square foot: $134/sqft
- Annual tax amount: $3,067
- Date on market: 8/4/2026
- Listing terms: STOP,No Seller Finance
- Road surface type: Paved
Estimated market value
Not available
Estimated sales range
Not available
Not available
Price history
| Date | Event | Price |
|---|---|---|
| 8/4/2026 | Listed for sale | $339,900$134/sqft |
Source: Great North MLS #4026929 Report a problem | ||
Public tax history
Tax history is unavailable.
Monthly payment
Est. payment
Payment breakdown
Explore the cost of this home by adjusting the details. Changes won't be saved.Climate risks
Neighborhood: 58501
Nearby schools
GreatSchools rating
- 6/10Roosevelt Elementary SchoolGrades: K-5Distance: 0.4 mi
- 7/10Horizon Middle SchoolGrades: 6-8Distance: 2.8 mi
- 9/10Century High SchoolGrades: 9-12Distance: 1.8 mi
- $315,8006 bd2 ba1.1k sqft406 W F Ave, Bismarck, ND 58501Off Market
- $241,0003 bd2 ba1.2k sqft326 W Avenue F, Bismarck, ND 58501Off Market
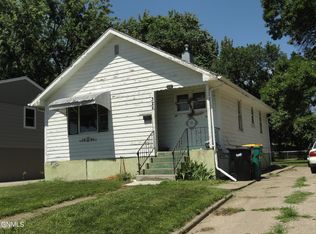
- $236,7004 bd2 ba851 sqft326 W F Ave, Bismarck, ND 58501Off Market
- $286,2004 bd2 ba974 sqft408 W F Ave, Bismarck, ND 58501Off Market
- $291,8004 bd2 ba1.8k sqft322 W F Ave, Bismarck, ND 58501Off Market
- $285,7004 bd2 ba1.8k sqft322 W Avenue F, Bismarck, ND 58501Off Market
- $316,6005 bd3 ba1.2k sqft410 W F Ave, Bismarck, ND 58501Off Market
- $271,9004 bd2 ba980 sqft316 W Avenue F, Bismarck, ND 58501Off Market
A local agent can set up tours, give advice and negotiate with sellers.
Similar homes
- $392,9003 bd3 ba2.6k sqft308 W Boulevard Ave, Bismarck, ND 58501For Sale
 MLS ID #4026900, ANN ANDRE, eXp Realty. Great North MLS
 - $349,9004 bd3 ba2.7k sqft1029 W Avenue B, Bismarck, ND 58501For Sale
 MLS ID #4026745, MISSY MORITZ, BIANCO REALTY, INC.. Great North MLS
 - $310,0003 bd2 ba1.8k sqft1715 N 6th St, Bismarck, ND 58501For Sale
 MLS ID #4026932, Rebecca Sabot, RE/MAX CAPITAL. Great North MLS
 - $339,9005 bd3 ba2.9k sqft2431 E Boulevard Ave, Bismarck, ND 58501For Sale
 MLS ID #4025615, AMBER SANDNESS, BIANCO REALTY, INC.. Great North MLS
 - $329,9004 bd2 ba1.7k sqft408 Mason Ave, City Of Bismarck, ND 58501For SaleMLS ID #4026450, Dana J Oukrop, Paramount Real Estate. Great North MLS
- $360,0003 bd2 ba2.3k sqft1023 N Mandan St, Bismarck, ND 58501For SaleMLS ID #4026409, AMY D HULLET, CENTURY 21 Morrison Realty. Great North MLS
- $339,9004 bd2 ba2k sqft706 N 29th St, Bismarck, ND 58501For SaleMLS ID #4026351, Julianne L Horntvedt, Paramount Real Estate. Great North MLS
- $459,9004 bd3 ba2.7k sqft502 W Thayer Ave, Bismarck, ND 58501For SaleMLS ID #4026898, MARY OHLHAUSER, CENTURY 21 Morrison Realty. Great North MLS
- $329,9003 bd2 ba2k sqft2013 Assumption Dr, Bismarck, ND 58501For SaleMLS ID #4026482, KIMBERLY OLSON, BIANCO REALTY, INC.. Great North MLS
- $245,0002 bd3 ba2.3k sqft1616 N 17th St, City Of Bismarck, ND 58501For SaleMLS ID #4026904, Bill H Dean, Better Homes and Gardens Real Estate Alliance Group. Great North MLS
- $359,9004 bd3 ba2k sqft1533 N 22nd St, Bismarck, ND 58501For SaleMLS ID #4026202, DARCY D FETTIG, BIANCO REALTY, INC.. Great North MLS
- $319,9005 bd3 ba2.5k sqft618 N 19th St, Bismarck, ND 58501For SaleMLS ID #4026547, PATRICK KOSKI, Realty One Group - Encore. Great North MLS
- $329,0004 bd3 ba2.4k sqft1719 N 13th St, City Of Bismarck, ND 58501For SaleMLS ID #4025082, Abbey Messer, Pifer's Realty LLC. Great North MLS
- $284,9004 bd2 ba2.3k sqft316 E Capitol Ave, Bismarck, ND 58501For SaleMLS ID #4025433, Chris E Volk, Capital Real Estate Partners. Great North MLS
- $379,0003 bd4 ba3.1k sqft103 W Avenue A, Bismarck, ND 58501For SaleMLS ID #4026851, KIMBERLY K SCHUH, Realty One Group - Encore. Great North MLS
- $354,9006 bd3 ba2.5k sqft2413 N 6th St, Bismarck, ND 58503For SaleMLS ID #4025171, DUANE BENTZ, BIANCO REALTY, INC.. Great North MLS
- $459,9004 bd3 ba2.9k sqft1322 Ridgeview Ln, Bismarck, ND 58501For SaleMLS ID #4026864, HEIDI M STEIN, BIANCO REALTY, INC.. Great North MLS
- $415,0004 bd5 ba2.7k sqft2062 Grimsrud Dr, Bismarck, ND 58501For SaleMLS ID #4024828, SHIRLEY THOMAS, BIANCO REALTY, INC.. Great North MLS
- $219,9005 bd2 ba2.3k sqft619 N 9th St, Bismarck, ND 58501For SaleMLS ID #4026755, CHRIS MORRIS, CENTURY 21 Morrison Realty. Great North MLS
- $359,9004 bd2 ba2k sqft1425 S 3rd St, Bismarck, ND 58504For SaleMLS ID #4026366, AUSTIN W MUTH, GENESIS REALTY, LLC. Great North MLS
