This Builders Personal Home is where you can experience unmatched quality and design in this stunning slab-on-grade patio home featuring an upper-level loft, 4 bedrooms, and 4 bathrooms. Designed with entertaining and everyday living in mind, the open-concept floor plan seamlessly connects the kitchen, dining, and living areas—all anchored by a cozy gas fireplace and lined with large windows that invite in natural light.
The custom kitchen features knotty alder cabinets, farmhouse sink, granite countertops and spacious walk in pantry. The Kitchen flows effortlessly into the spacious living and dining rooms, and the main level boasts 9' ceilings and vinyl plank flooring.
You will appreciate the dual-zone heating, custom knotty alder cabinets and Pella windows with built-in blinds throughout. Two separate laundry rooms—each with its own half bath—offer ultimate convenience. The main floor primary suite offers, max jet tub, walk in shower, large vanity with dual sinks and large walk in closet. There is an additional bedroom on the main that is currently occupied as an office. The bonus room off the kitchen offers an exercise room with hot tub included and walk out door to the oversized double garage,.
Upstairs, you'll find two additional bedrooms, a full bath, a comfortable family room, and a stylish wet bar—perfect for guests or extended family.
Garage enthusiasts will appreciate the expansive finished 6-stall garage with heated floors, water, floor drain , storage, (2)- 200-amp service, and a dedicated 50-amp RV hookup and pad.
Situated on a spacious corner lot with a fenced yard, underground sprinklers, and a covered patio with roll up shades, this home offers both privacy and comfort in every detail. A rare opportunity to own a meticulously built custom home! See this one today!
Sold
Price Unknown
4412 Borden Harbor Dr SE, Mandan, ND 58554
4beds
3,333sqft
Single Family Residence
Built in 2013
0.39 Acres Lot
$720,500 Zestimate®
$--/sqft
$3,517 Estimated rent
Home value
$720,500
$598,000 - $872,000
$3,517/mo
Zestimate® history
Owner options
List your home for rent
$3,517/mo
Rent Zestimate®
Find your next renter with Zillow Rental Manager. Plus, with online applications, you can quickly screen prospective tenants – for free.
$3,517/mo
Rent Zestimate®
Refinance and save
Refinancing to a lower rate could help reduce your monthly payments and save thousands over the life of the loan.
Explore your selling options
Work with a Zillow partner agent
Leverage their expertise and Zillow's premium Showcase listings to get your home seen by more buyers.
Get startedList with your own agent
Get your home in front of millions of buyers by listing it on Zillow.
Learn how to do itSell it yourself
Take full control of how buyers see your home on Zillow by listing For Sale by Owner (FSBO).
List your homeWhat's special
Cozy gas fireplaceDouble garageKnotty alder cabinetsCustom kitchenStylish wet barGranite countertopsFloor drain
Zillow last checked:
Listing updated:
Listed by:
SHIRLEY THOMAS 701-400-3004,
BIANCO REALTY, INC.,
AMBER SANDNESS 701-400-2262,
BIANCO REALTY, INC.
Bought with:
Andrew S Anderson, 10822
CENTURY 21 Morrison Realty
Jessica M Anderson, 11283
CENTURY 21 Morrison Realty
Source: Great North MLS,MLS#: 4020883
Facts & features
Interior
Bedrooms & bathrooms
- Bedrooms: 4
- Bathrooms: 4
- Full bathrooms: 2
- 1/2 bathrooms: 2
Heating
- Fireplace(s), Forced Air, Natural Gas
Cooling
- Central Air
Appliances
- Included: Dishwasher, Disposal, Electric Range, Microwave Hood, Range, Refrigerator
- Laundry: Main Level
Features
- Ceiling Fan(s), Main Floor Bedroom, Pantry, Primary Bath, TV Mounts and Hardware, Vaulted Ceiling(s), Walk-In Closet(s), Wet Bar
- Windows: Window Treatments
- Basement: Crawl Space,None
- Number of fireplaces: 1
- Fireplace features: Living Room
Interior area
- Total structure area: 3,333
- Total interior livable area: 3,333 sqft
- Finished area above ground: 3,333
- Finished area below ground: 0
Property
Parking
- Total spaces: 6
- Parking features: Heated Garage, Water, Workshop in Garage, RV Access/Parking, Garage Faces Side, Garage Faces Front, Floor Drain, Attached
- Attached garage spaces: 6
Accessibility
- Accessibility features: Accessible Bedroom, Accessible Hallway(s), Accessible Kitchen, Accessible Washer/Dryer
Features
- Levels: Two
- Stories: 2
- Patio & porch: Patio
- Exterior features: Smart Doorbell
- Spa features: Hot Tub
- Fencing: Full
Lot
- Size: 0.39 Acres
- Features: Sprinklers In Rear, Sprinklers In Front, Level, Lot - Owned
Details
- Parcel number: 651810775
Construction
Type & style
- Home type: SingleFamily
- Architectural style: Ranch
- Property subtype: Single Family Residence
Materials
- Steel Siding, Stone
Condition
- New construction: No
- Year built: 2013
Utilities & green energy
- Sewer: Public Sewer
- Water: Public
Community & HOA
Community
- Security: Smoke Detector(s)
Location
- Region: Mandan
Financial & listing details
- Tax assessed value: $581,400
- Annual tax amount: $6,776
- Date on market: 7/28/2025
Price history
| Date | Event | Price |
|---|---|---|
| 12/19/2025 | Sold | -- |
Source: Great North MLS #4020883 Report a problem | ||
| 11/3/2025 | Pending sale | $754,831$226/sqft |
Source: Great North MLS #4020883 Report a problem | ||
| 10/10/2025 | Price change | $754,831-2%$226/sqft |
Source: Great North MLS #4020883 Report a problem | ||
| 9/8/2025 | Price change | $769,900-3.7%$231/sqft |
Source: Great North MLS #4020883 Report a problem | ||
| 8/8/2025 | Price change | $799,400-2.5%$240/sqft |
Source: Great North MLS #4020883 Report a problem | ||
| 7/28/2025 | Listed for sale | $819,900$246/sqft |
Source: Great North MLS #4020883 Report a problem | ||
| 7/31/2012 | Sold | -- |
Source: Great North MLS #3317866 Report a problem | ||
| 4/4/2007 | Sold | -- |
Source: Public Record Report a problem | ||
Public tax history
| Year | Property taxes | Tax assessment |
|---|---|---|
| 2025 | -- | $26,163 +0.8% |
| 2024 | $6,888 -4.6% | $25,943 +2.6% |
| 2023 | $7,217 +6.5% | $25,280 +9.5% |
| 2022 | $6,776 +6.6% | $23,083 +6.8% |
| 2021 | $6,355 +11.4% | $21,618 +2.1% |
| 2020 | $5,706 | $21,183 -90.8% |
| 2019 | -- | $230,500 |
| 2018 | -- | $230,500 +1.7% |
| 2017 | -- | $226,650 +19.8% |
| 2016 | $5,695 | $189,150 +4.9% |
| 2015 | $5,695 +23.7% | $180,350 |
| 2014 | $4,606 | -- |
Find assessor info on the county website
Neighborhood: 58554
Nearby homes
- $725,0005 bd3 ba3.3k sqft3803 Woodbend Dr SE, Mandan, ND 58554For Sale

- $628,8001 bd-- ba1.9k sqft4404 Borden Harbor Dr SE, Mandan, ND 58554Off Market
- $632,0005 bd4 ba3.5k sqft4502 Borden Harbor Dr SE, Mandan, ND 58554Off Market
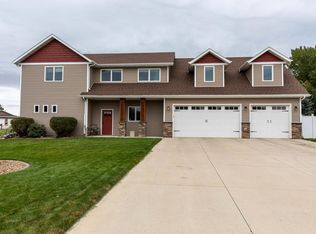
- $880,2003 bd-- ba2.8k sqft4501 Borden Harbor Dr SE, Mandan, ND 58554Off Market
- $746,3003 bd-- ba2.8k sqft4411 Borden Harbor Dr SE, Mandan, ND 58554Off Market
- $524,5004 bd4 ba2.9k sqft3812 Bay Shore Bnd SE, Mandan, ND 58554Off Market
- $490,6002 bd-- ba1.3k sqft3800 Woodbend Dr SE, Mandan, ND 58554Off Market
- $474,5004 bd3 ba2.4k sqft3801 Woodbend Dr SE, Mandan, ND 58554Off Market
Nearby schools
GreatSchools rating
- 9/10Lakewood Elementary SchoolGrades: K-5Distance: 0.9 mi
- 7/10Mandan Middle SchoolGrades: 6-8Distance: 5.5 mi
- 7/10Mandan High SchoolGrades: 9-12Distance: 4.9 mi
Schools provided by the listing agent
- Middle: Mandan
- High: Mandan High
Source: Great North MLS. This data may not be complete. We recommend contacting the local school district to confirm school assignments for this home.
- North Dakota
- Morton County
- Mandan
- 58554
- 4412 Borden Harbor Dr SE
