Welcome to Paradise Valley in South Bismarck! This brand-new construction twin home offers a thoughtfully designed floor plan with modern finishes, comfortable living spaces, and everything you need in a low-maintenance home.
The open-concept main floor features impressive 9-foot ceilings and a spacious living, dining, and kitchen area perfect for everyday living and entertaining. The kitchen includes a large center island, pantry area, and plenty of workspace and storage. Step outside to the back patio and enjoy additional space for relaxing or entertaining.
This home offers 3 bedrooms and 3 bathrooms, along with an oversized heated 2-stall garage providing plenty of room for vehicles, storage, and more. Outside, the home comes complete with a fully LANDSCAPED yard and sprinkler system, allowing you to move in and enjoy your new home without the added expense and work of finishing the yard.
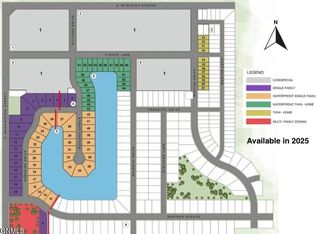
Located in the growing Paradise Valley development in desirable South Bismarck, this new construction twin home combines quality, convenience, and modern design. Don't miss your opportunity to make it yours! NO HOA. Covenants still apply,.
New construction
$489,900
3521 Boston Dr, Bismarck, ND 58504
3beds
2,129sqft
:
Get pre-qualified$3,076/mo
Townhouse
Built in 2026
7,405 Square Feet Lot
$-- Zestimate®
$230/sqft
$-- HOA
What's special
Back patioModern finishesSprinkler systemLarge center islandOpen-concept main floorThoughtfully designed floor planPantry area
- 13 hours |
- 65 |
- 0 |
Zillow last checked:
Listing updated:
Listed by:
PATRICK KOSKI 701-471-1331,
Realty One Group - Encore 701-751-7040
Source: Great North MLS,MLS#: 4027034
Facts & features
Interior
Bedrooms & bathrooms
- Bedrooms: 3
- Bathrooms: 3
- Full bathrooms: 1
- 3/4 bathrooms: 1
- 1/2 bathrooms: 1
Heating
- Forced Air, Natural Gas
Cooling
- Central Air
Appliances
- Included: Dishwasher, Disposal, Microwave, Range, Refrigerator
Features
- Pantry, Primary Bath, Walk-In Closet(s)
- Flooring: Vinyl, Carpet
- Basement: None
- Has fireplace: No
Interior area
- Total structure area: 2,129
- Total interior livable area: 2,129 sqft
- Finished area above ground: 2,129
- Finished area below ground: 0
Property
Parking
- Total spaces: 2
- Parking features: Garage Door Opener, Heated Garage, Insulated, Water, Garage Faces Front, Floor Drain, Attached
- Attached garage spaces: 2
Features
- Levels: Two
- Stories: 2
- Patio & porch: Patio
- Exterior features: Other
Lot
- Size: 7,405 Square Feet
- Dimensions: 61 x 125
- Features: Sprinklers In Rear, Sprinklers In Front, Landscaped, Level, Lot - Owned
Details
- Parcel number: 2370003065
Construction
Type & style
- Home type: Townhouse
- Property subtype: Townhouse
Materials
- Vinyl Siding
- Foundation: Concrete Perimeter
- Roof: Shingle,Asphalt
Condition
- Under Construction
- New construction: Yes
- Year built: 2026
Utilities & green energy
- Sewer: Public Sewer
- Water: Public
- Utilities for property: Trash Pickup - Public
Community & HOA
Community
- Subdivision: Paradise Valley
Location
- Region: Bismarck
Financial & listing details
- Price per square foot: $230/sqft
- Date on market: 8/8/2026
- Road surface type: Asphalt
Estimated market value
Not available
Estimated sales range
Not available
Not available
Price history
| Date | Event | Price |
|---|---|---|
| 8/8/2026 | Listed for sale | $489,900$230/sqft |
Source: Great North MLS #4027034 Report a problem | ||
Public tax history
Tax history is unavailable.
Monthly payment
Est. payment
Payment breakdown
Explore the cost of this home by adjusting the details. Changes won't be saved.Climate risks
Neighborhood: 58504
Nearby schools
GreatSchools rating
- 7/10Victor Solheim Elementary SchoolGrades: K-5Distance: 1.3 mi
- 8/10Wachter Middle SchoolGrades: 6-8Distance: 2.1 mi
- 5/10Bismarck High SchoolGrades: 9-12Distance: 3.4 mi
Schools provided by the listing agent
- Elementary: Solheim
- Middle: Wachter
- High: Bismarck High
Source: Great North MLS. This data may not be complete. We recommend contacting the local school district to confirm school assignments for this home.
- $--0.3 acres14/15 Boston Dr, Bismarck, ND 58504Sold
- $119,8000.26 acres16/17 Boston Dr, Bismarck, ND 58504Lot/Land
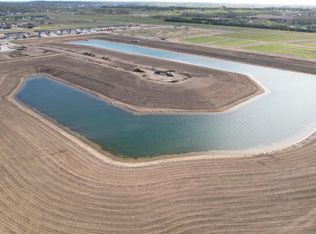
- $119,8000.28 acres10/11 Boston Dr, Bismarck, ND 58504Lot/Land
- $119,8000.25 acres2021 Boston Dr, Bismarck, ND 58504Pending
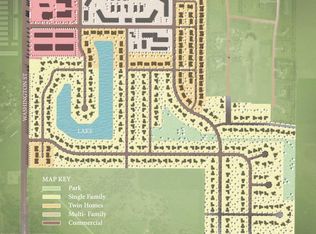
- $119,8000.28 acres12/13 Boston Dr, Bismarck, ND 58504Lot/Land
- $119,8000.44 acres59/60 Fisher Ln, Bismarck, ND 58504Lot/Land
- $119,8000.26 acres18/19 Boston Dr, Bismarck, ND 58504Lot/Land
- $--5.25 acres405 Fisher Ln, Bismarck, ND 58504Sold
A local agent can set up tours, give advice and negotiate with sellers.
A local lender can help you make sure your offer is ready when you are.
Similar homes
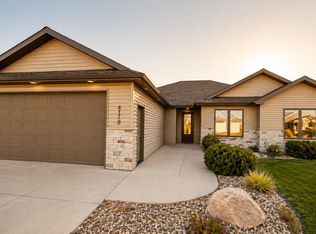
- $519,9002 bd2 ba1.8k sqft3719 Leighton Dr, Bismarck, ND 58504For Sale
 MLS ID #4027026, JAMIE SCHMIDT, TRADEMARK REALTY. Great North MLS
 - $589,9005 bd4 ba2.9k sqft3318 Dortmund Dr, Bismarck, ND 58504For Sale
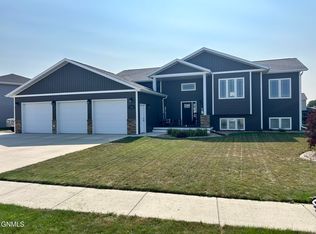 MLS ID #4027030, KATHY J FEIST, BIANCO REALTY, INC.. Great North MLS
 - $550,0003 bd2 ba1.5k sqft219 Kamrose Dr, Bismarck, ND 58504New Construction
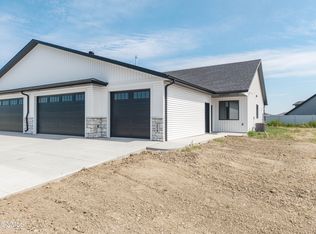 MLS ID #4026934, Kirsten Thomson, TRADEMARK REALTY. Great North MLS
 - $460,0004 bd2 ba2.1k sqft3720 W Princeton Ave, Bismarck, ND 58504For Sale
 MLS ID #4026861, AMY D HULLET, CENTURY 21 Morrison Realty. Great North MLS
 - $409,9003 bd3 ba2.7k sqft1658 Portland Dr, Bismarck, ND 58504For SaleMLS ID #4027032, JAMIE L CHRISTENSEN, CENTURY 21 Morrison Realty. Great North MLS
- $479,9004 bd3 ba3k sqft2314 Santa Barbara Dr, Bismarck, ND 58504For SaleMLS ID #4026053, PATRICK KOSKI, Realty One Group - Encore. Great North MLS
- $499,0003 bd2 ba2.2k sqft550 Glenwood Dr, Bismarck, ND 58504For SaleMLS ID #4023214, DAWN M LEINGANG, TRADEMARK REALTY. Great North MLS
- $474,9005 bd3 ba2.7k sqft6025 Reily Rd, Bismarck, ND 58504For SaleMLS ID #4026988, Nicole DeKrey, VENTURE REAL ESTATE. Great North MLS
- $550,0003 bd2 ba1.5k sqft221 Kamrose Dr, Bismarck, ND 58504New ConstructionMLS ID #4026796, Kirsten Thomson, TRADEMARK REALTY. Great North MLS
- $364,9003 bd3 ba2k sqft3643 Meridian Dr, Bismarck, ND 58504For SaleMLS ID #4026552, NOAH VANVOORHIS, BITZ REALTY. Great North MLS
- $324,0003 bd3 ba1.8k sqft3207 Kenner Loop, City Of Bismarck, ND 58504For SaleMLS ID #4026878, Eric Schlosser, CENTURY 21 Morrison Realty. Great North MLS
- $496,9003 bd2 ba1.8k sqft428 Dana Pl, Bismarck, ND 58504New ConstructionMLS ID #4025511, Noah Spitzer, Realty One Group - Encore. Great North MLS
- $439,0003 bd4 ba2.1k sqft1313 Bayview Ct, City Of Bismarck, ND 58504For SaleMLS ID #4026594, Kyle S Niess, BIANCO REALTY, INC.. Great North MLS
- $385,0004 bd3 ba1.9k sqft3905 Leighton Dr, Bismarck, ND 58504For SaleMLS ID #4026592, KYLE LEFTWICH, Paramount Real Estate. Great North MLS
- $465,9004 bd3 ba2.1k sqft805 N 5th St, Bismarck, ND 58501For SaleMLS ID #4026971, ANN ANDRE, eXp Realty. Great North MLS
- $474,9004 bd3 ba1.9k sqft433 Dana Pl, Bismarck, ND 58504New ConstructionMLS ID #4025513, Noah Spitzer, Realty One Group - Encore. Great North MLS
- $459,9004 bd2 ba1.8k sqft6405 Preston Loop, Bismarck, ND 58504For SaleMLS ID #4026794, AMY R MONTGOMERY, Better Homes and Gardens Real Estate Alliance Group. Great North MLS
- $559,9003 bd2 ba1.6k sqft200 Paradise Dr, Bismarck, ND 58504New ConstructionMLS ID #4026578, Frankie Sue Pierson, eXp Realty. Great North MLS
- $584,9003 bd3 ba2.8k sqft205 Lennox Dr, Bismarck, ND 58504For SaleMLS ID #4025661, Jenessa M Wickline, Realty One Group - Encore. Great North MLS
- $415,0004 bd3 ba2.3k sqft1948 Tahoe Dr, Bismarck, ND 58504For SaleMLS ID #4026703, MIKE BOHRER, VENTURE REAL ESTATE. Great North MLS
