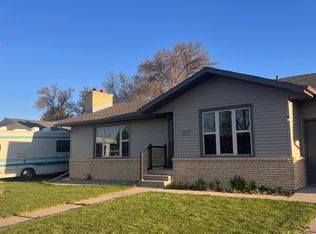
Nestled in a peaceful south Bismarck neighborhood, this clean, move-in-ready home is ready to welcome its next owners without the hassle of projects or repairs. Thoughtful care shows throughout, from the fresh, modern paint colors to the updated flooring that unifies the interior with an easy, cohesive feel.
The open concept floor plan keeps everyday living simple and connected. A bright living space interacts naturally with the dining room and kitchen, where updated appliances and thoughtful touches make cooking and entertaining a pleasure. Whether you are enjoying a quiet weeknight dinner or hosting friends, this central gathering area keeps everyone together.
The main floor offers convenient single-level living, anchored by a comfortable primary suite where you can relax at the end of the day. An additional bedroom and a full bathroom complete this level, providing flexibility for family, guests, or a home office.
Downstairs, the large family room quickly becomes a favorite retreat, centered around a warm gas fireplace ideal for cozy North Dakota evenings. Two more bedrooms and another full bathroom round out the lower level with plenty of room to spread out.
Outdoor living is equally inviting. The fully fenced backyard features a large deck, a patio, and a playset, creating a private space for summer cookouts, weekend play, or relaxed mornings with coffee. A spacious three-stall garage keeps vehicles and gear organized throughout the seasons.
Schedule your private showing today.
For sale
$415,000
1948 Tahoe Dr, Bismarck, ND 58504
4beds
2,324sqft
:
Get pre-qualified$2,636/mo
Single Family Residence
Built in 1993
9,147 Square Feet Lot
$406,000 Zestimate®
$179/sqft
$-- HOA
What's special
Warm gas fireplaceCentral gathering areaConvenient single-level livingLarge family roomFully fenced backyardSpacious three-stall garageOpen concept floor plan
- 21 days |
- 2,166 |
- 115 |
Likely to sell faster than
Zillow last checked:
Listing updated:
Listed by:
MIKE BOHRER 701-226-3798,
VENTURE REAL ESTATE 701-226-3798
Source: Great North MLS,MLS#: 4026703
Facts & features
Interior
Bedrooms & bathrooms
- Bedrooms: 4
- Bathrooms: 3
- Full bathrooms: 1
- 3/4 bathrooms: 2
Primary bedroom
- Level: Main
Bedroom 2
- Level: Main
Bedroom 3
- Level: Basement
Bedroom 4
- Level: Basement
Primary bathroom
- Level: Main
Bathroom 2
- Level: Main
Bathroom 3
- Level: Basement
Dining room
- Level: Main
Family room
- Level: Basement
Kitchen
- Level: Main
Living room
- Level: Main
Other
- Level: Basement
Heating
- Forced Air
Cooling
- Central Air
Appliances
- Included: Dishwasher, Dryer, Microwave, Oven, Range, Refrigerator, Washer
Features
- Main Floor Bedroom
- Basement: Finished
- Number of fireplaces: 1
- Fireplace features: Basement, Gas
Interior area
- Total structure area: 2,324
- Total interior livable area: 2,324 sqft
- Finished area above ground: 1,162
- Finished area below ground: 1,162
Property
Parking
- Total spaces: 3
- Parking features: Attached
- Attached garage spaces: 3
Features
- Levels: Split Entry
- Exterior features: Playground
- Fencing: Chain Link
Lot
- Size: 9,147 Square Feet
- Dimensions: 75 x 75 x 120
- Features: Lot - Owned
Details
- Parcel number: 1215002015
Construction
Type & style
- Home type: SingleFamily
- Property subtype: Single Family Residence
Materials
- Vinyl Siding
- Roof: Asphalt
Condition
- New construction: No
- Year built: 1993
Utilities & green energy
- Sewer: Public Sewer
- Water: Public
Community & HOA
Location
- Region: Bismarck
Financial & listing details
- Price per square foot: $179/sqft
- Tax assessed value: $330,200
- Annual tax amount: $3,625
- Date on market: 7/21/2026
Estimated market value
$406,000
$386,000 - $426,000
$2,571/mo
Price history
| Date | Event | Price |
|---|---|---|
| 7/21/2026 | Listed for sale | $415,000+33.9%$179/sqft |
Source: Great North MLS #4026703 Report a problem | ||
| 6/2/2021 | Sold | -- |
Source: Great North MLS #3410235 Report a problem | ||
| 12/4/2020 | Listing removed | $309,900$133/sqft |
Source: CENTURY 21 Morrison Realty, Inc #408863 Report a problem | ||
| 10/26/2020 | Listed for sale | $309,900+29.2%$133/sqft |
Source: CENTURY 21 Morrison Realty, Inc #408863 Report a problem | ||
| 6/29/2012 | Sold | -- |
Source: Great North MLS #3316978 Report a problem | ||
| 4/18/2012 | Listed for sale | $239,900$103/sqft |
Source: CENTURY 21 Morrison Realty #316978 Report a problem | ||
| 7/27/2001 | Sold | -- |
Source: Great North MLS #3202505 Report a problem | ||
Public tax history
| Year | Property taxes | Tax assessment |
|---|---|---|
| 2024 | $3,713 +9.3% | $165,100 +4% |
| 2023 | $3,398 +4.6% | $158,750 +6.9% |
| 2022 | $3,249 +8.4% | $148,550 +4.6% |
| 2021 | $2,997 | $142,050 +4.5% |
| 2020 | -- | $135,950 |
| 2019 | $3,215 +12.8% | $135,950 |
| 2018 | $2,850 | $135,950 |
| 2017 | -- | $135,950 |
| 2016 | $2,573 +4.4% | $135,950 +10.8% |
| 2014 | $2,465 | $122,700 +9.5% |
| 2013 | -- | $112,050 +83.8% |
| 2012 | -- | $60,950 +204.8% |
| 2011 | -- | $20,000 |
| 2010 | -- | $20,000 +24.2% |
| 2009 | -- | $16,100 -58.3% |
| 2008 | -- | $38,650 +209.2% |
| 2003 | -- | $12,500 |
| 2002 | -- | $12,500 -71.6% |
| 2001 | -- | $43,950 -32.6% |
| 2000 | -- | $65,250 +4% |
| 1999 | -- | $62,750 |
Find assessor info on the county website
Monthly payment
Est. payment
Payment breakdown
Explore the cost of this home by adjusting the details. Changes won't be saved.Climate risks
Neighborhood: 58504
Nearby schools
GreatSchools rating
- 7/10Victor Solheim Elementary SchoolGrades: K-5Distance: 0.2 mi
- 8/10Wachter Middle SchoolGrades: 6-8Distance: 1 mi
- 5/10Bismarck High SchoolGrades: 9-12Distance: 2.2 mi
- $442,8005 bd4 ba1k sqft1938 Tahoe Dr, Bismarck, ND 58504Off Market
- $411,0006 bd3 ba1.2k sqft1956 Tahoe Dr, Bismarck, ND 58504Off Market
- $437,5006 bd4 ba1.4k sqft1951 Oakland Dr, Bismarck, ND 58504Off Market
- $429,7004 bd3 ba1.3k sqft1959 Oakland Dr, Bismarck, ND 58504Off Market
- $443,4004 bd3 ba2.7k sqft1928 Tahoe Dr, Bismarck, ND 58504Off Market
- $417,0006 bd3 ba1.1k sqft1943 Oakland Dr, Bismarck, ND 58504Off Market
- $413,4003 bd3 ba1.7k sqft1964 Tahoe Dr, Bismarck, ND 58504Off Market
- $454,8006 bd4 ba1.3k sqft1967 Oakland Dr, Bismarck, ND 58504Off Market
A local agent can set up tours, give advice and negotiate with sellers.
A local lender can help you make sure your offer is ready when you are.
Similar homes
- $409,9003 bd3 ba2.7k sqft1658 Portland Dr, Bismarck, ND 58504For Sale
 MLS ID #4027032, JAMIE L CHRISTENSEN, CENTURY 21 Morrison Realty. Great North MLS
 - $460,0004 bd2 ba2.1k sqft3720 W Princeton Ave, Bismarck, ND 58504For Sale
 MLS ID #4026861, AMY D HULLET, CENTURY 21 Morrison Realty. Great North MLS
 - $410,0005 bd2 ba2.7k sqft317 E Denver Ave, Bismarck, ND 58504For Sale
 MLS ID #4025425, Travis Lang, eXp Realty. Great North MLS
 - $379,9004 bd2 ba2.3k sqft402 Tulsa Dr, Bismarck, ND 58504For Sale
 MLS ID #4025824, DARCY D FETTIG, BIANCO REALTY, INC.. Great North MLS
 - $359,9004 bd2 ba2k sqft1425 S 3rd St, Bismarck, ND 58504For SaleMLS ID #4026366, AUSTIN W MUTH, GENESIS REALTY, LLC. Great North MLS
- $489,9005 bd4 ba3.2k sqft3226 Devon Dr, Bismarck, ND 58504For SaleMLS ID #4026925, Amber L Myhre, CENTURY 21 Morrison Realty. Great North MLS
- $459,9004 bd3 ba2.7k sqft502 W Thayer Ave, Bismarck, ND 58501For SaleMLS ID #4026898, MARY OHLHAUSER, CENTURY 21 Morrison Realty. Great North MLS
- $339,9004 bd2 ba2.6k sqft1817 Marian Dr, Bismarck, ND 58501For SaleMLS ID #4027084, Nicole DeKrey, VENTURE REAL ESTATE. Great North MLS
- $415,0004 bd3 ba2.5k sqft3432 Crocus Ave, Bismarck, ND 58501For SaleMLS ID #4024941, Clint Feland, Broadway Realty & Land Company. Great North MLS
- $418,1004 bd3 ba2.6k sqft1917 N 20th St, Bismarck, ND 58501Off Market
- $392,9003 bd3 ba2.6k sqft308 W Boulevard Ave, Bismarck, ND 58501For SaleMLS ID #4026900, ANN ANDRE, eXp Realty. Great North MLS
- $589,9005 bd4 ba2.9k sqft3318 Dortmund Dr, Bismarck, ND 58504For SaleMLS ID #4027030, KATHY J FEIST, BIANCO REALTY, INC.. Great North MLS
- $479,9004 bd3 ba3k sqft2314 Santa Barbara Dr, Bismarck, ND 58504For SaleMLS ID #4026053, PATRICK KOSKI, Realty One Group - Encore. Great North MLS
- $429,0004 bd4 ba2.6k sqft1026 Governor Ln, Bismarck, ND 58501For SaleMLS ID #4026471, GERARD D MATHERN, BIANCO REALTY, INC.. Great North MLS
- $385,0004 bd3 ba1.9k sqft3905 Leighton Dr, Bismarck, ND 58504For SaleMLS ID #4026592, KYLE LEFTWICH, Paramount Real Estate. Great North MLS
- $465,9004 bd3 ba2.1k sqft805 N 5th St, Bismarck, ND 58501For SaleMLS ID #4026971, ANN ANDRE, eXp Realty. Great North MLS
- $415,0004 bd5 ba2.7k sqft2062 Grimsrud Dr, Bismarck, ND 58501For SaleMLS ID #4024828, SHIRLEY THOMAS, BIANCO REALTY, INC.. Great North MLS
- $395,9004 bd3 ba1.8k sqft3118 Dana Dr, Bismarck, ND 58504For SaleMLS ID #4025510, Noah Spitzer, Realty One Group - Encore. Great North MLS
- $519,9002 bd2 ba1.8k sqft3719 Leighton Dr, Bismarck, ND 58504For SaleMLS ID #4027026, JAMIE SCHMIDT, TRADEMARK REALTY. Great North MLS
- $435,0004 bd3 ba2.7k sqft1909 N 23rd St, Bismarck, ND 58501For SaleMLS ID #4026466, JENNIFER J J HATZENBUHLER, New Nest Realty, LLC. Great North MLS
