Low-maintenance living without giving up the space. This move-in-ready 4-bedroom, 2.5-bath home pairs a two-stall garage and a dedicated home office with a backyard built for summer and the HOA handles snow removal AND lawn care for just $100/month. Trade the mower and snow blower for weekends by the fire.
Inside, an open main level connects a bright kitchen -- center island with breakfast-bar seating, stainless appliances, deep pull-out pantry storage, and a reverse-osmosis filtered sink -- to a living room anchored by a shiplap fireplace and a wall of windows. A main floor Primary Suite with bathroom, and a convenient half bath complete the main floor.
Upstairs you'll find three bedrooms, office, an additional full bath, a versatile loft, and a dedicated laundry room. Comfort upgrades include an Aprilaire whole-home humidifier and a full home security system.
The fully fenced backyard is the showstopper: a pergola-shaded patio strung with lights, four zones of sprinklers, raised garden beds, fruit trees, and two natural-gas hookups for your grill and fire pit, no propane tanks to swap.
Tucked into a great neighborhood linked to trails and parks, minutes from the Missouri River, Sibley Park & Campground, and Schools. Low-maintenance lifestyle, done right. HOA allows rentals. Schedule your showing today.
For sale
$385,000
3905 Leighton Dr, Bismarck, ND 58504
4beds
1,970sqft
:
Get pre-qualified$2,545/mo
Townhouse
Built in 2017
7,405 Square Feet Lot
$379,700 Zestimate®
$195/sqft
$100/mo HOA
What's special
Two-stall garageDedicated laundry roomFully fenced backyardStainless appliancesBackyard built for summerOpen main levelWall of windows
- 27 days |
- 727 |
- 53 |
Likely to sell faster than
Zillow last checked:
Listing updated:
Listed by:
KYLE LEFTWICH 701-226-4487,
Paramount Real Estate 701-226-4487
Source: Great North MLS,MLS#: 4026592
Facts & features
Interior
Bedrooms & bathrooms
- Bedrooms: 4
- Bathrooms: 3
- Full bathrooms: 2
- 1/2 bathrooms: 1
Primary bedroom
- Level: Main
Bedroom 1
- Level: Upper
Bedroom 2
- Level: Upper
Bedroom 3
- Level: Upper
Primary bathroom
- Level: Main
Bathroom 1
- Level: Main
Bathroom 2
- Level: Upper
Dining room
- Level: Main
Other
- Level: Main
Kitchen
- Level: Main
Laundry
- Level: Upper
Living room
- Level: Main
Loft
- Level: Upper
Office
- Level: Upper
Heating
- Forced Air
Cooling
- Central Air
Appliances
- Included: Dishwasher, Disposal, Electric Range, Microwave Hood, Refrigerator
Features
- Primary Bath
- Windows: Window Treatments
- Basement: None
- Number of fireplaces: 1
- Fireplace features: Living Room
Interior area
- Total structure area: 1,970
- Total interior livable area: 1,970 sqft
- Finished area above ground: 1,970
- Finished area below ground: 0
Property
Parking
- Total spaces: 2
- Parking features: Garage Door Opener, Garage Faces Front, Attached
- Attached garage spaces: 2
Features
- Levels: Two
- Stories: 2
- Exterior features: Rain Gutters, Private Yard
- Fencing: Back Yard
Lot
- Size: 7,405 Square Feet
- Dimensions: 53F, 79R, 119D
- Features: Sprinklers In Rear, Sprinklers In Front, Corner Lot, Level, Lot - Owned
Details
- Parcel number: 2226001050
Construction
Type & style
- Home type: Townhouse
- Property subtype: Townhouse
Materials
- Vinyl Siding
- Roof: Shingle
Condition
- New construction: No
- Year built: 2017
Utilities & green energy
- Sewer: Public Sewer
- Water: Public
Community & HOA
Community
- Security: Smoke Detector(s), Security System
HOA
- Has HOA: Yes
- Services included: Maintenance Grounds, Snow Removal
- HOA fee: $100 monthly
Location
- Region: Bismarck
Financial & listing details
- Price per square foot: $195/sqft
- Tax assessed value: $309,800
- Annual tax amount: $3,338
- Date on market: 7/14/2026
Estimated market value
$379,700
$361,000 - $399,000
$2,415/mo
Price history
| Date | Event | Price |
|---|---|---|
| 7/14/2026 | Listed for sale | $385,000$195/sqft |
Source: Great North MLS #4026592 Report a problem | ||
Public tax history
| Year | Property taxes | Tax assessment |
|---|---|---|
| 2024 | $5,546 +11% | $154,900 -11.6% |
| 2023 | $4,998 +9.7% | $175,250 +14.3% |
| 2022 | $4,555 +3.4% | $153,300 +16.1% |
| 2021 | $4,405 | $132,000 +3% |
| 2020 | -- | $128,150 +5.9% |
| 2019 | $3,974 | $121,000 |
| 2018 | -- | $121,000 |
| 2017 | -- | -- |
Find assessor info on the county website
Monthly payment
Est. payment
Payment breakdown
Explore the cost of this home by adjusting the details. Changes won't be saved.Climate risks
Neighborhood: 58504
Nearby schools
GreatSchools rating
- 7/10Victor Solheim Elementary SchoolGrades: K-5Distance: 1.5 mi
- 8/10Wachter Middle SchoolGrades: 6-8Distance: 2.4 mi
- 5/10Bismarck High SchoolGrades: 9-12Distance: 3.7 mi
Schools provided by the listing agent
- Elementary: Solheim
Source: Great North MLS. This data may not be complete. We recommend contacting the local school district to confirm school assignments for this home.
- $364,3003 bd3 ba1.8k sqft3909 Leighton Dr, Bismarck, ND 58504Off Market
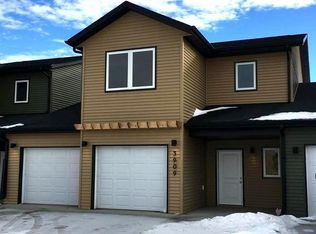
- $345,5003 bd3 ba699 sqft3913 Leighton Dr, Bismarck, ND 58504Off Market
- $342,4003 bd3 ba699 sqft3903 Leighton Dr, Bismarck, ND 58504Off Market
- $97,2003 bd3 ba1.7k sqft3917 Leighton Dr, Bismarck, ND 58504Off Market

- $333,5003 bd3 ba699 sqft3907 Leighton Dr, Bismarck, ND 58504Off Market
- $--3 bd3 ba1.8k sqft3911 Leighton Dr, Bismarck, ND 58504Sold
- $321,4003 bd3 ba699 sqft3917 Leighton Dr, Bismarck, ND 58504Off Market
- $--4 bd3 ba2.3k sqft3926 Leighton Dr, Bismarck, ND 58504Sold
A local agent can set up tours, give advice and negotiate with sellers.
A local lender can help you make sure your offer is ready when you are.
Similar homes
- $364,9003 bd3 ba2k sqft3643 Meridian Dr, Bismarck, ND 58504For Sale
 MLS ID #4026552, NOAH VANVOORHIS, BITZ REALTY. Great North MLS
 - $324,0003 bd3 ba1.8k sqft3207 Kenner Loop, City Of Bismarck, ND 58504For Sale
 MLS ID #4026878, Eric Schlosser, CENTURY 21 Morrison Realty. Great North MLS
 - $409,9003 bd3 ba2.7k sqft1658 Portland Dr, Bismarck, ND 58504For Sale
 MLS ID #4027032, JAMIE L CHRISTENSEN, CENTURY 21 Morrison Realty. Great North MLS
 - $415,0004 bd3 ba2.3k sqft1948 Tahoe Dr, Bismarck, ND 58504For Sale
 MLS ID #4026703, MIKE BOHRER, VENTURE REAL ESTATE. Great North MLS
 - $519,9002 bd2 ba1.8k sqft3719 Leighton Dr, Bismarck, ND 58504For SaleMLS ID #4027026, JAMIE SCHMIDT, TRADEMARK REALTY. Great North MLS
- $460,0004 bd2 ba2.1k sqft3720 W Princeton Ave, Bismarck, ND 58504For SaleMLS ID #4026861, AMY D HULLET, CENTURY 21 Morrison Realty. Great North MLS
- $379,9004 bd2 ba2.3k sqft402 Tulsa Dr, Bismarck, ND 58504For SaleMLS ID #4025824, DARCY D FETTIG, BIANCO REALTY, INC.. Great North MLS
- $439,0003 bd4 ba2.1k sqft1313 Bayview Ct, City Of Bismarck, ND 58504For SaleMLS ID #4026594, Kyle S Niess, BIANCO REALTY, INC.. Great North MLS
- $324,9003 bd3 ba1.6k sqft3313 Kenner Loop, Bismarck, ND 58504For SaleMLS ID #4026106, KIRSTIN WILHELM, New Nest Realty, LLC. Great North MLS
- $489,9003 bd3 ba2.1k sqft3521 Boston Dr, Bismarck, ND 58504New ConstructionMLS ID #4027034, PATRICK KOSKI, Realty One Group - Encore. Great North MLS
- $395,9004 bd3 ba1.8k sqft3118 Dana Dr, Bismarck, ND 58504For SaleMLS ID #4025510, Noah Spitzer, Realty One Group - Encore. Great North MLS
- $359,9004 bd2 ba2k sqft1425 S 3rd St, Bismarck, ND 58504For SaleMLS ID #4026366, AUSTIN W MUTH, GENESIS REALTY, LLC. Great North MLS
- $414,0004 bd3 ba2.1k sqft84 Haywood Dr, Bismarck, ND 58504For SaleMLS ID #4026523, HALEY A LANG, Paramount Real Estate. Great North MLS
- $332,0003 bd3 ba1.6k sqft3308 Kenner Loop, Bismarck, ND 58504For SaleMLS ID #4023799, Olivia Spitzer, Realty One Group - Encore. Great North MLS
- $309,9003 bd3 ba2.3k sqft1102 Westwood St, Bismarck, ND 58504For SaleMLS ID #4026704, DARREN SCHMIDT, Oaktree Realty. Great North MLS
- $414,9004 bd3 ba2.3k sqft1413 Shires Dr SE, Mandan, ND 58554For SaleMLS ID #4026947, BETH POSEY, RE/MAX CAPITAL. Great North MLS
- $419,9004 bd3 ba2.2k sqft159 Dolan Dr, Bismarck, ND 58504For SaleMLS ID #4026553, Jennifer Saari, BIANCO REALTY, INC.. Great North MLS
- $459,9004 bd2 ba1.8k sqft6405 Preston Loop, Bismarck, ND 58504For SaleMLS ID #4026794, AMY R MONTGOMERY, Better Homes and Gardens Real Estate Alliance Group. Great North MLS
- $255,0003 bd2 ba1.4k sqft1001 Santa Fe Ave Unit 4, Bismarck, ND 58504For SaleMLS ID #4026920, TOM W WELLIN, CENTURY 21 Morrison Realty. Great North MLS
- $392,9003 bd3 ba2.6k sqft308 W Boulevard Ave, Bismarck, ND 58501For SaleMLS ID #4026900, ANN ANDRE, eXp Realty. Great North MLS
