Welcome to this beautiful, move-in ready home situated on a spacious corner lot! With 4 generously sized bedrooms and 3 bathrooms, including a private primary suite with a large bathroom and walk-in closet, there's room for everyone to spread out and feel at home. The open-concept living area is filled with natural light and flows seamlessly into the kitchen, where you'll find sleek quartz countertops and plenty of space to cook and entertain.
Step out from the dining room onto the deck, perfect for enjoying summer evenings or hosting gatherings, with stairs leading down to a well-maintained backyard. The finished lower level features a large family room and additional storage space under the stairs, offering flexible living and entertaining options.
The attached 3-stall garage includes a convenient floor drain and provides plenty of room for vehicles, tools, and toys. With thoughtful finishes throughout and a layout designed for modern living, this clean and spacious home is ready to welcome you!
Sold
Price Unknown
3926 Leighton Dr, Bismarck, ND 58504
4beds
2,380sqft
Single Family Residence
Built in 2020
0.29 Acres Lot
$491,800 Zestimate®
$--/sqft
$2,813 Estimated rent
Home value
$491,800
$452,000 - $536,000
$2,813/mo
Zestimate® history
Owner options
List your home for rent
$2,813/mo
Rent Zestimate®
Find your next renter with Zillow Rental Manager. Plus, with online applications, you can quickly screen prospective tenants – for free.
$2,813/mo
Rent Zestimate®
Refinance and save
Refinancing to a lower rate could help reduce your monthly payments and save thousands over the life of the loan.
Explore your selling options
Work with a Zillow partner agent
Leverage their expertise and Zillow's premium Showcase listings to get your home seen by more buyers.
Get startedList with your own agent
Get your home in front of millions of buyers by listing it on Zillow.
Learn how to do itSell it yourself
Take full control of how buyers see your home on Zillow by listing For Sale by Owner (FSBO).
List your homeWhat's special
Large family roomAdditional storage spaceSleek quartz countertopsWell-maintained backyardFinished lower levelNatural lightLarge bathroom
Zillow last checked:
Listing updated:
Listed by:
Kelsi Hach 701-471-6198,
Rafter Real Estate,
Daniel Imdieke 701-321-0414,
Rafter Real Estate
Bought with:
Kelsi Hach, 8599
Rafter Real Estate
Daniel Imdieke, 11421
Rafter Real Estate
Source: Great North MLS,MLS#: 4021038
Facts & features
Interior
Bedrooms & bathrooms
- Bedrooms: 4
- Bathrooms: 3
- Full bathrooms: 2
- 3/4 bathrooms: 1
Primary bedroom
- Level: Main
Bedroom 2
- Level: Main
Bedroom 3
- Level: Lower
Bedroom 4
- Level: Lower
Primary bathroom
- Level: Main
Bathroom 2
- Level: Main
Bathroom 3
- Level: Lower
Dining room
- Level: Main
Family room
- Level: Lower
Kitchen
- Level: Main
Laundry
- Level: Lower
Living room
- Level: Main
Other
- Level: Lower
Heating
- Forced Air
Cooling
- Central Air
Appliances
- Included: Dishwasher, Disposal, Dryer, Electric Range, Exhaust Fan, Microwave Hood, Washer
Features
- Vaulted Ceiling(s), Walk-In Closet(s)
- Flooring: Vinyl, Carpet, Laminate
- Basement: Finished
- Number of fireplaces: 1
Interior area
- Total structure area: 2,380
- Total interior livable area: 2,380 sqft
- Finished area above ground: 1,220
- Finished area below ground: 1,160
Property
Parking
- Total spaces: 3
- Parking features: Garage Door Opener, Heated Garage, Insulated, Attached
- Attached garage spaces: 3
Features
- Levels: Two,Multi/Split
- Stories: 2
- Patio & porch: Deck
- Exterior features: Storage, Other
- Fencing: Partial
Lot
- Size: 0.29 Acres
- Dimensions: 100 x 106 x 114 x 131
- Features: Sprinklers In Rear, Sprinklers In Front, Lot - Owned
Details
- Parcel number: 2225005065
Construction
Type & style
- Home type: SingleFamily
- Property subtype: Single Family Residence
Materials
- Vinyl Siding
- Roof: Shingle
Condition
- New construction: No
- Year built: 2020
Utilities & green energy
- Sewer: Public Sewer
- Water: Public
Community & HOA
Community
- Subdivision: South Meadows Addition
Location
- Region: Bismarck
Financial & listing details
- Tax assessed value: $410,000
- Annual tax amount: $4,248
- Date on market: 8/6/2025
- Listing terms: STOP
- Road surface type: Asphalt
Price history
| Date | Event | Price |
|---|---|---|
| 10/16/2025 | Sold | -- |
Source: Great North MLS #4021038 Report a problem | ||
| 9/5/2025 | Pending sale | $489,000$205/sqft |
Source: Great North MLS #4021038 Report a problem | ||
| 8/20/2025 | Price change | $489,000-2%$205/sqft |
Source: Great North MLS #4021038 Report a problem | ||
| 8/6/2025 | Listed for sale | $499,000+56%$210/sqft |
Source: Great North MLS #4021038 Report a problem | ||
| 4/3/2023 | Sold | -- |
Source: Public Record Report a problem | ||
| 8/21/2020 | Sold | -- |
Source: Great North MLS #3406868 Report a problem | ||
| 5/19/2020 | Listed for sale | $319,900$134/sqft |
Source: TRADEMARK REALTY #406868 Report a problem | ||
Public tax history
| Year | Property taxes | Tax assessment |
|---|---|---|
| 2024 | $6,632 +7.4% | $205,000 +11.1% |
| 2023 | $6,176 +4.6% | $184,550 +11.4% |
| 2022 | $5,905 +97.8% | $165,700 +9.9% |
| 2021 | $2,986 | $150,800 +704.3% |
| 2020 | -- | $18,750 |
| 2019 | $3,844 +780.3% | $18,750 |
| 2018 | $437 | $18,750 |
| 2017 | -- | $18,750 +7.1% |
| 2016 | $368 | $17,500 |
Find assessor info on the county website
Neighborhood: 58504
Nearby homes
- $505,6003 bd2 ba1.4k sqft3918 Leighton Dr, Bismarck, ND 58504Off Market
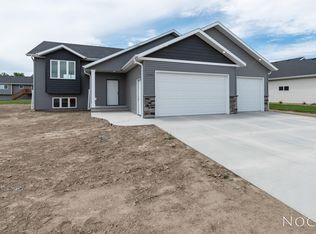
- $--3 bd2 ba2k sqft4001 Meridian Dr, Bismarck, ND 58504Sold
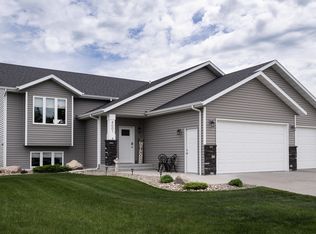
- $385,0004 bd3 ba1.9k sqft3905 Leighton Dr, Bismarck, ND 58504For Sale

- $459,4002 bd1 ba1.3k sqft3943 Meridian Dr, Bismarck, ND 58504Off Market
- $548,9006 bd3 ba1.3k sqft3910 Leighton Dr, Bismarck, ND 58504Off Market
- $342,4003 bd3 ba699 sqft3903 Leighton Dr, Bismarck, ND 58504Off Market
- $13,300-- bd-- ba-- sqft4012 Meridian Dr, Bismarck, ND 58504Off Market
- $364,3003 bd3 ba1.8k sqft3909 Leighton Dr, Bismarck, ND 58504Off Market
Nearby schools
GreatSchools rating
- 7/10Victor Solheim Elementary SchoolGrades: K-5Distance: 1.5 mi
- 8/10Wachter Middle SchoolGrades: 6-8Distance: 2.5 mi
- 5/10Bismarck High SchoolGrades: 9-12Distance: 3.8 mi
- North Dakota
- Burleigh County
- Bismarck
- 58504
- 3926 Leighton Dr
Nearby cities
Nearby zip codes
Other Bismarck Topics
