________________________________________
Welcome to your new beginning in the sought-after Shady Lane Subdivision, where timeless charm meets modern comfort. This classic brick mid-century ranch offers three bedrooms and two full bathrooms, perfect for comfortable everyday living. Hardwood floors stretch across the main level, creating a warm and inviting atmosphere from the moment you walk in. Downstairs, a fully finished basement adds valuable living space, featuring vinyl Plank flooring, a full bath, and a versatile room that can serve as a fourth bedroom, home office, or guest suite. Step outside to nearly 1/3 of an acre, perfect for entertaining or relaxing. Gather around the backyard firepit on cool evenings or enjoy peaceful mornings on the covered rear porch, rain or shine. An oversized 2.5 car attached garage provides ample room for vehicles, tools, and storage. Major updates were done in 2013, including the roof, furnace, and air conditioning. While the Anderson windows are older, they’ve been well maintained and remain in excellent condition. With no HOA restrictions and located within the Owosso School District, this home combines space, comfort, and freedom in a quiet, established neighborhood. This move-in ready gem is waiting for you—don’t miss your chance to make it yours.
Sold for $219,900
$219,900
1000 Buckley Dr, Owosso, MI 48867
3beds
2,388sqft
Single Family Residence
Built in 1959
0.3 Acres Lot
$231,800 Zestimate®
$92/sqft
$2,057 Estimated rent
Home value
$231,800
$195,000 - $278,000
$2,057/mo
Zestimate® history
Owner options
List your home for rent
$2,057/mo
Rent Zestimate®
Find your next renter with Zillow Rental Manager. Plus, with online applications, you can quickly screen prospective tenants – for free.
$2,057/mo
Rent Zestimate®
Refinance and save
$1,525/mo
Est. payment
Refinancing to a lower rate could help reduce your monthly payments and save thousands over the life of the loan.
$1,525/mo
Est. payment
Explore your selling options
Work with a Zillow partner agent
Leverage their expertise and Zillow's premium Showcase listings to get your home seen by more buyers.
Get startedList with your own agent
Get your home in front of millions of buyers by listing it on Zillow.
Learn how to do itSell it yourself
Take full control of how buyers see your home on Zillow by listing For Sale by Owner (FSBO).
List your homeWhat's special
Brick mid-century ranchFully finished basementBackyard firepitCovered rear porchHardwood floorsVinyl plank flooring
Zillow last checked:
Listing updated:
Listed by:
Tricia Kortes 248-709-7774,
Berkshire Hathaway HomeServices Kee Realty Clinton
Bought with:
Susan Matznick, 123057
The Home Office Realty LLC
Source: Realcomp II,MLS#: 20251012016
Facts & features
Interior
Bedrooms & bathrooms
- Bedrooms: 3
- Bathrooms: 2
- Full bathrooms: 2
Bedroom
- Level: Entry
- Area: 110
- Dimensions: 11 X 10
Bedroom
- Level: Entry
- Area: 120
- Dimensions: 12 X 10
Bedroom
- Level: Entry
- Area: 121
- Dimensions: 11 X 11
Other
- Level: Entry
- Area: 84
- Dimensions: 12 X 7
Other
- Level: Basement
- Area: 36
- Dimensions: 9 X 4
Dining room
- Level: Entry
- Area: 99
- Dimensions: 11 X 9
Flex room
- Level: Basement
- Area: 156
- Dimensions: 13 X 12
Game room
- Level: Basement
- Area: 858
- Dimensions: 39 X 22
Kitchen
- Level: Entry
- Area: 99
- Dimensions: 11 X 9
Laundry
- Level: Basement
- Area: 221
- Dimensions: 17 X 13
Living room
- Level: Entry
- Area: 288
- Dimensions: 18 X 16
Heating
- Forced Air, Natural Gas
Cooling
- Central Air
Appliances
- Included: Built In Gas Oven, Dishwasher, Disposal, Dryer, Electric Cooktop, Free Standing Refrigerator, Range Hood, Washer
Features
- Basement: Finished
- Has fireplace: No
Interior area
- Total interior livable area: 2,388 sqft
- Finished area above ground: 1,194
- Finished area below ground: 1,194
Property
Parking
- Total spaces: 2.5
- Parking features: Twoand Half Car Garage, Attached
- Attached garage spaces: 2.5
Features
- Levels: One
- Stories: 1
- Entry location: GroundLevelwSteps
- Patio & porch: Covered, Porch
- Exterior features: Lighting
- Pool features: None
Lot
- Size: 0.3 Acres
- Dimensions: 100 x 132
Details
- Parcel number: 05056000000200
- Special conditions: Short Sale No,Standard
Construction
Type & style
- Home type: SingleFamily
- Architectural style: Ranch
- Property subtype: Single Family Residence
Materials
- Brick
- Foundation: Basement, Block
- Roof: Asphalt
Condition
- New construction: No
- Year built: 1959
Utilities & green energy
- Sewer: Public Sewer
- Water: Public
Community & HOA
Community
- Subdivision: SHADY LANE SUB
HOA
- Has HOA: No
Location
- Region: Owosso
Financial & listing details
- Price per square foot: $92/sqft
- Tax assessed value: $92,800
- Annual tax amount: $3,325
- Date on market: 6/26/2025
- Cumulative days on market: 14 days
- Listing agreement: Exclusive Right To Sell
- Listing terms: Cash,Conventional,FHA,Usda Loan,Va Loan
- Exclusions: Exclusion(s) Do Not Exist
Price history
| Date | Event | Price |
|---|---|---|
| 8/5/2025 | Sold | $219,900$92/sqft |
Source:  Realcomp II #20251012016 Report a problem Realcomp II #20251012016 Report a problem | ||
| 7/15/2025 | Pending sale | $219,900$92/sqft |
Source: Realcomp II #20251012016 Report a problem | ||
| 6/26/2025 | Listed for sale | $219,900+11.3%$92/sqft |
Source: Realcomp II #20251012016 Report a problem | ||
| 11/15/2024 | Sold | $197,650-1.1%$83/sqft |
Source:  MiRealSource #50150019 Report a problem MiRealSource #50150019 Report a problem | ||
| 10/14/2024 | Pending sale | $199,900$84/sqft |
Source: MiRealSource #50150019 Report a problem | ||
| 10/5/2024 | Price change | $199,900-4.8%$84/sqft |
Source: MiRealSource #50150019 Report a problem | ||
| 8/23/2024 | Listed for sale | $210,000$88/sqft |
Source: MiRealSource #50150019 Report a problem | ||
| 8/23/2024 | Pending sale | $210,000$88/sqft |
Source: MiRealSource #50150019 Report a problem | ||
| 7/27/2024 | Listed for sale | $210,000$88/sqft |
Source: MiRealSource #50150019 Report a problem | ||
Public tax history
| Year | Property taxes | Tax assessment |
|---|---|---|
| 2025 | $3,325 +2.2% | $92,800 +14.4% |
| 2024 | $3,254 +3.6% | $81,100 +11.7% |
| 2023 | $3,140 | $72,600 +11.7% |
| 2022 | -- | $65,000 +6.6% |
| 2021 | $3,025 | $61,000 +8.7% |
| 2020 | -- | $56,100 +12.9% |
| 2019 | -- | $49,700 +3.1% |
| 2018 | -- | $48,200 +4.6% |
| 2017 | -- | $46,100 |
| 2016 | -- | $46,100 +2.2% |
| 2015 | -- | $45,100 +3% |
| 2014 | -- | $43,800 |
| 2011 | -- | -- |
| 2010 | -- | -- |
| 2009 | -- | -- |
| 2008 | -- | $64,000 +6.7% |
| 2007 | -- | $60,000 |
| 2006 | -- | $60,000 +0.8% |
| 2005 | -- | $59,500 +0.2% |
| 2004 | -- | $59,400 +11.9% |
| 2002 | -- | $53,100 |
Find assessor info on the county website
Neighborhood: 48867
Nearby homes
- $219,100-- bd-- ba-- sqft1004 Buckley Dr, Owosso, MI 48867Off Market
- $257,900-- bd-- ba-- sqft1308 Olmstead St, Owosso, MI 48867Off Market
- $244,2003 bd2 ba1.5k sqft911 N Chipman St, Owosso, MI 48867Off Market
- $216,3003 bd3 ba1.3k sqft1328 Olmstead St, Owosso, MI 48867Off Market
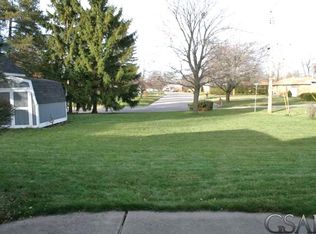
- $187,6002 bd1 ba1k sqft1001 N Chipman St, Owosso, MI 48867Off Market
- $195,0003 bd2 ba1.6k sqft903 N Chipman St, Owosso, MI 48867For Sale
- $234,300-- bd-- ba-- sqft1400 Irene St, Owosso, MI 48867Off Market
- $167,7003 bd1 ba936 sqft1332 Olmstead St, Owosso, MI 48867Off Market
Nearby schools
GreatSchools rating
- 6/10Central SchoolGrades: K-5Distance: 0.6 mi
- 4/10Owosso Middle SchoolGrades: 6-8Distance: 1.4 mi
- 6/10Owosso High SchoolGrades: 9-12Distance: 1.4 mi
Get a cash offer in 3 minutes
Find out how much your home could sell for in as little as 3 minutes with a no-obligation cash offer.
Estimated market value
$231,800
Get a cash offer in 3 minutes
Find out how much your home could sell for in as little as 3 minutes with a no-obligation cash offer.
Estimated market value
$231,800
- Michigan
- Shiawassee County
- Owosso
- 48867
- 1000 Buckley Dr
Nearby cities
Nearby zip codes
Other Owosso Topics
