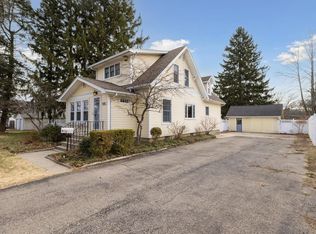
Charming 3-bedroom, 2-bath home offering generous living space and plenty of potential. Features include an eat-in kitchen, formal dining room, and a spacious living room highlighted by a classic brick fireplace. Formal dining room and living room both have hardwood under carpet. The main floor includes a primary bedroom, full bathroom with convenient laundry area. Upstairs, a large landing leads to two spacious bedrooms. Additional amenities include a one-car garage, portable generator, partial basement with concrete floor, and two covered porches for outdoor enjoyment. Situated on a double corner lot, this property provides ample outdoor space and flexibility. A solid home with great bones and a functional layout, ready for your personal updates and design ideas to truly make it shine.
For sale
$195,000
903 N Chipman St, Owosso, MI 48867
3beds
1,668sqft
Single Family Residence
Built in 1890
0.45 Acres Lot
$198,300 Zestimate®
$117/sqft
$-- HOA
What's special
Classic brick fireplaceOne-car garageDouble corner lotHardwood under carpetFormal dining roomEat-in kitchenGenerous living space
- 22 days |
- 1,882 |
- 86 |
Zillow last checked:
Listing updated:
Listed by:
Carmen Friddle 517-202-0687,
Coldwell Banker Professionals -Okemos 517-349-4406
Source: Greater Lansing AOR,MLS#: 296790
Loading...
Facts & features
Interior
Bedrooms & bathrooms
- Bedrooms: 3
- Bathrooms: 2
- Full bathrooms: 2
Primary bedroom
- Features: Carpet Floor, Blinds
- Level: First
- Area: 140 Square Feet
- Dimensions: 14 x 10
Bedroom 2
- Features: Hardwood Floor, Blinds
- Level: Second
- Area: 230 Square Feet
- Dimensions: 23 x 10
Bedroom 3
- Features: Hardwood Floor, Blinds
- Level: Second
- Area: 187 Square Feet
- Dimensions: 17 x 11
Bathroom 1
- Features: Laminate Floor
- Level: First
- Area: 81 Square Feet
- Dimensions: 9 x 9
Bathroom 2
- Features: Laminate Floor, Other
- Level: Second
- Area: 88 Square Feet
- Dimensions: 11 x 8
Dining room
- Features: Carpet Floor, Blinds, Curtains
- Level: First
- Area: 216 Square Feet
- Dimensions: 18 x 12
Kitchen
- Features: Vinyl Floor, Curtains
- Level: First
- Area: 156 Square Feet
- Dimensions: 13 x 12
Living room
- Features: Carpet Floor, Blinds, Curtains
- Level: First
- Area: 275 Square Feet
- Dimensions: 25 x 11
Other
- Description: Landing
- Features: Carpet Floor, Other
- Level: Second
- Area: 121 Square Feet
- Dimensions: 11 x 11
Other
- Description: Pantry
- Features: Laminate Floor, Other
- Level: First
- Area: 21 Square Feet
- Dimensions: 7 x 3
Other
- Description: Entry
- Features: Laminate Floor, Other
- Level: First
- Area: 28 Square Feet
- Dimensions: 7 x 4
Heating
- Forced Air, Natural Gas
Cooling
- Central Air
Appliances
- Included: Dryer, Free-Standing Gas Range, Free-Standing Refrigerator, Gas Range, Portable Dishwasher, Stainless Steel Appliance(s), Washer, Water Heater, Water Softener Owned
- Laundry: In Bathroom, Main Level
Features
- Ceiling Fan(s), Eat-in Kitchen, High Ceilings, High Speed Internet, Laminate Counters, Pantry, Primary Downstairs
- Flooring: Carpet, Linoleum
- Basement: Michigan,Partial
- Has fireplace: Yes
- Fireplace features: Living Room, Masonry, Wood Burning
Interior area
- Total structure area: 1,920
- Total interior livable area: 1,668 sqft
- Finished area above ground: 1,668
- Finished area below ground: 0
Property
Parking
- Total spaces: 1
- Parking features: Attached, Garage Faces Front
- Attached garage spaces: 1
Features
- Levels: Two
- Stories: 2
- Entry location: Door off Chipman
- Patio & porch: Covered, Front Porch, Porch
- Pool features: None
- Spa features: None
- Fencing: None
- Has view: Yes
- View description: Downtown, Neighborhood
- Frontage type: Other
Lot
- Size: 0.45 Acres
- Dimensions: 132 x 150
- Features: Back Yard, City Lot, Front Yard, Open Lot, Rectangular Lot, Corner Lot
Details
- Additional structures: None
- Foundation area: 252
- Parcel number: 05060300500200
- Zoning description: Zoning
- Other equipment: Generator
Construction
Type & style
- Home type: SingleFamily
- Architectural style: Traditional
- Property subtype: Single Family Residence
Materials
- Vinyl Siding
- Foundation: Concrete Perimeter
- Roof: Shingle
Condition
- Year built: 1890
Utilities & green energy
- Electric: 100 Amp Service, Generator
- Sewer: Public Sewer
- Water: Public
- Utilities for property: Water Connected, Sewer Connected, Natural Gas Connected, High Speed Internet Available, Electricity Connected
Community & HOA
Community
- Security: Smoke Detector(s)
- Subdivision: None
Location
- Region: Owosso
Financial & listing details
- Price per square foot: $117/sqft
- Tax assessed value: $170,200
- Annual tax amount: $2,685
- Date on market: 6/19/2026
- Listing terms: VA Loan,Cash,Conventional,FHA
- Road surface type: Paved
Estimated market value
$198,300
$188,000 - $208,000
$1,776/mo
Price history
| Date | Event | Price |
|---|---|---|
| 6/19/2026 | Listed for sale | $195,000+54.2%$117/sqft |
Source: | ||
| 7/18/2019 | Sold | $126,500+1.2%$76/sqft |
Source: | ||
| 5/21/2019 | Pending sale | $125,000$75/sqft |
Source: THE HOME OFFICE REALTY LLC #31365135 Report a problem | ||
| 5/14/2019 | Listed for sale | $125,000$75/sqft |
Source: THE HOME OFFICE REALTY LLC #31365135 Report a problem | ||
| 4/30/2019 | Pending sale | $125,000$75/sqft |
Source: THE HOME OFFICE REALTY LLC #31365135 Report a problem | ||
| 12/14/2018 | Price change | $125,000-3.8%$75/sqft |
Source: THE HOME OFFICE REALTY LLC #31365135 Report a problem | ||
| 11/12/2018 | Listed for sale | $129,900$78/sqft |
Source: THE HOME OFFICE REALTY LLC #31365135 Report a problem | ||
Public tax history
| Year | Property taxes | Tax assessment |
|---|---|---|
| 2025 | $2,589 +1% | $85,100 +8.5% |
| 2024 | $2,564 +3.1% | $78,400 +11.2% |
| 2023 | $2,486 | $70,500 +11.2% |
| 2022 | -- | $63,400 +6.6% |
| 2021 | $2,414 | $59,500 +11.4% |
| 2020 | -- | $53,400 +21.9% |
| 2019 | -- | $43,800 +3.1% |
| 2018 | -- | $42,500 +4.9% |
| 2017 | -- | $40,500 |
| 2016 | -- | $40,500 +2.3% |
| 2015 | -- | $39,600 +2.1% |
| 2014 | -- | $38,800 |
| 2011 | -- | -- |
| 2010 | -- | -- |
| 2009 | -- | -- |
| 2008 | -- | $62,100 +16.9% |
| 2007 | -- | $53,100 |
| 2006 | -- | $53,100 +10.6% |
| 2005 | -- | $48,000 +1.3% |
| 2004 | -- | $47,400 +3.7% |
| 2002 | -- | $45,700 |
Find assessor info on the county website
Monthly payment
Est. payment$--/mo
Payment breakdown
Explore the cost of this home by adjusting the details. Changes won't be saved.All calculations are estimates and provided by Zillow, Inc. for informational purposes only. Actual amounts may vary.
HOA fees may include property taxes on listings classified as Co-Ops. Contact the listing agent and/or owner for fee details.
Mortgage interest rates are dependent on a number of factors, including credit score, down payment, and repayment length. Interest rate data provided by Zillow Group Marketplace, Inc. as of 1/1/1970 from various mortgage lenders with which we have lead or other similar arrangements; the Estimated Payment is an average of those rates.
See how much you could borrow to make a competitive offer.
Climate risks
Neighborhood: 48867
Nearby schools
GreatSchools rating
- 6/10Central SchoolGrades: K-5Distance: 0.5 mi
- 4/10Owosso Middle SchoolGrades: 6-8Distance: 1.4 mi
- 6/10Owosso High SchoolGrades: 9-12Distance: 1.4 mi
Schools provided by the listing agent
- High: Owosso
- District: Owosso
Source: Greater Lansing AOR. This data may not be complete. We recommend contacting the local school district to confirm school assignments for this home.
A local agent can set up tours, give advice and negotiate with sellers.
- Michigan
- Shiawassee County
- Owosso
- 48867
- 903 N Chipman St