Welcome to this gorgeous brick home located in the desirable Kedron area of Peachtree City featuring an incredible in-ground saltwater pool! With its prime location, you'll be just steps away from the finest amenities that Peachtree City has to offer as well as being in a terrific school system. The curb appeal of this home is hard to beat with gorgeous brick, an entrance path, and a large front-yard with updated landscaping. The main level opens into the foyer that showcases the LVP flooring with french doors on the left leading to an office space and a large dining room on the right, both offering endless possibilities for use. Continuing into the home you'll find a welcoming family room accentuated by a cozy fireplace and built-in shelving, creating the perfect environment for relaxation. You will find the main floor half bathroom off the living room perfect for guests. Continuing from the living room you will find the updated, eat-in kitchen featuring bright, white cabinets, stainless steel appliances, wine cooler and large island, complemented by stunning counters and backsplash. The kitchen also includes a separate dining space that overlooks the backyard perfect for casual meals. Off the kitchen is an updated laundry room. This home includes a main staircase as well as another staircase located off the kitchen. Upstairs is where you will find the gorgeous, updated master suite. The master suite features vaulted ceilings, a cozy fireplace, and an additional flex place that includes a wet bar, great for a home office, sitting area, fitness equipment, etc. The master bathroom suite is the epitome of modern luxury, boasting two separate vanities, a spacious walk-in shower with multiple shower heads, and a large soaking tub. Completing the luxurious experience is a generously sized walk-in closet, meticulously organized with a closet system. Additionally, you will discover three additional bedrooms and two baths, with one being a large bonus room with its own bath connected, offering ample space and comfort for your family or guests. This home features a large finished basement with a bedroom, bathroom and tons of space for a rec room, craft room, or theater room... it's up to you! The basement also contains additional space for storage as well as a garage. This home also features a spacious three car garage. A true highlight of this home is the backyard oasis, beginning with the multiple porches and patios right off the home. There is a screened-in porch great for enjoying the outdoors throughout all season, back patio, and another patio covered patio space just outside the basement. The gorgeous backyard is fully fenced with stunning landscaping, a greenhouse, wooden pathway, and a large in-ground pool perfect for outdoor entertaining and relaxation. It is easy to picture yourself enjoying a gorgeous Georgia summer day in the privacy of your own backyard! This home is also conveniently located to local golf cart paths making it easy to explore Peachtree City while also being only a 30 minute drive to the Atlanta airport. You will not want to miss out on the chance to make it yours. Schedule a showing today and discover the endless potential of this incredible property!
Closed
$870,000
1000 Capstone Ct, Peachtree City, GA 30269
5beds
4,391sqft
Single Family Residence
Built in 1991
0.88 Acres Lot
$930,700 Zestimate®
$198/sqft
$4,987 Estimated rent
Home value
$930,700
$884,000 - $987,000
$4,987/mo
Zestimate® history
Owner options
List your home for rent
$4,987/mo
Rent Zestimate®
Find your next renter with Zillow Rental Manager. Plus, with online applications, you can quickly screen prospective tenants – for free.
$4,987/mo
Rent Zestimate®
Refinance and save
$5,343/mo
Est. payment
Refinancing to a lower rate could help reduce your monthly payments and save thousands over the life of the loan.
$5,343/mo
Est. payment
Explore your selling options
Work with a Zillow partner agent
Leverage their expertise and Zillow's premium Showcase listings to get your home seen by more buyers.
Get startedList with your own agent
Get your home in front of millions of buyers by listing it on Zillow.
Learn how to do itSell it yourself
Take full control of how buyers see your home on Zillow by listing For Sale by Owner (FSBO).
List your homeWhat's special
Zillow last checked:
Listing updated:
Listed by:
The Glennie Group Inc 770-283-7809,
Keller Williams Realty Atl. Partners
Bought with:
Lauren Smith, 408748
Atlanta Fine Homes - Sotheby's Int'l
Source: GAMLS,MLS#: 10348907
Facts & features
Interior
Bedrooms & bathrooms
- Bedrooms: 5
- Bathrooms: 5
- Full bathrooms: 4
- 1/2 bathrooms: 1
Rooms
- Room types: Bonus Room, Exercise Room, Foyer, Game Room, Laundry, Library, Office
Dining room
- Features: Separate Room
Kitchen
- Features: Breakfast Bar, Kitchen Island, Pantry, Solid Surface Counters
Heating
- Central, Natural Gas
Cooling
- Central Air, Other
Appliances
- Included: Cooktop, Dishwasher, Gas Water Heater, Microwave, Oven
- Laundry: In Kitchen
Features
- Bookcases, High Ceilings, Rear Stairs, Separate Shower, Tile Bath, Tray Ceiling(s), Entrance Foyer, Walk-In Closet(s)
- Flooring: Tile, Vinyl
- Basement: Daylight,Exterior Entry,Full,Interior Entry
- Number of fireplaces: 2
- Fireplace features: Living Room, Master Bedroom
Interior area
- Total structure area: 4,391
- Total interior livable area: 4,391 sqft
- Finished area above ground: 3,257
- Finished area below ground: 1,134
Property
Parking
- Total spaces: 3
- Parking features: Attached, Garage, Garage Door Opener, Kitchen Level, Storage
- Has attached garage: Yes
Features
- Levels: Three Or More
- Stories: 3
- Patio & porch: Deck, Patio, Porch, Screened
- Has private pool: Yes
- Pool features: In Ground
- Fencing: Back Yard,Fenced
Lot
- Size: 0.88 Acres
- Features: Cul-De-Sac, Level, Private
- Residential vegetation: Partially Wooded
Details
- Additional structures: Greenhouse
- Parcel number: 073416005
Construction
Type & style
- Home type: SingleFamily
- Architectural style: Brick 3 Side
- Property subtype: Single Family Residence
Materials
- Brick
- Roof: Composition
Condition
- Resale
- New construction: No
- Year built: 1991
Utilities & green energy
- Sewer: Public Sewer
- Water: Public
- Utilities for property: Underground Utilities
Community & HOA
Community
- Features: Street Lights
- Subdivision: Capstone
HOA
- Has HOA: No
- Services included: None
Location
- Region: Peachtree City
Financial & listing details
- Price per square foot: $198/sqft
- Tax assessed value: $634,660
- Annual tax amount: $6,914
- Date on market: 7/31/2024
- Cumulative days on market: 8 days
- Listing agreement: Exclusive Right To Sell
Price history
| Date | Event | Price |
|---|---|---|
| 12/10/2024 | Listing removed | $910,000$207/sqft |
Source:  GAMLS #10416069 Report a problem GAMLS #10416069 Report a problem | ||
| 12/7/2024 | Price change | $910,000-1.6%$207/sqft |
Source: GAMLS #10416069 Report a problem | ||
| 11/20/2024 | Listed for sale | $925,000+6.3%$211/sqft |
Source: GAMLS #10416069 Report a problem | ||
| 9/6/2024 | Sold | $870,000-3.3%$198/sqft |
Source: GAMLS #10348907 Report a problem | ||
| 8/8/2024 | Pending sale | $899,900$205/sqft |
Source: GAMLS #10348907 Report a problem | ||
| 7/31/2024 | Listed for sale | $899,900+102.2%$205/sqft |
Source: GAMLS #10348907 Report a problem | ||
| 12/20/2019 | Sold | $445,000-4.3%$101/sqft |
Source:  GAMLS #8683517 Report a problem GAMLS #8683517 Report a problem | ||
| 11/25/2019 | Pending sale | $465,000$106/sqft |
Source: Keller Williams Rlty Atl. Part #8683517 Report a problem | ||
| 11/21/2019 | Price change | $465,000-2.1%$106/sqft |
Source: Keller Williams Rlty Atl. Part #8683517 Report a problem | ||
| 10/25/2019 | Listed for sale | $475,000+2.2%$108/sqft |
Source: Keller Williams Rlty Atl. Part #8683517 Report a problem | ||
| 5/28/2014 | Sold | $465,000+47.6%$106/sqft |
Source: Public Record Report a problem | ||
| 1/11/1996 | Sold | $315,000$72/sqft |
Source: Public Record Report a problem | ||
Public tax history
| Year | Property taxes | Tax assessment |
|---|---|---|
| 2025 | $7,467 +12.9% | $253,864 +7% |
| 2024 | $6,613 +9.3% | $237,256 +4.1% |
| 2023 | $6,049 -4% | $227,920 +6.2% |
| 2022 | $6,299 +11.8% | $214,520 +15.8% |
| 2021 | $5,633 +5.2% | $185,320 +6.3% |
| 2020 | $5,354 -18.1% | $174,400 -17.2% |
| 2019 | $6,541 +4.6% | $210,560 +6.3% |
| 2018 | $6,251 | $198,160 +3.9% |
| 2017 | $6,251 -3% | $190,800 -2.4% |
| 2016 | $6,445 | $195,560 +7.7% |
| 2015 | $6,445 +18.4% | $181,600 +13.5% |
| 2014 | $5,443 | $160,000 |
| 2013 | $5,443 +12.3% | $160,000 -4.1% |
| 2012 | $4,846 -6.9% | $166,760 -7.2% |
| 2011 | $5,205 -14.8% | $179,680 -0.8% |
| 2010 | $6,106 -3.8% | $181,120 -2.3% |
| 2009 | $6,350 +2.4% | $185,448 |
| 2008 | $6,199 +5.3% | $185,448 |
| 2007 | $5,888 | $185,448 +3.1% |
| 2006 | -- | $179,932 +4.6% |
| 2005 | -- | $172,012 +7.6% |
| 2004 | $5,209 | $159,792 +10.1% |
| 2003 | -- | $145,172 +1.7% |
| 2002 | $4,510 +0.3% | $142,740 +2.5% |
| 2001 | $4,498 +0.8% | $139,288 +4.4% |
| 2000 | $4,464 | $133,424 |
Find assessor info on the county website
Neighborhood: 30269
Nearby homes
- $918,4005 bd5 ba4.3k sqft1002 Capstone Ct, Peachtree City, GA 30269Off Market

- $802,6005 bd5 ba4.2k sqft1001 Capstone Ct, Peachtree City, GA 30269Off Market
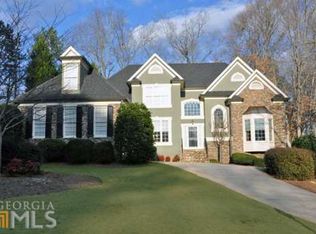
- $577,1004 bd2 ba2.5k sqft720 Alderly Ln, Peachtree City, GA 30269Off Market
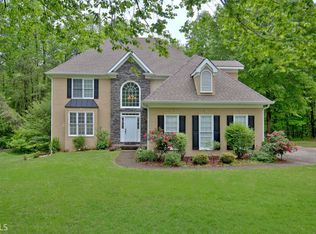
- $773,0005 bd1 ba3.5k sqft1004 Capstone Ct, Peachtree City, GA 30269Off Market
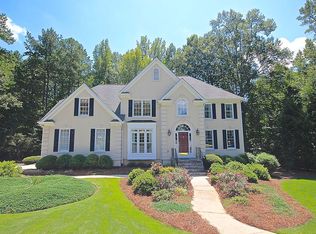
- $696,500-- bd-- ba2.6k sqft625 Magnolia Ln, Peachtree City, GA 30269Off Market
- $1,081,4005 bd4 ba5.3k sqft100 Bridgewater Dr, Peachtree City, GA 30269Off Market
- $664,800-- bd-- ba3k sqft1003 Capstone Ct, Peachtree City, GA 30269Off Market
- $643,700-- bd-- ba2.6k sqft717 Alderly Ln, Peachtree City, GA 30269Off Market
Nearby schools
GreatSchools rating
- 9/10Kedron Elementary SchoolGrades: PK-5Distance: 0.7 mi
- 9/10Booth Middle SchoolGrades: 6-8Distance: 2.7 mi
- 10/10McIntosh High SchoolGrades: 9-12Distance: 1.9 mi
Schools provided by the listing agent
- Elementary: Kedron
- Middle: Booth
- High: Mcintosh
Source: GAMLS. This data may not be complete. We recommend contacting the local school district to confirm school assignments for this home.
Get a cash offer in 3 minutes
Find out how much your home could sell for in as little as 3 minutes with a no-obligation cash offer.
Estimated market value
$930,700
Get a cash offer in 3 minutes
Find out how much your home could sell for in as little as 3 minutes with a no-obligation cash offer.
Estimated market value
$930,700
- Georgia
- Fayette County
- Peachtree City
- 30269
- 1000 Capstone Ct
Nearby cities
Nearby zip codes
Other Peachtree City Topics
