Welcome to 717 Alderly Lane, an exquisite Peachtree City home tucked away on a peaceful cul-de-sac and surrounded by lush, beautifully maintained gardens. From the moment you step inside, the warmth and elegance of this special home are unmistakable. Gorgeous hardwood floors flow throughout the open-concept main level, creating an inviting space that is equally perfect for everyday living and entertaining. At the heart of the home is a beautiful living area featuring a fireplace with gas starter and gas logs. A wonderful glass-enclosed sunroom opens directly to the main living space, filling the home with natural light and offering a peaceful place to enjoy the surrounding gardens year-round. A dedicated office provides the perfect space for working from home. Upstairs, four bedrooms are conveniently located together, complemented by beautifully remodeled bathrooms with stylish, updated finishes. The fully finished basement offers incredible flexibility and could be ideal as an in-law suite, guest retreat, game room or additional entertaining space. Tile flooring makes this level especially well suited for gatherings by the pool, and a full bathroom downstairs adds even more convenience. Step outside and discover your own private backyard retreat. The stunning heated saltwater pool features a diving board and is surrounded by beautiful landscaping and lush gardens, creating an exceptional setting for summer afternoons, pool parties and evenings with family and friends. With its cul-de-sac setting, gorgeous hardwood floors, remodeled baths, finished basement, sunroom, beautiful gardens and resort-style heated pool, 717 Alderly Lane offers a rare combination of elegance, comfort and exceptional entertaining space in the heart of Peachtree City. This home will sell fast!
Pending
$849,900
717 Alderly Ln, Peachtree City, GA 30269
5beds
3,989sqft
Single Family Residence
Built in 1991
0.75 Acres Lot
$850,000 Zestimate®
$213/sqft
$-- HOA
What's special
Cul-de-sac settingPrivate backyard retreatPeaceful cul-de-sacResort-style heated pool
- 11 days |
- 998 |
- 71 |
Zillow last checked:
Listing updated:
Listed by:
Karen Sagon 404-456-2630,
Coldwell Banker Bullard Realty
Source: GAMLS,MLS#: 10827415
Facts & features
Interior
Bedrooms & bathrooms
- Bedrooms: 5
- Bathrooms: 4
- Full bathrooms: 3
- 1/2 bathrooms: 1
Rooms
- Room types: Bonus Room, Den, Exercise Room, Family Room, Foyer, Game Room, Great Room, Library, Media Room, Office, Sun Room
Dining room
- Features: Dining Rm/Living Rm Combo, Seats 12+, Separate Room
Kitchen
- Features: Breakfast Area, Breakfast Bar, Breakfast Room, Pantry, Solid Surface Counters
Heating
- Central, Natural Gas
Cooling
- Ceiling Fan(s), Central Air, Electric
Appliances
- Included: Convection Oven, Cooktop, Dishwasher, Disposal, Dryer, Gas Water Heater, Ice Maker, Microwave, Oven, Refrigerator, Stainless Steel Appliance(s), Washer
- Laundry: In Hall, Laundry Closet
Features
- Bookcases, Double Vanity, High Ceilings, In-Law Floorplan, Rear Stairs, Roommate Plan, Separate Shower, Soaking Tub, Split Bedroom Plan, Tile Bath, Tray Ceiling(s), Entrance Foyer, Vaulted Ceiling(s), Walk-In Closet(s), Wet Bar
- Flooring: Carpet, Hardwood, Tile
- Basement: Bath Finished,Concrete,Exterior Entry,Finished,Full,Interior Entry
- Number of fireplaces: 1
- Fireplace features: Factory Built, Family Room, Gas Log, Gas Starter, Living Room
Interior area
- Total structure area: 3,989
- Total interior livable area: 3,989 sqft
- Finished area above ground: 2,989
- Finished area below ground: 1,000
Property
Parking
- Parking features: Attached, Garage, Garage Door Opener, Kitchen Level, Parking Pad, Side/Rear Entrance
- Has attached garage: Yes
- Has uncovered spaces: Yes
Features
- Levels: Three Or More
- Stories: 3
- Patio & porch: Deck, Patio, Porch
- Exterior features: Balcony, Dock, Garden, Sprinkler System, Water Feature
- Has private pool: Yes
- Pool features: Heated, In Ground, Salt Water
- Has spa: Yes
- Spa features: Bath
- Fencing: Back Yard,Fenced
Lot
- Size: 0.75 Acres
- Features: Cul-De-Sac, Private, Sloped
Details
- Parcel number: 073418002
Construction
Type & style
- Home type: SingleFamily
- Architectural style: Brick/Frame,Traditional
- Property subtype: Single Family Residence
Materials
- Brick, Concrete, Wood Siding
- Roof: Composition
Condition
- Updated/Remodeled
- New construction: No
- Year built: 1991
Utilities & green energy
- Sewer: Public Sewer
- Water: Public
- Utilities for property: Cable Available, Electricity Available, High Speed Internet, Natural Gas Available
Community & HOA
Community
- Features: None
- Subdivision: Pinegate
HOA
- Has HOA: No
- Services included: None
Location
- Region: Peachtree City
Financial & listing details
- Price per square foot: $213/sqft
- Tax assessed value: $603,940
- Annual tax amount: $3,224
- Date on market: 8/17/2026
- Cumulative days on market: 11 days
- Listing agreement: Exclusive Right To Sell
- Listing terms: Cash,Conventional,Credit Report Required,FHA,Fannie Mae Approved,Freddie Mac Approved,VA Loan
- Electric utility on property: Yes
Estimated market value
$850,000
$808,000 - $893,000
$3,907/mo
Price history
| Date | Event | Price |
|---|---|---|
| 8/18/2026 | Pending sale | $849,900$213/sqft |
Source:  GAMLS #10827415 Report a problem GAMLS #10827415 Report a problem | ||
| 8/17/2026 | Listed for sale | $849,900+459.5%$213/sqft |
Source: GAMLS #10827415 Report a problem | ||
| 2/28/1991 | Sold | $151,900$38/sqft |
Source: Agent Provided Report a problem | ||
Public tax history
| Year | Property taxes | Tax assessment |
|---|---|---|
| 2025 | $3,224 -2.4% | $241,576 +7% |
| 2024 | $3,303 +17.5% | $225,772 +12.2% |
| 2023 | $2,811 -13.1% | $201,240 +5.8% |
| 2022 | $3,234 +2.4% | $190,120 +11.7% |
| 2021 | $3,157 -4.6% | $170,160 +6.7% |
| 2020 | $3,308 +2.5% | $159,480 +3.5% |
| 2019 | $3,227 -0.3% | $154,080 +1.3% |
| 2018 | $3,238 | $152,140 +4.2% |
| 2017 | $3,238 +8.9% | $146,060 +10.8% |
| 2016 | $2,972 | $131,820 +21.3% |
| 2015 | $2,972 +23.5% | $108,660 +5.4% |
| 2014 | $2,406 | $103,060 +2.1% |
| 2013 | $2,406 +0.8% | $100,940 -0.8% |
| 2012 | $2,388 -33.6% | $101,740 -4.1% |
| 2011 | $3,595 +0.5% | $106,120 -0.8% |
| 2010 | $3,578 -6.5% | $106,960 -4.9% |
| 2009 | $3,825 +5.2% | $112,504 |
| 2008 | $3,638 +5.3% | $112,504 |
| 2007 | $3,454 | $112,504 +2.4% |
| 2006 | -- | $109,920 +2.7% |
| 2005 | -- | $106,988 +8% |
| 2004 | $3,108 | $99,036 +2.7% |
| 2003 | -- | $96,440 +7.9% |
| 2002 | $2,709 +5.7% | $89,384 +8.6% |
| 2001 | $2,563 +2.1% | $82,280 +8.2% |
| 2000 | $2,511 | $76,020 |
Find assessor info on the county website
Monthly payment
Est. payment
Payment breakdown
Explore the cost of this home by adjusting the details. Changes won't be saved.Climate risks
Neighborhood: 30269
Nearby schools
GreatSchools rating
- 9/10Peachtree City Elementary SchoolGrades: PK-5Distance: 0.9 mi
- 9/10Booth Middle SchoolGrades: 6-8Distance: 2.7 mi
- 10/10McIntosh High SchoolGrades: 9-12Distance: 2 mi
Schools provided by the listing agent
- Elementary: Crabapple
- Middle: Booth
- High: Mcintosh
Source: GAMLS. This data may not be complete. We recommend contacting the local school district to confirm school assignments for this home.
- $589,5004 bd3 ba2.3k sqft715 Alderly Ln, Peachtree City, GA 30269Off Market
- $587,1004 bd2 ba2.5k sqft720 Alderly Ln, Peachtree City, GA 30269Off Market
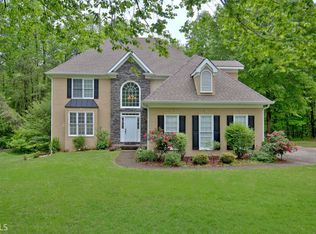
- $893,1005 bd4 ba2.8k sqft718 Alderly Ln, Peachtree City, GA 30269Off Market
- $573,800-- bd-- ba2.3k sqft800 Carradale Ct, Peachtree City, GA 30269Off Market
- $564,800-- bd-- ba2.4k sqft716 Alderly Ln, Peachtree City, GA 30269Off Market
- $607,300-- bd-- ba2.4k sqft802 Carradale Ct, Peachtree City, GA 30269Off Market
- $694,4005 bd4 ba2.6k sqft804 Carradale Ct, Peachtree City, GA 30269Off Market
- $784,4005 bd4 ba4k sqft714 Alderly Ln, Peachtree City, GA 30269Off Market
A local agent can set up tours, give advice and negotiate with sellers.
Similar homes
- $875,0005 bd5 ba4.6k sqft403 Henredon Hl, Peachtree City, GA 30269Active

 MLS ID #10724947, Valerie Howard, BHHS Georgia Properties. GAMLS
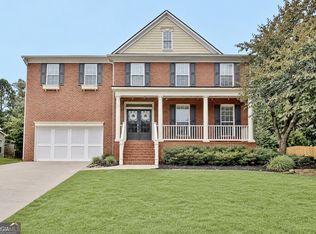
 - $859,9005 bd5 ba5.2k sqft707 Bostonian Trce, Peachtree City, GA 30269Active
 MLS ID #10803677, Lois Coccia, Ansley Real Estate | Christie's Int. GAMLS
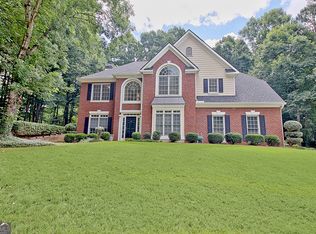
 - $789,9004 bd3 ba3.2k sqft314 Grovewood Ln, Peachtree City, GA 30269Active
 MLS ID #10819306, Whitney Richardson, Full House Realty. GAMLS
 - $845,0004 bd4 ba3.8k sqft104 Cadmium Ct, Peachtree City, GA 30269Active
 MLS ID #10780277, Tracy Kirkland, Keller Williams Realty Atl. Partners. GAMLS
 - $900,0004 bd3 ba5.1k sqft133 Windalier Rdg, Peachtree City, GA 30269ActiveMLS ID #10815339, Tonya Jones Group, BHHS Georgia Properties. GAMLS
- $899,0004 bd5 ba5.1k sqft200 Palisades, Peachtree City, GA 30269ActiveMLS ID #10754554, Good To Be Home, BHHS Georgia Properties. GAMLS
- $899,0005 bd5 ba4.4k sqft807 Teal Vis, Peachtree City, GA 30269ActiveMLS ID #10780147, Tracy Kirkland, Keller Williams Realty Atl. Partners. GAMLS
- $950,0004 bd4 ba3.3k sqft324 Chimney Sweep Cir, Peachtree City, GA 30269ActiveMLS ID #10790221, Mark Simpson, Real Broker, LLC. GAMLS
- $725,0004 bd4 ba4k sqft153 Lakeside Dr, Peachtree City, GA 30269ActiveMLS ID #10823803, Shawn R Sullivan, Keller Williams Realty Atl. Partners. GAMLS
- $874,9005 bd4 ba3.9k sqft205 Knollwood Ct, Peachtree City, GA 30269ActiveMLS ID #10793427, Amy Dixon, BHHS Georgia Properties. GAMLS
- $819,0006 bd4 ba4.2k sqft93 Legends Dr, Sharpsburg, GA 30277ActiveMLS ID #10827467, Wendy T Griffin, Keller Williams Realty Atl. Partners. GAMLS
- $998,0006 bd5 ba5.2k sqft348 Loring Ln, Peachtree City, GA 30269ActiveMLS ID #10820718, Kavita McInroe, BHHS Georgia Properties. GAMLS
- $624,9004 bd3 ba3.1k sqft400 Baneberry Bnd, Peachtree City, GA 30269Active Under ContractMLS ID #10780368, Tana Sumner, Aria Realty Inc. GAMLS
- $629,9004 bd3 ba3k sqft164 Cloister Dr, Peachtree City, GA 30269ActiveMLS ID #10822335, Hannah Chambers, Chambers Realty. GAMLS
- $559,0004 bd3 ba3k sqft208 Melrah Hl, Peachtree City, GA 30269ActiveMLS ID #10786836, Julie Hunt, BHHS Georgia Properties. GAMLS
- $625,0004 bd3 ba2.6k sqft150 Kenton Pl, Peachtree City, GA 30269ActiveMLS ID #10831578, Joann M Bennett, Southern Classic Realtors. GAMLS
- $735,0005 bd4 ba3.6k sqft1610 Cascade Overlook, Peachtree City, GA 30269ActiveMLS ID #10799641, Maricela Laverde, Crye-Leike, Realtors. GAMLS
- $839,0005 bd4 ba3.3k sqft340 Broadmoor Dr, Fayetteville, GA 30215ActiveMLS ID #10788186, Kim Ross, Southern Classic Realtors. GAMLS
- $874,9005 bd4 ba4.7k sqft105 Laurel Forest Dr, Tyrone, GA 30290ActiveMLS ID #10756071, Krystal Van Eman, Keller Williams Southern Premier RE. GAMLS
- $859,9005 bd5 ba4k sqft235 Longmead Dr, Fayetteville, GA 30215ActiveMLS ID #10787098, Ginna Masters, Southern Classic Realtors. GAMLS
