Skip main navigation
Off market
  • $790,100

    1000 Castleview Ct, Saint Charles, MO 63304

    4beds
    3,580sqft
    SingleFamily
    Built in 2011
    0.42 Acres Lot
    $790,100 Zestimate®
    $221/sqft
    $3,488 Estimated rent

    Home value

    $790,100

    $751,000 - $838,000

    $3,488/mo

    Zestimate® history
    Loading
    Loading...

    Owner options

    List your home for rent

    $3,488/mo

    Rent Zestimate®

    Find your next renter with Zillow Rental Manager. Plus, with online applications, you can quickly screen prospective tenants – for free.

    Learn more

    $3,488/mo

    Rent Zestimate®

    Refinance and save

    $5,036/mo

    Est. payment

    Refinancing to a lower rate could help reduce your monthly payments and save thousands over the life of the loan.

    See today's rates

    $5,036/mo

    Est. payment

    Explore your selling options

    Work with a Zillow partner agent

    Leverage their expertise and Zillow's premium Showcase listings to get your home seen by more buyers.

    Get started

    List with your own agent

    Get your home in front of millions of buyers by listing it on Zillow.

    Learn how to do it

    Sell it yourself

    Take full control of how buyers see your home on Zillow by listing For Sale by Owner (FSBO).

    List your home

    What's special

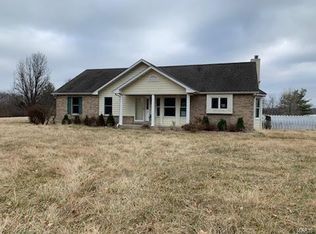
    A very rare opportunity to live in the exclusive gated community of Castlebrook Estates! This intimate, one cul de sacneighborhood is private yet located in the heart of Cottleville near everything Cottleville has to offer including: close proximity to hwy K&364 and golf cart paths to the many restaurants, shops, and schools. Upon pulling through the gates and up to the home, you'll be impressed w/ the stunning full brick-stone elev, carriage style gar doors, & professional landscaping. Once inside, the soaring 2 stry entry foyer greets you & hand scraped hardwood flrs carry you through the main level. Main floor includes Office w/French Doors, 2 Story Grt Rm, gas FP w/brick, Frml DR w/arched openings & cove ceiling, kitchen features custom cab, custom lighting, granite c/tops, backsplash, crown molding w/rope insert, large island w/brkfst bar, gas c/top, dbl ovens, SS appl, main floor Mstr w/ Lux Mstr Bath. Laundry rooms are found on both levels!

    This property is off market, which means it's not currently listed for sale or rent on Zillow. This may be different from what's available on other websites or public sources.

    Facts & features

    Interior

    Bedrooms & bathrooms
    • Bedrooms: 4
    • Bathrooms: 4
    • Full bathrooms: 3
    • 1/2 bathrooms: 1
    • Main level bathrooms: 2
    • Main level bedrooms: 1
    Heating
    • Forced air, Gas
    Cooling
    • Central
    Appliances
    • Included: Dishwasher, Garbage disposal, Microwave, Range / Oven
    • Laundry: Main Level, 2nd Floor Laundry
    Features
    • Walk-In Closet(s), Great Room, Cathedral Ceiling(s), Den/Office, Loft, Some Window Treatmnt, Some Wood Floors, 9' Ceilings, Bonus Room, 2 Story Entry Foyer
    • Flooring: Carpet
    • Doors: French Doors, Panel Door(s), Sliding Glass Doors
    • Windows: Insulated Windows, Some Tilt-In Windows, Bay/Bow Window, Palladian Windows, Some Window Treatmnt
    • Basement: Partially finished
    • Has fireplace: Yes
    • Fireplace features: Gas, Great Room
    Interior area
    • Structure area source: County Records
    • Total interior livable area: 3,580 sqft

    Property

    Parking
    • Total spaces: 3
    • Parking features: Garage - Attached
    Features
    • Exterior features: Vinyl
    Lot
    • Size: 0.42 Acres
    • Features: Sidewalks, Corner Lot, Backs to Comm. Grnd, Partial Fencing
    Details
    • Parcel number: 3016598890000140000000
    • Special conditions: Sale

    Construction

    Type & style
    • Home type: SingleFamily
    • Architectural style: Other, 1.5 Story
    Materials
    • brick
    • Roof: Other
    Condition
    • Year built: 2011

    Utilities & green energy

    • Sewer: Public
    • Water: Public
    • Utilities for property: Underground Utilities

    Community & HOA

    Community
    • Security: Smoke Detector(s)
    HOA
    • Has HOA: Yes
    • HOA fee: $52 monthly
    Location
    • Region: Saint Charles

    Financial & listing details

    • Price per square foot: $221/sqft
    • Tax assessed value: $794,124
    • Annual tax amount: $9,266

    Price history

    DateEventPrice
    7/17/2020Sold--
    Source: MARIS #20028615 Report a problem
    6/5/2020Pending sale$525,000$147/sqft
    Source: Berkshire Hathaway HomeServices Select Properties #20028615 Report a problem
    5/26/2020Price change$525,000-1.9%$147/sqft
    Source: Berkshire Hathaway HomeServices Select Properties #20028615 Report a problem
    5/6/2020Listed for sale$535,000+13.9%$149/sqft
    Source: Berkshire Hathaway HomeServices Select Properties #20028615 Report a problem
    8/18/2017Sold--
    Source: MARIS #17031780 Report a problem
    8/11/2017Pending sale$469,900$131/sqft
    Source: Berkshire Hathaway HomeServices Select Properties #17031780 Report a problem
    7/16/2017Price change$469,900-1.1%$131/sqft
    Source: Berkshire Hathaway HomeServices Select Properties #17031780 Report a problem
    6/13/2017Price change$475,000-5%$133/sqft
    Source: Berkshire Hathaway HomeServices Select Properties #17031780 Report a problem
    5/31/2017Price change$500,000-1.8%$140/sqft
    Source: Berkshire Hathaway HomeServices Select Properties #17031780 Report a problem
    4/28/2017Listed for sale$509,000$142/sqft
    Source: Berkshire Hathaway Select #17031780 Report a problem
    8/4/2011Sold--
    Source: Public Record Report a problem

    Public tax history

    YearProperty taxesTax assessment
    2025$9,266 +9%$150,884 +10%
    2024$8,499 +0%$137,184
    2023$8,495 +9.5%$137,184 +18%
    2022$7,756 $116,237
    2021-- $116,237 +6.5%
    2020-- $109,145
    2019$6,472 $109,145 +21.4%
    2018$6,472 +0.8%$89,891
    2017$6,420 +9.4%$89,891 +13.8%
    2016$5,867 +0.6%$78,999
    2015$5,831 +11.8%$78,999 +15.3%
    2014$5,217 $68,527 +1.6%
    2013-- $67,470 -4%
    2012-- $70,281 +269.9%
    2011-- $19,000
    2010-- $19,000
    2009-- $19,000
    2008-- $19,000 -76.3%
    2007-- $80,000
    2006-- --
    Find assessor info on the county website

    Neighborhood: 63304

    Nearby schools

    GreatSchools rating
    Schools provided by the listing agent
    • Elementary: Warren Elem.
    • Middle: Saeger Middle
    • High: Francis Howell Central High
    • District: Francis Howell R-Iii

    Source: The MLS. This data may not be complete. We recommend contacting the local school district to confirm school assignments for this home.

    Get a cash offer in 3 minutes
    Find out how much your home could sell for in as little as 3 minutes with a no-obligation cash offer.
    Estimated market value
    $790,100
    Get a cash offer in 3 minutes
    Find out how much your home could sell for in as little as 3 minutes with a no-obligation cash offer.
    Estimated market value
    $790,100