Skip main navigation
Closed
  • Listed by: Compass Realty Group • Amy C Florida • Contact: 636-980-0760
    Bought with: Berkshire Hathaway HomeServices Select Properties
    Price Unknown

    1008 Castleview Ct, Saint Charles, MO 63304

    5beds
    5,713sqft
    Single Family Residence
    Built in 2006
    0.77 Acres Lot
    $830,800 Zestimate®
    $--/sqft
    $4,747 Estimated rent

    Home value

    $830,800

    $773,000 - $889,000

    $4,747/mo

    Zestimate® history
    Loading
    Loading...

    Owner options

    List your home for rent

    $4,747/mo

    Rent Zestimate®

    Find your next renter with Zillow Rental Manager. Plus, with online applications, you can quickly screen prospective tenants – for free.

    Learn more

    $4,747/mo

    Rent Zestimate®

    Refinance and save

    $900/mo

    Est. payment

    Refinancing to a lower rate could help reduce your monthly payments and save thousands over the life of the loan.

    See today's rates

    $900/mo

    Est. payment

    Explore your selling options

    Work with a Zillow partner agent

    Leverage their expertise and Zillow's premium Showcase listings to get your home seen by more buyers.

    Get started

    List with your own agent

    Get your home in front of millions of buyers by listing it on Zillow.

    Learn how to do it

    Sell it yourself

    Take full control of how buyers see your home on Zillow by listing For Sale by Owner (FSBO).

    List your home

    What's special

    Modern kitchenFinished llLuxury primary suiteBrand new flooringCozy hearth roomBeautifully landscaped lotSoaring ceilings
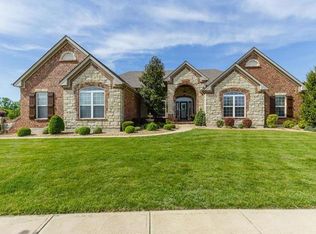
    Welcome to your newly renovated dream home in the highly sought after Castlebrook Estates — Cottleville's Premier Gated Community! Discover timeless elegance & modern comfort in this gorgeous, stately 1.5-story home nestled on a beautifully landscaped lot in the heart of Cottleville. Boasting 5 spacious bedrooms — including a luxury primary suite on the main level — this home offers room to grow, entertain, & relax. Upon entry notice the 2nd story foyer & separate dining room leading into the soaring ceilings of the 2nd story great room! The modern kitchen is perfectly appointed to entertain & adjoins a cozy hearth room primed for relaxation & stylish living! Step outside the hearth room to enjoy your stunning new 25-yr maintenance free composite deck perfect for outdoor bbq's & morning coffee w serene views. Enjoy the convenience of an attached 3-car garage, fresh paint throughout, and brand new flooring that simply elevates every room. The finished LL is an entertainer’s dream, complete w/ a separate kitchen, walk-out access, and plenty of space for guests or multi-generational living. You will find a full bedroom, additional sleeping room, bathroom, fireplace, rec room, & storage in LL as well! Best of all, you're just a short golf cart ride from Downtown Cottleville boasting the latest & greatest nightlife in town w/Oak St Inn & Lounge & the lively Frankie Martin’s Garden! This gem combines luxury, location,& lifestyle, currently pending but willing to consider back-ups!

    Zillow last checked:

    Listing updated:

    Listed by:

    Amy C Florida 636-980-0760,

    Compass Realty Group

    Bought with:

    Kyle M Hannegan, 2013013752

    Berkshire Hathaway HomeServices Select Properties

    Source: MARIS,MLS#: 25039138MLS LogoOriginating MLS: St. Charles County Association of REALTORS

    Facts & features

    Interior

    Bedrooms & bathrooms
    • Bedrooms: 5
    • Bathrooms: 5
    • Full bathrooms: 4
    • 1/2 bathrooms: 1
    • Main level bathrooms: 2
    • Main level bedrooms: 1
    Primary bedroom
    • Features: Floor Covering: Luxury Vinyl Plank
    • Level: Main
    • Area: 256
    • Dimensions: 16x16
    Bedroom 2
    • Features: Floor Covering: Carpeting
    • Level: Second
    • Area: 255
    • Dimensions: 17x15
    Bedroom 3
    • Features: Floor Covering: Carpeting
    • Level: Second
    • Area: 144
    • Dimensions: 12x12
    Bedroom 4
    • Features: Floor Covering: Carpeting
    • Level: Second
    • Area: 144
    • Dimensions: 12x12
    Bedroom 5
    • Features: Floor Covering: Carpeting
    • Level: Second
    • Area: 143
    • Dimensions: 11x13
    Primary bathroom
    • Features: Floor Covering: Ceramic Tile
    • Level: Main
    • Area: 135
    • Dimensions: 15x9
    Dining room
    • Features: Floor Covering: Luxury Vinyl Plank
    • Level: Main
    • Area: 144
    • Dimensions: 12x12
    Great room
    • Features: Floor Covering: Luxury Vinyl Plank
    • Level: Main
    • Area: 440
    • Dimensions: 22x20
    Hearth room
    • Features: Floor Covering: Ceramic Tile
    • Level: Main
    • Area: 143
    • Dimensions: 13x11
    Laundry
    • Features: Floor Covering: Ceramic Tile
    • Level: Main
    • Area: 64
    • Dimensions: 8x8
    Heating
    • Electric, Natural Gas
    Cooling
    • Central Air
    Appliances
    • Included: Stainless Steel Appliance(s), Cooktop, Dishwasher, Disposal, Microwave, Refrigerator
    • Laundry: Main Level
    Features
    • Flooring: Carpet, Ceramic Tile, Vinyl
    • Windows: Bay Window(s)
    • Basement: Finished,Full,Sleeping Area,Sump Pump,Walk-Out Access
    • Number of fireplaces: 3
    • Fireplace features: Basement, Den, Great Room
    Interior area
    • Total structure area: 5,713
    • Total interior livable area: 5,713 sqft
    • Finished area above ground: 3,613
    • Finished area below ground: 2,100

    Property

    Parking
    • Total spaces: 3
    • Parking features: Additional Parking, Attached, Garage, Garage Faces Front
    • Attached garage spaces: 3
    Features
    • Levels: One and One Half
    • Patio & porch: Deck, Front Porch, Patio, Rear Porch
    • Exterior features: Private Yard
    Lot
    • Size: 0.77 Acres
    • Features: Landscaped, Private
    Details
    • Parcel number: 301659889000012.0000000
    • Special conditions: Standard

    Construction

    Type & style
    • Home type: SingleFamily
    • Architectural style: Traditional
    • Property subtype: Single Family Residence
    Materials
    • Aluminum Siding, Brick Veneer
    Condition
    • Year built: 2006

    Utilities & green energy

    • Electric: 220 Volts
    • Sewer: Public Sewer
    • Water: Community
    • Utilities for property: Cable Available

    Community & HOA

    Community
    • Subdivision: Castlebrook Estate
    HOA
    • Has HOA: Yes
    • Amenities included: Association Management
    • Services included: Maintenance Parking/Roads, Common Area Maintenance, Management
    • HOA fee: $900 annually
    • HOA name: Castlebrook Estate
    Location
    • Region: Saint Charles

    Financial & listing details

    • Tax assessed value: $767,603
    • Annual tax amount: $8,252
    • Date on market: 6/19/2025
    • Cumulative days on market: 39 days
    • Listing terms: Cash,Conventional,FHA,VA Loan

    Price history

    DateEventPrice
    8/22/2025Sold--
    Source: MARIS #25039138 Report a problem
    7/28/2025Pending sale$825,000$144/sqft
    Source: MARIS #25039138 Report a problem
    7/22/2025Price change$825,000-4.6%$144/sqft
    Source: MARIS #25039138 Report a problem
    6/19/2025Price change$865,000+6.9%$151/sqft
    Source: MARIS #25039138 Report a problem
    2/24/2025Price change$809,000-1.3%$142/sqft
    Source: MARIS #24051548 Report a problem
    1/15/2025Price change$819,900-0.6%$144/sqft
    Source: MARIS #24051548 Report a problem
    12/12/2024Pending sale$825,000$144/sqft
    Source: MARIS #24051548 Report a problem
    10/22/2024Price change$825,000-2.9%$144/sqft
    Source: MARIS #24051548 Report a problem
    9/28/2024Price change$850,000-2.9%$149/sqft
    Source: MARIS #24051548 Report a problem
    9/11/2024Price change$875,000-2.8%$153/sqft
    Source: MARIS #24051548 Report a problem
    8/21/2024Listed for sale$900,000$158/sqft
    Source: MARIS #24051548 Report a problem
    11/28/2006Sold--
    Source: Public Record Report a problem

    Public tax history

    YearProperty taxesTax assessment
    2025$8,958 +8.6%$145,845 +9.5%
    2024$8,252 +0%$133,178
    2023$8,248 +9.4%$133,178 +17.9%
    2022$7,538 $112,956
    2021-- $112,956 +5.6%
    2020-- $106,961
    2019$6,423 $106,961 +19.9%
    2018$6,423 +0.8%$89,209
    2017$6,372 +9.1%$89,209 +13.5%
    2016$5,839 +0.6%$78,621
    2015$5,803 +5.7%$78,621 +9%
    2014$5,489 $72,107
    2013-- $72,107 -15.3%
    2012-- $85,170 +1.6%
    2011-- $83,860
    2010-- $83,860
    2009-- $83,860 -7.6%
    2008-- $90,800 +13.5%
    2007-- $80,000
    2006-- --
    Find assessor info on the county website

    Neighborhood: 63304

    Nearby schools

    GreatSchools rating
    Schools provided by the listing agent
    • Elementary: Warren Elem.
    • Middle: Saeger Middle
    • High: Francis Howell Central High

    Source: MARIS. This data may not be complete. We recommend contacting the local school district to confirm school assignments for this home.

    Get a cash offer in 3 minutes
    Find out how much your home could sell for in as little as 3 minutes with a no-obligation cash offer.
    Estimated market value
    $830,800
    Get a cash offer in 3 minutes
    Find out how much your home could sell for in as little as 3 minutes with a no-obligation cash offer.
    Estimated market value
    $830,800