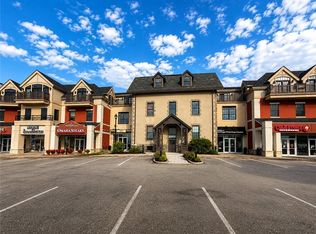
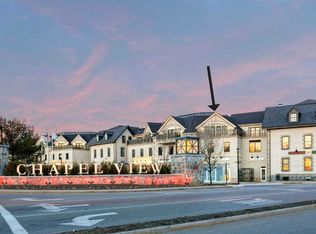
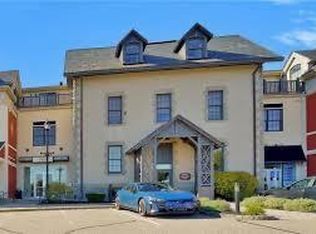
Experience elevated living at The Residences at Chapel View in this stunning luxury condo featuring 2 bedrooms and 2.5 baths. Located in one of the original buildings, blending timeless character with modern luxury. As you enter, you will immediately notice the high-end finishes and quality throughout. Soaring 19-foot ceilings, exquisite moldings, and abundant natural light create an elegant yet inviting atmosphere. The designer kitchen showcases stainless steel appliances, large gorgeous cabinets, granite countertops and marble flooring that flows seamlessly into the open living space. Retreat to the spacious primary suite featuring a large en-suite bathroom with a separate glass walk-in shower and relaxing jacuzzi tub. The bathrooms showcase marble countertops and marble flooring. This unit has rare dual balconies. Enjoy your morning coffee on the family room balcony or unwind on the private balcony off the primary suite...the perfect blend of indoor and outdoor living. Convenient private-first floor laundry area. The loft-style second bedroom is on the upper level and has its own bathroom. This room can also use this room as an office or flex room. Relax in comfort with central A/C. Amenities include secure elevator access, designated garaged parking, private storage, and ample guest parking. Ideally located in Garden City near restaurants, shopping, salons, gyms & more. Easy highway access and close to Providence and T.F. Green Airport. Enjoy city living at its finest!
For sale
Price cut: $15K (6/17)
$699,900
1000 Chapel View Blvd Unit 306, Cranston, RI 02920
2beds
1,619sqft
Townhouse
Built in 2005
-- sqft lot
$-- Zestimate®
$432/sqft
$477/mo HOA
What's special
Designer kitchenPrivate-first floor laundry areaFamily room balconyGranite countertopsLarge gorgeous cabinetsRelaxing jacuzzi tubExquisite moldings
- 111 days
- 305
- 12
Zillow last checked:
Listing updated:
Listed by:
Jacqueline Mallett 401-345-3631,
RI Real Estate Services
Source: StateWide MLS RI,MLS#: 1413313
Facts & features
Interior
Bedrooms & bathrooms
- Bedrooms: 2
- Bathrooms: 3
- Full bathrooms: 2
- 1/2 bathrooms: 1
Bathroom
- Features: Bath w Tub, Bath w Shower Stall
Heating
- Natural Gas, Forced Air
Cooling
- Central Air
Appliances
- Included: Gas Water Heater, Dishwasher, Dryer, Range Hood, Microwave, Oven/Range, Refrigerator, Washer
- Laundry: In Unit
Features
- Wall (Dry Wall), Wall (Plaster), Cathedral Ceiling(s), Plumbing (Mixed), Elevator
- Flooring: Hardwood, Marble
- Windows: Insulated Windows
- Basement: Partial,Interior and Exterior,Unfinished,Storage Space
- Number of fireplaces: 1
- Fireplace features: Gas
Interior area
- Total structure area: 1,619
- Total interior livable area: 1,619 sqft
- Finished area above ground: 1,619
- Finished area below ground: 0
Video & virtual tour
Property
Parking
- Total spaces: 1
- Parking features: Garage Door Opener, Integral, Assigned
- Attached garage spaces: 1
Features
- Stories: 2
- Entry location: Elevator
- Exterior features: Balcony
Details
- Parcel number: CRANM14L18U306
- Other equipment: Cable TV, Elevator
Construction
Type & style
- Home type: Townhouse
- Property subtype: Townhouse
Materials
- Dry Wall, Plaster, Masonry, Wood
- Foundation: Mixed
Condition
- New construction: No
- Year built: 2005
Utilities & green energy
- Electric: 100 Amp Service
- Sewer: Public Sewer
- Water: Individual Meter
- Utilities for property: Sewer Connected, Water Connected
Community & HOA
Community
- Features: Near Public Transport, Commuter Bus, Golf, Highway Access, Hospital, Interstate, Private School, Public School, Recreational Facilities, Restaurants, Schools, Near Shopping, On-Site Maintenance, Restaurant
- Subdivision: Garden City
HOA
- Has HOA: No
- HOA fee: $477 monthly
Location
- Region: Cranston
Financial & listing details
- Price per square foot: $432/sqft
- Tax assessed value: $477,500
- Annual tax amount: $6,689
- Date on market: 5/22/2026
Estimated market value
Not available
Estimated sales range
Not available
Not available
Price history
| Date | Event | Price |
|---|---|---|
| 6/17/2026 | Price change | $699,900-2.1%$432/sqft |
Source:  StateWide MLS RI #1413313 Report a problem StateWide MLS RI #1413313 Report a problem | ||
| 5/22/2026 | Listed for sale | $714,900+40.2%$442/sqft |
Source: StateWide MLS RI #1413313 Report a problem | ||
| 4/14/2023 | Sold | $510,000-11.9%$315/sqft |
Source: StateWide MLS RI #1321446 Report a problem | ||
| 3/9/2023 | Pending sale | $579,000$358/sqft |
Source: StateWide MLS RI #1321446 Report a problem | ||
| 10/4/2022 | Listed for sale | $579,000-3.2%$358/sqft |
Source: StateWide MLS RI #1321446 Report a problem | ||
| 6/19/2022 | Listing removed | -- |
Source: StateWide MLS RI #1301785 Report a problem | ||
| 1/20/2022 | Listed for sale | $598,000-5.8%$369/sqft |
Source: StateWide MLS RI #1301785 Report a problem | ||
| 1/19/2022 | Listing removed | -- |
Source: StateWide MLS RI #1298048 Report a problem | ||
| 11/10/2021 | Listed for sale | $635,000+33.7%$392/sqft |
Source: StateWide MLS RI #1298048 Report a problem | ||
| 9/29/2015 | Sold | $475,000-1%$293/sqft |
Source: Public Record Report a problem | ||
| 4/22/2015 | Listed for sale | $479,900$296/sqft |
Source: Carpionato Properties #1093712 Report a problem | ||
Public tax history
| Year | Property taxes | Tax assessment |
|---|---|---|
| 2025 | $6,628 +2% | $477,500 |
| 2024 | $6,499 -18.7% | $477,500 +12.8% |
| 2023 | $7,998 +2.1% | $423,200 |
| 2022 | $7,833 +2.8% | $423,200 |
| 2021 | $7,618 -24.6% | $423,200 -13% |
| 2020 | $10,109 | $486,700 |
| 2019 | $10,109 +2.4% | $486,700 |
| 2018 | $9,875 -2.4% | $486,700 +10.3% |
| 2017 | $10,123 +2.2% | $441,300 |
| 2016 | $9,907 | $441,300 |
| 2015 | $9,907 +19.2% | $441,300 +21.3% |
| 2014 | $8,311 | $363,900 |
| 2013 | $8,311 | $363,900 |
| 2012 | $8,311 -26.2% | $363,900 -34.6% |
| 2011 | $11,265 +3.6% | $556,000 |
| 2010 | $10,875 | $556,000 |
Find assessor info on the county website
Monthly payment
Est. payment
Payment breakdown
Explore the cost of this home by adjusting the details. Changes won't be saved.Climate risks
Neighborhood: 02920
- $635,0002 bd2 ba1.3k sqft1000 Chapel View Blvd UNIT 308, Cranston, RI 02920Pending
- $637,0002 bd3 ba1.5k sqft1000 Chapel View Blvd UNIT 307, Cranston, RI 02920Off Market
- $448,6001 bd2 ba850 sqft1000 Chapel View Blvd UNIT 302, Cranston, RI 02920Off Market
- $743,0003 bd3 ba1.8k sqft1000 Chapel View Blvd UNIT 313, Cranston, RI 02920Sold
Similar homes
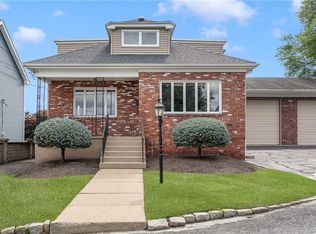
- $649,9003 bd2 ba2k sqft24 Tacoma St, Cranston, RI 02920For Sale
 MLS ID #1421507, Richard Perelman, RE/MAX ONE. StateWide MLS RI
 - $625,0003 bd1 ba1.1k sqft19 Curry Rd, Cranston, RI 02920For Sale
 MLS ID #1414310, Spectrum Real Estate Consultants Team, Keller Williams Leading Edge. StateWide MLS RI
 - $425,0002 bd1 ba1.1k sqft42 Victoria Ave, Cranston, RI 02920For Sale
 MLS ID #1422594, Sean Carlino Esq., RI Real Estate Services. StateWide MLS RI
 - $724,9002 bd3 ba1.6k sqftTen East Condominium, Providence, RI 02906For Sale
 MLS ID #1419459, Leanne McCormick, Milestone Realty, Inc.. StateWide MLS RI
 - $569,9003 bd2 ba1.7k sqft91 Waterman Ave, Cranston, RI 02910For SaleMLS ID #1421829, Aleece Silva, eXp Realty LLC. StateWide MLS RI
- $699,9003 bd4 ba2.4k sqftAngel Sea Ii, Warwick, RI 02889For SaleMLS ID #1419849, Lane Ceceri Group, Lane Ceceri Group. StateWide MLS RI
- $749,9003 bd2 ba1.5k sqft29 Burnett Rd, Warwick, RI 02889For SaleMLS ID #1422039, Jeannine Iozzo, Lamacchia Realty, Inc. StateWide MLS RI
- $499,0004 bd2 ba1.6k sqft509 Union Ave, Providence, RI 02909For SaleMLS ID #1422294, Jose Duce Rocher, Century 21 Limitless. StateWide MLS RI
- $575,0002 bd3 ba1.7k sqftThe Preserve At Hunting Hill, Cumberland, RI 02864For SaleMLS ID #1416651, Sweeney Advisory Group, Mott & Chace Sotheby's Intl.. StateWide MLS RI
- $750,0002 bd2 ba1.6k sqftJamestown Overlook, Jamestown, RI 02835For SaleMLS ID #1412443, Hillary Olinger, SERHANT.. StateWide MLS RI
- $690,0005 bd2 ba2k sqft98 Wadsworth St, Providence, RI 02907For SaleMLS ID #1420001, Emmanuel Correa, Century 21 Visionary Group. StateWide MLS RI
- $689,0004 bd2 ba1.8k sqft5 Beejay Ct, Warren, RI 02885For SaleMLS ID #1421341, Debra Jobin, RE/MAX River's Edge - Bristol. StateWide MLS RI
- $649,0003 bd2 ba1.6k sqftWilliams Court Condo, Providence, RI 02906For SaleMLS ID #1419544, Christina Ardente, Residential Properties Ltd.. StateWide MLS RI
- $659,0003 bd3 ba1.7k sqft54 56 Grand View Street Condominiums, Providence, RI 02906For SaleMLS ID #1412593, Lindsay Pettinelli, Churchill & Banks Co., LLC. StateWide MLS RI
- $649,0003 bd2 ba1.5k sqftIsaac Pinckney Condominium, Providence, RI 02903For SaleMLS ID #1412632, Courtenay Clifford, Real Broker, LLC. StateWide MLS RI
- $449,9002 bd2 ba1.3k sqft333 Atwells, Providence, RI 02903For SaleMLS ID #1418808, Kristina St. Andre, Westcott Properties. StateWide MLS RI
- $475,0003 bd3 ba1.6k sqftGreenwood Proper, Warwick, RI 02886For SaleMLS ID #1422066, Sean Carlino Esq., RI Real Estate Services. StateWide MLS RI
- $449,9002 bd3 ba1.2k sqftVillage At Pawtuxet, Warwick, RI 02888For SaleMLS ID #1420089, The Petreccia Group, RE/MAX ADVANTAGE GROUP. StateWide MLS RI
- $479,9004 bd2 ba1.5k sqft23 Penrose St, North Providence, RI 02911For SaleMLS ID #1422778, Catherine Espinosa, HERE Realty. StateWide MLS RI
- $629,9002 bd2 ba1.8k sqftLaurelwood, North Smithfield, RI 02896For SaleMLS ID #1420563, Mike Pereira, Long Realty, Inc.. StateWide MLS RI
