Welcome to Residences at Chapel View, where timeless elegance and contemporary sophistication greet you at home. This exquisite two-level corner townhouse-style condo offers 1,500 sq. ft. of thoughtfully designed living space, featuring TWO ensuite bedrooms. The main level showcases a bright, open loft-style layout with cathedral ceilings, hardwoods, sun-filled vaulted dormer windows, recessed lighting and custom finishes throughout. Flow seamlessly from the dining area to cozy living room complete with a gas fireplace. The gourmet eat-in kitchen boasts custom cabinetry, high-end appliances, and a large island. Enjoy stunning Downtown Providence views from your kitchen window, like a living painting. First-floor primary suite impresses with a spa-like ensuite bathroom featuring double sinks, jetted soaking tub, glass-enclosed shower, and a walk-in closet. 1st floor half bath, laundry area, and a spacious balcony ideal for morning coffee or al fresco dining. Upstairs, a private second suite offers flexibility as a guest or primary bedroom, complete with an ensuite bath and elegant arched fanlight window overlooking the main level. Additional features; central A/C, secure elevator access, professionally managed, integral garage + open parking, and private storage. Located in the heart of Garden City, Chapel View blends suburban tranquility with modern convenience. Enjoy access to shopping, restaurants, Shaw’s and Whole Foods. Eeasy highway access and proximity to the airport.
Sold for $699,000
$699,000
1000 Chapel View Blvd Unit 312, Cranston, RI 02920
2beds
1,493sqft
Townhouse
Built in 2005
-- sqft lot
$699,300 Zestimate®
$468/sqft
$2,613 Estimated rent
Home value
$699,300
$636,000 - $769,000
$2,613/mo
Zestimate® history
Owner options
List your home for rent
$2,613/mo
Rent Zestimate®
Find your next renter with Zillow Rental Manager. Plus, with online applications, you can quickly screen prospective tenants – for free.
$2,613/mo
Rent Zestimate®
Refinance and save
$4,059/mo
Est. payment
Refinancing to a lower rate could help reduce your monthly payments and save thousands over the life of the loan.
$4,059/mo
Est. payment
Explore your selling options
Work with a Zillow partner agent
Leverage their expertise and Zillow's premium Showcase listings to get your home seen by more buyers.
Get startedList with your own agent
Get your home in front of millions of buyers by listing it on Zillow.
Learn how to do itSell it yourself
Take full control of how buyers see your home on Zillow by listing For Sale by Owner (FSBO).
List your homeWhat's special
Gas fireplaceLarge islandGlass-enclosed showerCathedral ceilingsSun-filled vaulted dormer windowsCustom finishes throughoutGourmet eat-in kitchen
Zillow last checked:
Listing updated:
Listed by:
Shamila Ahmed 401-339-7269,
Shamila Ahmed, LLC
Bought with:
The Blackstone Team
Compass
Source: StateWide MLS RI,MLS#: 1413897
Facts & features
Interior
Bedrooms & bathrooms
- Bedrooms: 2
- Bathrooms: 3
- Full bathrooms: 2
- 1/2 bathrooms: 1
Primary bedroom
- Level: Second
Primary bedroom
- Level: First
Bathroom
- Level: First
Dining area
- Level: First
Kitchen
- Level: First
Other
- Level: First
Living room
- Level: First
Utility room
- Level: Second
Heating
- Natural Gas, Central Air, Forced Air
Cooling
- Central Air
Appliances
- Included: Gas Water Heater, Tankless Water Heater, Dishwasher, Dryer, Range Hood, Microwave, Oven/Range, Refrigerator, Washer
- Laundry: In Unit
Features
- Wall (Dry Wall), Wall (Plaster), Cathedral Ceiling(s), Stairs, Plumbing (Mixed), Insulation (Ceiling), Insulation (Floors), Insulation (Walls)
- Flooring: Ceramic Tile, Hardwood, Other
- Doors: Storm Door(s)
- Windows: Insulated Windows
- Basement: Full,Interior Entry,Partially Finished,Storage Space
- Number of fireplaces: 1
- Fireplace features: Gas, Stone, Tile, Wood Burning
Interior area
- Total structure area: 1,493
- Total interior livable area: 1,493 sqft
- Finished area above ground: 1,493
- Finished area below ground: 0
Property
Parking
- Total spaces: 2
- Parking features: Integral, Assigned, Driveway
- Attached garage spaces: 1
- Has uncovered spaces: Yes
Accessibility
- Accessibility features: Accessible Elevator Installed, Flat Thresholds, Accessible Doors
Features
- Stories: 2
- Entry location: Elevator,Third Floor or higher Access
- Exterior features: Balcony
Lot
- Features: Paved, Sidewalks
Details
- Parcel number: CRANM14L18U312
- Special conditions: Conventional/Market Value
- Other equipment: Cable TV, Intercom
Construction
Type & style
- Home type: Townhouse
- Property subtype: Townhouse
Materials
- Dry Wall, Plaster, Masonry, Wood
- Foundation: Concrete Perimeter
Condition
- New construction: No
- Year built: 2005
Utilities & green energy
- Electric: 100 Amp Service
- Sewer: Public Sewer
- Utilities for property: Sewer Connected, Water Connected
Community & HOA
Community
- Features: Near Public Transport, Highway Access, Hospital, Interstate, Public School, Recreational Facilities, Restaurants, Schools, Near Shopping, On-Site Maintenance, Restaurant
HOA
- Has HOA: No
- HOA fee: $457 monthly
Location
- Region: Cranston
Financial & listing details
- Price per square foot: $468/sqft
- Tax assessed value: $453,800
- Annual tax amount: $6,299
- Date on market: 5/29/2026
- Inclusions: Pet-friendly: one small dog (under 15 lbs.) or one cat allowed; rabies certificate required at move-in. Parking includes one deeded garage space #RS20, with additional outdoor parking available (restrictions apply for oversized/commercial vehicles). A $500 non-refundable fee, and $500 refundable security deposit is required for move-in (pending no damage). The listing broker is NOT the Seller. The Seller is a real estate licensee, not the broker on this listing.
Price history
| Date | Event | Price |
|---|---|---|
| 7/11/2026 | Sold | $699,000$468/sqft |
Source:  StateWide MLS RI #1413897 Report a problem StateWide MLS RI #1413897 Report a problem | ||
| 7/6/2026 | Pending sale | $699,000$468/sqft |
Source: StateWide MLS RI #1413897 Report a problem | ||
| 6/15/2026 | Contingent | $699,000$468/sqft |
Source: StateWide MLS RI #1413897 Report a problem | ||
| 5/29/2026 | Listed for sale | $699,000-5.4%$468/sqft |
Source: StateWide MLS RI #1413897 Report a problem | ||
| 5/28/2026 | Listing removed | $739,000$495/sqft |
Source: StateWide MLS RI #1412977 Report a problem | ||
| 5/19/2026 | Listed for sale | $739,000$495/sqft |
Source: StateWide MLS RI #1412977 Report a problem | ||
| 5/18/2026 | Listing removed | $739,000$495/sqft |
Source: StateWide MLS RI #1407217 Report a problem | ||
| 3/25/2026 | Listed for sale | $739,000+66.1%$495/sqft |
Source: StateWide MLS RI #1407217 Report a problem | ||
| 2/15/2019 | Sold | $445,000-13.6%$298/sqft |
Source: StateWide MLS RI #1209677 Report a problem | ||
| 11/16/2018 | Listed for sale | $515,000-1.9%$345/sqft |
Source: RI Real Estate Services #1209677 Report a problem | ||
| 9/13/2016 | Listing removed | $525,000$352/sqft |
Source: RI Real Estate Services #1130161 Report a problem | ||
| 6/28/2016 | Listed for sale | $525,000+21.2%$352/sqft |
Source: RI Real Estate Services #1130161 Report a problem | ||
| 6/5/2014 | Sold | $433,000$290/sqft |
Source: Public Record Report a problem | ||
Public tax history
| Year | Property taxes | Tax assessment |
|---|---|---|
| 2025 | $6,299 +2% | $453,800 |
| 2024 | $6,176 -19.5% | $453,800 +11.9% |
| 2023 | $7,668 +2.1% | $405,700 |
| 2022 | $7,510 +2.8% | $405,700 |
| 2021 | $7,303 -24% | $405,700 -12.3% |
| 2020 | $9,606 | $462,500 |
| 2019 | $9,606 +2.4% | $462,500 |
| 2018 | $9,384 -2.5% | $462,500 +10.3% |
| 2017 | $9,621 +2.2% | $419,400 |
| 2016 | $9,416 | $419,400 |
| 2015 | $9,416 +19.4% | $419,400 +21.5% |
| 2014 | $7,887 | $345,300 |
| 2013 | $7,887 | $345,300 |
| 2012 | $7,887 -26.2% | $345,300 -34.5% |
| 2011 | $10,687 +3.6% | $527,500 |
| 2010 | $10,318 | $527,500 |
Find assessor info on the county website
Neighborhood: 02920
Nearby homes
- $635,0002 bd2 ba1.3k sqft1000 Chapel View Blvd UNIT 308, Cranston, RI 02920Foreclosure
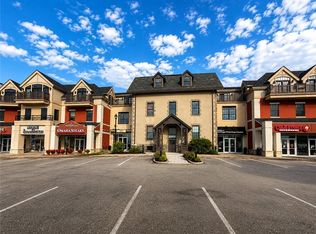
- $644,2002 bd3 ba1.5k sqft1000 Chapel View Blvd UNIT 307, Cranston, RI 02920Off Market
- $453,0001 bd2 ba850 sqft1000 Chapel View Blvd UNIT 302, Cranston, RI 02920Off Market
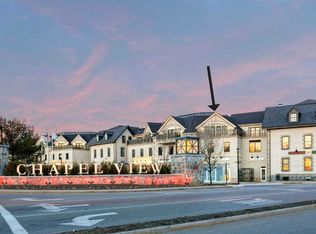
- $743,0003 bd3 ba1.8k sqft1000 Chapel View Blvd UNIT 313, Cranston, RI 02920Sold
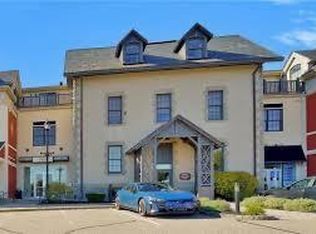
- $690,5002 bd3 ba1.8k sqft1000 Chapel View Blvd UNIT 309, Cranston, RI 02920Off Market
- $568,1001 bd1 ba1.2k sqft1000 Chapel View Blvd UNIT 303, Cranston, RI 02920Off Market
- $600,0002 bd2 ba1.3k sqft1000 Chapel View Blvd UNIT 311, Cranston, RI 02920Sold
- $699,9002 bd3 ba1.6k sqft1000 Chapel View Blvd UNIT 306, Cranston, RI 02920For Sale
Nearby schools
GreatSchools rating
- 7/10Garden City SchoolGrades: K-5Distance: 0.6 mi
- 5/10Western Hills Middle SchoolGrades: 6-8Distance: 1.5 mi
- 9/10Cranston High School WestGrades: 9-12Distance: 1.3 mi
Get a cash offer in 3 minutes
Find out how much your home could sell for in as little as 3 minutes with a no-obligation cash offer.
Estimated market value
$699,300
Get a cash offer in 3 minutes
Find out how much your home could sell for in as little as 3 minutes with a no-obligation cash offer.
Estimated market value
$699,300
- Rhode Island
- Providence County
- Cranston
- 02920
- 1000 Chapel View Blvd Unit 312
Nearby cities
Nearby zip codes
Other Cranston Topics
