Welcome to 1000 Chinaberry — where space, style, and comfort come together in one incredible home! Situated on a beautiful corner lot with a huge backyard, this stunning 4-bedroom, 3.5-bath home offers the perfect blend of everyday functionality and entertaining space. From the moment you arrive, you’ll love the inviting curb appeal complete with brand-new landscaping, a welcoming covered front porch, and meticulously maintained exterior. Inside, the spacious layout features oversized living areas, beautiful flooring throughout, and a warm, inviting atmosphere. The updated kitchen is a standout with granite countertops, stainless steel appliances, ample cabinetry, and an oversized eat-in area perfect for gatherings. Cozy up by the fireplace or head downstairs to the finished basement complete with a bar — an ideal space for entertaining, game nights, or relaxing with family and friends. The expansive backyard offers endless possibilities for outdoor enjoyment, while the desirable Oak Farm Estates location puts you close to everything while still offering a neighborhood feel buyers love. This move-in ready home truly checks all the boxes — space, updates, location, and charm!
Sold for $450,000
$450,000
1000 Chinaberry Ct, Harrison City, PA 15636
4beds
2,192sqft
Single Family Residence
Built in 1996
0.25 Acres Lot
$452,500 Zestimate®
$205/sqft
$2,548 Estimated rent
Home value
$452,500
Estimated sales range
Not available
$2,548/mo
Zestimate® history
Owner options
List your home for rent
$2,548/mo
Rent Zestimate®
Find your next renter with Zillow Rental Manager. Plus, with online applications, you can quickly screen prospective tenants – for free.
$2,548/mo
Rent Zestimate®
Refinance and save
$2,886/mo
Est. payment
Refinancing to a lower rate could help reduce your monthly payments and save thousands over the life of the loan.
$2,886/mo
Est. payment
Explore your selling options
Work with a Zillow partner agent
Leverage their expertise and Zillow's premium Showcase listings to get your home seen by more buyers.
Get startedList with your own agent
Get your home in front of millions of buyers by listing it on Zillow.
Learn how to do itSell it yourself
Take full control of how buyers see your home on Zillow by listing For Sale by Owner (FSBO).
List your homeWhat's special
Expansive backyardHuge backyardBeautiful flooring throughoutWelcoming covered front porchWarm inviting atmosphereCorner lotMeticulously maintained exterior
Zillow last checked:
Listing updated:
Listed by:
Jessica Payne 724-327-0123,
COLDWELL BANKER REALTY
Bought with:
Robert Giancola, AB069134
COLDWELL BANKER REALTY
Source: WPMLS,MLS#: 1750703 Originating MLS: West Penn Multi-List
Originating MLS: West Penn Multi-ListFacts & features
Interior
Bedrooms & bathrooms
- Bedrooms: 4
- Bathrooms: 4
- Full bathrooms: 3
- 1/2 bathrooms: 1
Primary bedroom
- Level: Upper
- Dimensions: 17x13
Bedroom 2
- Level: Upper
- Dimensions: 15x12
Bedroom 3
- Level: Upper
- Dimensions: 14x13
Bedroom 4
- Level: Upper
- Dimensions: 11x11
Dining room
- Level: Main
- Dimensions: 12x12
Game room
- Level: Lower
- Dimensions: 19x12
Kitchen
- Level: Main
- Dimensions: 23x14
Living room
- Level: Main
- Dimensions: 14x12
Heating
- Forced Air, Gas
Cooling
- Central Air
Appliances
- Included: Some Gas Appliances, Dishwasher, Disposal, Refrigerator, Stove
Features
- Kitchen Island
- Flooring: Carpet, Vinyl
- Basement: Finished,Interior Entry
- Number of fireplaces: 1
Interior area
- Total structure area: 2,192
- Total interior livable area: 2,192 sqft
Property
Parking
- Total spaces: 2
- Parking features: Built In, Garage Door Opener
- Has attached garage: Yes
Features
- Levels: Two
- Stories: 2
Lot
- Size: 0.25 Acres
- Dimensions: 0.2506
Details
- Parcel number: 5509010033
Construction
Type & style
- Home type: SingleFamily
- Architectural style: Other,Two Story
- Property subtype: Single Family Residence
Materials
- Brick, Vinyl Siding
- Roof: Asphalt
Condition
- Resale
- Year built: 1996
Utilities & green energy
- Sewer: Public Sewer
- Water: Public
Community & HOA
Community
- Subdivision: Oak Farm Estates
Location
- Region: Harrison City
Financial & listing details
- Price per square foot: $205/sqft
- Tax assessed value: $37,040
- Annual tax amount: $5,220
- Date on market: 4/28/2026
Price history
| Date | Event | Price |
|---|---|---|
| 6/12/2026 | Sold | $450,000+0%$205/sqft |
Source:  WPMLS #1750703 Report a problem WPMLS #1750703 Report a problem | ||
| 6/2/2026 | Pending sale | $449,900$205/sqft |
Source: WPMLS #1750703 Report a problem | ||
| 5/6/2026 | Contingent | $449,900$205/sqft |
Source: WPMLS #1750703 Report a problem | ||
| 4/28/2026 | Listed for sale | $449,900+13.9%$205/sqft |
Source: WPMLS #1750703 Report a problem | ||
| 7/31/2024 | Sold | $395,000$180/sqft |
Source: WPMLS #1654710 Report a problem | ||
| 6/21/2024 | Pending sale | $395,000$180/sqft |
Source: BHHS broker feed #1654710 Report a problem | ||
| 6/21/2024 | Contingent | $395,000$180/sqft |
Source: WPMLS #1654710 Report a problem | ||
| 6/6/2024 | Listed for sale | $395,000$180/sqft |
Source: WPMLS #1654710 Report a problem | ||
| 5/27/2024 | Contingent | $395,000$180/sqft |
Source: WPMLS #1654710 Report a problem | ||
| 5/22/2024 | Listed for sale | $395,000+20.8%$180/sqft |
Source: WPMLS #1654710 Report a problem | ||
| 7/14/2020 | Sold | $327,000+0.6%$149/sqft |
Source: WPMLS #1444144 Report a problem | ||
| 5/31/2020 | Pending sale | $324,900$148/sqft |
Source: RE/MAX HERITAGE #1444144 Report a problem | ||
| 5/29/2020 | Price change | $324,900-7.1%$148/sqft |
Source: RE/MAX HERITAGE #1444144 Report a problem | ||
| 5/5/2020 | Listed for sale | $349,900$160/sqft |
Source: RE/MAX HERITAGE #1444144 Report a problem | ||
Public tax history
| Year | Property taxes | Tax assessment |
|---|---|---|
| 2024 | $5,072 +6.2% | $37,040 |
| 2023 | $4,776 | $37,040 |
| 2022 | $4,776 +2% | $37,040 |
| 2021 | $4,683 +1.2% | $37,040 |
| 2020 | $4,628 | $37,040 |
| 2019 | $4,628 +5% | $37,040 |
| 2018 | $4,406 +2.6% | $37,040 |
| 2017 | $4,294 +3% | $37,040 |
| 2016 | $4,168 | $37,040 |
| 2015 | $4,168 +1.8% | $37,040 |
| 2014 | $4,094 | $37,040 |
| 2013 | $4,094 +2.4% | $37,040 |
| 2012 | $3,998 | $37,040 |
| 2011 | $3,998 | $37,040 |
| 2010 | $3,998 +1.9% | $37,040 |
| 2009 | $3,924 | $37,040 |
| 2008 | $3,924 | $37,040 |
| 2007 | $3,924 | $37,040 |
| 2006 | $3,924 +3.2% | $37,040 |
| 2005 | $3,804 +12% | $37,040 |
| 2004 | $3,396 +12.2% | $37,040 |
| 2003 | $3,026 +2.5% | $37,040 |
| 2002 | $2,952 +3.9% | $37,040 |
| 2000 | $2,841 | $37,040 |
Find assessor info on the county website
Neighborhood: 15636
Nearby homes
- $427,1004 bd2 ba2.2k sqft1002 Chinaberry Ct, Harrison City, PA 15636Off Market
- $400,0003 bd3 ba-- sqft1004 Chinaberry Ct, Harrison City, PA 15636Sold
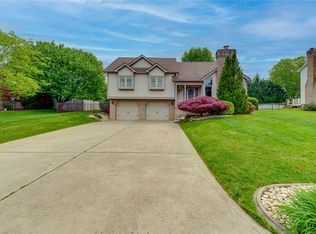
- $38,360-- bd-- ba2.4k sqft1001 Redoak Dr, Harrison City, PA 15636Off Market
- $470,0004 bd4 ba2.8k sqft1148 Redoak Dr, Harrison City, PA 15636Sold
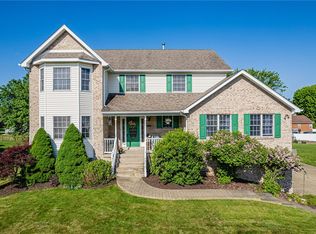
- $354,2003 bd2 ba1.4k sqft1006 Chinaberry Ct, Harrison City, PA 15636Off Market
- $34,390-- bd-- ba1.4k sqft1000 Redoak Dr, Harrison City, PA 15636Off Market
- $418,200-- bd-- ba2k sqft1003 Redoak Dr, Harrison City, PA 15636Off Market
- $672,2005 bd4 ba3k sqft1020 Campbell Rd, Harrison City, PA 15636Off Market
Nearby schools
GreatSchools rating
- 8/10Sunrise El SchoolGrades: K-5Distance: 2.4 mi
- 7/10Penn Middle SchoolGrades: 6-8Distance: 1.9 mi
- 9/10Penn Trafford High SchoolGrades: 9-12Distance: 2.3 mi
Schools provided by the listing agent
- District: Penn-Trafford
Source: WPMLS. This data may not be complete. We recommend contacting the local school district to confirm school assignments for this home.


Get pre-qualified for a loan
At Zillow Home Loans, we can pre-qualify you in as little as 5 minutes with no impact to your credit score.An equal housing lender. NMLS #10287.
Sell for more on Zillow
Get a Zillow Showcase℠ listing at no additional cost and you could sell for .
$452,500
2% more
+$9,050
With Zillow Showcase(estimated)
$461,550
- Pennsylvania
- Westmoreland County
- Harrison City
- 15636
- 1000 Chinaberry Ct
Nearby cities
Nearby zip codes
Other Harrison City Topics
