Picture yourself waking up in the morning to the gentle glow of sunlight filtering through the large windows. You will love the stunning updated kitchen and open floor plan! Venture outside into the fenced-in backyard, where you'll find a tranquil oasis waiting to be enjoyed with an amazing covered deck. Inside, the home boasts three bedrooms, providing ample space for rest and rejuvenation with a possible guest space in the lower level. The master suite offers a peaceful retreat, complete with its own en-suite bathroom. Two additional bedrooms & another full bath, there's plenty of room for family members or guests to feel right at home. And let's not forget about the convenience of having two and a half baths in total. Huge oversized 2 car garage. Some of the features include: Fully renovated kitchen with granite counters, full wood cabinets, & new appliances 2021, All new flooring in living, dining, kitchen & hallway (LVT) 2021, New garage doors - 2017,New furnace 2016,New A/C 2020
Sold for $400,000
$400,000
1004 Chinaberry Ct, Harrison City, PA 15636
3beds
--sqft
Single Family Residence
Built in 1996
0.29 Acres Lot
$440,500 Zestimate®
$--/sqft
$2,268 Estimated rent
Home value
$440,500
$418,000 - $463,000
$2,268/mo
Zestimate® history
Owner options
List your home for rent
$2,268/mo
Rent Zestimate®
Find your next renter with Zillow Rental Manager. Plus, with online applications, you can quickly screen prospective tenants – for free.
$2,268/mo
Rent Zestimate®
Refinance and save
$2,573/mo
Est. payment
Refinancing to a lower rate could help reduce your monthly payments and save thousands over the life of the loan.
$2,573/mo
Est. payment
Explore your selling options
Work with a Zillow partner agent
Leverage their expertise and Zillow's premium Showcase listings to get your home seen by more buyers.
Get startedList with your own agent
Get your home in front of millions of buyers by listing it on Zillow.
Learn how to do itSell it yourself
Take full control of how buyers see your home on Zillow by listing For Sale by Owner (FSBO).
List your homeWhat's special
Zillow last checked:
Listing updated:
Listed by:
Rachael Schafer 724-776-3686,
BERKSHIRE HATHAWAY THE PREFERRED REALTY
Bought with:
Joshua Schultheis, RS321342
RE/MAX HERITAGE
Source: WPMLS,MLS#: 1652394 Originating MLS: West Penn Multi-List
Originating MLS: West Penn Multi-ListFacts & features
Interior
Bedrooms & bathrooms
- Bedrooms: 3
- Bathrooms: 3
- Full bathrooms: 2
- 1/2 bathrooms: 1
Primary bedroom
- Level: Upper
- Dimensions: 17x12
Bedroom 2
- Level: Upper
- Dimensions: 12x11
Bedroom 3
- Level: Upper
- Dimensions: 12x10
Bonus room
- Level: Lower
- Dimensions: 17x12
Dining room
- Level: Upper
- Dimensions: 13x10
Entry foyer
- Level: Main
Family room
- Level: Main
- Dimensions: 18x14
Game room
- Level: Lower
- Dimensions: 13x12
Kitchen
- Level: Upper
- Dimensions: 16x12
Heating
- Forced Air, Gas
Cooling
- Central Air
Appliances
- Included: Some Gas Appliances, Dishwasher, Disposal, Microwave, Refrigerator, Stove
Features
- Pantry, Window Treatments
- Flooring: Ceramic Tile, Hardwood, Carpet
- Windows: Multi Pane, Screens, Window Treatments
- Has basement: Yes
- Number of fireplaces: 1
Property
Parking
- Total spaces: 2
- Parking features: Attached, Garage, Garage Door Opener
- Has attached garage: Yes
Features
- Levels: Multi/Split
- Stories: 2
- Pool features: None
Lot
- Size: 0.29 Acres
- Dimensions: 91 x 143 x 92 x 143
Details
- Parcel number: 5509010031
Construction
Type & style
- Home type: SingleFamily
- Architectural style: Contemporary,Multi-Level
- Property subtype: Single Family Residence
Materials
- Frame
- Roof: Asphalt
Condition
- Resale
- Year built: 1996
Utilities & green energy
- Sewer: Public Sewer
- Water: Public
Community & HOA
Community
- Subdivision: Oak Farm Estates
Location
- Region: Harrison City
Financial & listing details
- Tax assessed value: $32,690
- Annual tax amount: $4,330
- Date on market: 5/8/2024
Price history
| Date | Event | Price |
|---|---|---|
| 6/18/2024 | Sold | $400,000+6.7% |
Source:  WPMLS #1652394 Report a problem WPMLS #1652394 Report a problem | ||
| 5/14/2024 | Pending sale | $375,000 |
Source: BHHS broker feed #1652394 Report a problem | ||
| 5/14/2024 | Contingent | $375,000 |
Source: WPMLS #1652394 Report a problem | ||
| 5/8/2024 | Listed for sale | $375,000+73.4% |
Source: WPMLS #1652394 Report a problem | ||
| 3/26/2015 | Sold | $216,250-3.8% |
Source: WPMLS #1034556 Report a problem | ||
| 1/20/2015 | Price change | $224,900-2.2% |
Source: Howard Hanna - Murrysville #1034556 Report a problem | ||
| 11/6/2014 | Listed for sale | $229,900+2.2% |
Source: Howard Hanna - Murrysville #1034556 Report a problem | ||
| 3/26/2012 | Sold | $225,000-6.2% |
Source: WPMLS #891950 Report a problem | ||
| 10/18/2011 | Listed for sale | $239,900-4% |
Source: Northwood Realty Services #891950 Report a problem | ||
| 9/19/2010 | Listing removed | $249,900 |
Source: NRT Pittsburgh #830517 Report a problem | ||
| 6/27/2010 | Listed for sale | $249,900+24.3% |
Source: NRT Pittsburgh #830517 Report a problem | ||
| 8/31/2005 | Sold | $201,000 |
Source: Public Record Report a problem | ||
Public tax history
| Year | Property taxes | Tax assessment |
|---|---|---|
| 2024 | $4,476 +6.2% | $32,690 |
| 2023 | $4,215 | $32,690 |
| 2022 | $4,215 +2% | $32,690 |
| 2021 | $4,133 +1.2% | $32,690 |
| 2020 | $4,084 | $32,690 |
| 2019 | $4,084 +5% | $32,690 |
| 2018 | $3,888 +2.6% | $32,690 |
| 2017 | $3,790 +3% | $32,690 |
| 2016 | $3,679 | $32,690 |
| 2015 | $3,679 +1.8% | $32,690 |
| 2014 | $3,614 | $32,690 |
| 2013 | $3,614 +2.4% | $32,690 |
| 2012 | $3,529 | $32,690 |
| 2011 | $3,529 | $32,690 |
| 2010 | $3,529 +1.9% | $32,690 |
| 2009 | $3,463 | $32,690 |
| 2008 | $3,463 | $32,690 |
| 2007 | $3,463 | $32,690 |
| 2006 | $3,463 +3.2% | $32,690 |
| 2005 | $3,357 +12% | $32,690 |
| 2004 | $2,997 +12.2% | $32,690 |
| 2003 | $2,670 +2.5% | $32,690 |
| 2002 | $2,605 +3.9% | $32,690 |
| 2000 | $2,507 | $32,690 |
Find assessor info on the county website
Neighborhood: 15636
Nearby homes
- $423,8004 bd2 ba2.2k sqft1002 Chinaberry Ct, Harrison City, PA 15636Off Market
- $351,2003 bd2 ba1.4k sqft1006 Chinaberry Ct, Harrison City, PA 15636Off Market
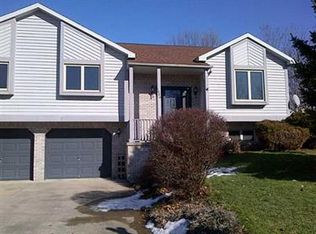
- $470,0004 bd4 ba2.8k sqft1148 Redoak Dr, Harrison City, PA 15636Sold
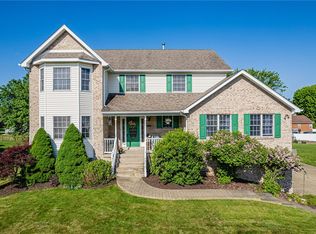
- $435,8004 bd3 ba-- sqft1008 Chinaberry Ct, Harrison City, PA 15636Off Market
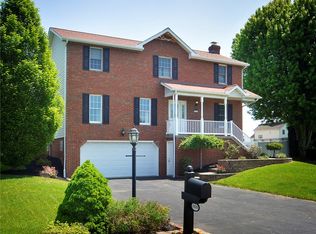
- $450,0004 bd4 ba2.1k sqft1000 Chinaberry Ct, Harrison City, PA 15636Sold
- $34,390-- bd-- ba1.4k sqft1000 Redoak Dr, Harrison City, PA 15636Off Market
- $38,360-- bd-- ba2.4k sqft1001 Redoak Dr, Harrison City, PA 15636Off Market
- $386,300-- bd-- ba2.1k sqft1001 Tulip Dr, Harrison City, PA 15636Off Market
Nearby schools
GreatSchools rating
- 8/10Sunrise El SchoolGrades: K-5Distance: 2.4 mi
- 7/10Penn Middle SchoolGrades: 6-8Distance: 2 mi
- 9/10Penn Trafford High SchoolGrades: 9-12Distance: 2.4 mi
Schools provided by the listing agent
- District: Penn-Trafford
Source: WPMLS. This data may not be complete. We recommend contacting the local school district to confirm school assignments for this home.


Get pre-qualified for a loan
At Zillow Home Loans, we can pre-qualify you in as little as 5 minutes with no impact to your credit score.An equal housing lender. NMLS #10287.
Sell for more on Zillow
Get a Zillow Showcase℠ listing at no additional cost and you could sell for .
$440,500
2% more
+$8,810
With Zillow Showcase(estimated)
$449,310
- Pennsylvania
- Westmoreland County
- Harrison City
- 15636
- 1004 Chinaberry Ct
Nearby cities
Nearby zip codes
Other Harrison City Topics
