Perfectly perched among the rolling hills of Clermont, in the highly regarded gated community of College Park, this beautifully updated home delivers comfort, style, and that easy Florida living everyone’s searching for. Step inside and you’re instantly greeted by vaulted ceilings, designer paint tones, and new luxury vinyl plank flooring that pulls the entire home together with a warm, modern vibe. The split floorplan places the spacious primary suite in its own private wing, where you’ll find two walk-in closets, dual sinks, and a spa-inspired bath complete with a soaking tub and separate shower. The secondary bedrooms are ideally positioned for family, guests, or a dedicated home office. At the heart of the home, the kitchen shines with granite countertops, generous prep space, and two inviting dining areas: a roomy casual dining space perfect for gatherings and a cheerful breakfast nook that practically insists on slow mornings and one more cup of coffee. Step outside to an extended covered patio, ideal for grilling or unwinding at the end of the day. With no rear neighbors and a fully fenced backyard, this is the kind of Florida outdoor living that feels private, playful, and sun-soaked. And the location? Truly unbeatable. Just minutes from Target, South Lake Hospital/Orlando Health, top-rated schools, the South Lake Bike Trail, the National Training Center, and all the shopping, dining, and recreation that make Clermont such a joy to call home. With a NEW ROOF, NEW WATER HEATER, thoughtful updates throughout, and a layout designed for everyday living and effortless entertaining, this home checks all the boxes—and then some. Welcome to 1000 Cornell Avenue, where your next chapter of the Florida dream begins. <iframe width='853' height='480' src='https://www.zillow.com/view-imx/ff1e6bcb-31ff-4bd8-be00-8cb1ba0cd4ee?setAttribution=mls&wl=true&initialViewType=pano&utm_source=dashboard' frameborder='0' allowfullscreen allow='xr-spatial-tracking'></iframe>
Sold for $420,000
$420,000
1000 CORNELL AVENUE, CLERMONT, FL 34711
3beds
1,760sqft
Single Family Residence
Built in 2004
0.45 Acres Lot
$419,500 Zestimate®
$239/sqft
$2,413 Estimated rent
Home value
$419,500
$390,000 - $453,000
$2,413/mo
Zestimate® history
Owner options
List your home for rent
$2,413/mo
Rent Zestimate®
Find your next renter with Zillow Rental Manager. Plus, with online applications, you can quickly screen prospective tenants – for free.
$2,413/mo
Rent Zestimate®
Refinance and save
$2,960/mo
Est. payment
Refinancing to a lower rate could help reduce your monthly payments and save thousands over the life of the loan.
$2,960/mo
Est. payment
Explore your selling options
Work with a Zillow partner agent
Leverage their expertise and Zillow's premium Showcase listings to get your home seen by more buyers.
Get startedList with your own agent
Get your home in front of millions of buyers by listing it on Zillow.
Learn how to do itSell it yourself
Take full control of how buyers see your home on Zillow by listing For Sale by Owner (FSBO).
List your homeWhat's special
Beautifully updated homeCheerful breakfast nookVaulted ceilingsTwo inviting dining areasDesigner paint tonesDual sinksFully fenced backyard
Zillow last checked:
Listing updated:
Listed by:
Kasey Hilyard, PLLC 407-488-9879,
PALM CIRCLE REALTY 352-988-4975
Bought with:
Kasey Hilyard, PLLC, 3329311
PALM CIRCLE REALTY
Source: Stellar MLS,MLS#: O6358322 Originating MLS: Orlando Regional
Originating MLS: Orlando Regional
Facts & features
Interior
Bedrooms & bathrooms
- Bedrooms: 3
- Bathrooms: 2
- Full bathrooms: 2
Primary bedroom
- Features: Walk-In Closet(s)
- Level: First
- Area: 180 Square Feet
- Dimensions: 12x15
Bedroom 2
- Features: Built-in Closet
- Level: First
- Area: 132 Square Feet
- Dimensions: 11x12
Bedroom 3
- Features: Built-in Closet
- Level: First
- Area: 132 Square Feet
- Dimensions: 11x12
Primary bathroom
- Features: Dual Sinks, Garden Bath, Tub with Separate Shower Stall
- Level: First
Balcony porch lanai
- Level: First
- Area: 182 Square Feet
- Dimensions: 7x26
Dinette
- Level: First
- Area: 88 Square Feet
- Dimensions: 8x11
Dining room
- Level: First
- Area: 154 Square Feet
- Dimensions: 11x14
Kitchen
- Level: First
- Area: 121 Square Feet
- Dimensions: 11x11
Living room
- Level: First
- Area: 195 Square Feet
- Dimensions: 13x15
Heating
- Central
Cooling
- Central Air
Appliances
- Included: Dishwasher, Microwave, Range, Refrigerator
- Laundry: Electric Dryer Hookup, Washer Hookup
Features
- Stone Counters, Vaulted Ceiling(s), Walk-In Closet(s)
- Flooring: Ceramic Tile, Luxury Vinyl
- Doors: Sliding Doors
- Windows: Window Treatments
- Has fireplace: No
Interior area
- Total structure area: 2,384
- Total interior livable area: 1,760 sqft
Property
Parking
- Total spaces: 2
- Parking features: Garage - Attached
- Attached garage spaces: 2
Features
- Levels: One
- Stories: 1
- Patio & porch: Covered, Patio, Porch
- Exterior features: Irrigation System
- Has view: Yes
- View description: Park/Greenbelt
Lot
- Size: 0.45 Acres
- Features: Corner Lot, City Lot, Sidewalk
Details
- Parcel number: 212226030700023600
- Zoning: R-1
- Special conditions: None
Construction
Type & style
- Home type: SingleFamily
- Architectural style: Florida
- Property subtype: Single Family Residence
Materials
- Block, Stucco
- Foundation: Slab
- Roof: Shingle
Condition
- New construction: No
- Year built: 2004
Utilities & green energy
- Sewer: Public Sewer
- Water: Public
- Utilities for property: Cable Available, Electricity Connected
Community & HOA
Community
- Pet fee: $0 monthly
- Subdivision: CLERMONT COLLEGE PARK PH 02B LT 181 PB
HOA
- Has HOA: Yes
- HOA fee: $84 monthly
- HOA name: Sentry Management - Sam Long
- HOA phone: 352-243-4595
Location
- Region: Clermont
Financial & listing details
- Price per square foot: $239/sqft
- Tax assessed value: $345,416
- Annual tax amount: $3,257
- Date on market: 11/19/2025
- Cumulative days on market: 6 days
- Ownership: Fee Simple
- Total actual rent: 0
- Electric utility on property: Yes
- Road surface type: Paved
Price history
| Date | Event | Price |
|---|---|---|
| 12/23/2025 | Sold | $420,000-1.2%$239/sqft |
Source:  Stellar MLS #O6358322 Report a problem Stellar MLS #O6358322 Report a problem | ||
| 11/26/2025 | Pending sale | $425,000$241/sqft |
Source: Stellar MLS #O6358322 Report a problem | ||
| 11/19/2025 | Listed for sale | $425,000+64.1%$241/sqft |
Source: Stellar MLS #O6358322 Report a problem | ||
| 5/23/2018 | Sold | $259,000-2.3%$147/sqft |
Source: Public Record Report a problem | ||
| 4/19/2018 | Price change | $265,000-1.7%$151/sqft |
Source: LAKE COMPASS REALTY GROUP #G4854735 Report a problem | ||
| 3/29/2018 | Listed for sale | $269,500+17.2%$153/sqft |
Source: LAKE COMPASS REALTY GROUP #G4854735 Report a problem | ||
| 8/17/2015 | Listing removed | $229,900$131/sqft |
Source: COTTAGE REALTY INC #O5357840 Report a problem | ||
| 7/20/2015 | Price change | $229,900-2.1%$131/sqft |
Source: COTTAGE REALTY INC #O5357840 Report a problem | ||
| 6/15/2015 | Price change | $234,900-2.1%$133/sqft |
Source: COTTAGE REALTY INC #O5357840 Report a problem | ||
| 5/29/2015 | Listed for sale | $239,900+1.7%$136/sqft |
Source: COTTAGE REALTY INC #O5357840 Report a problem | ||
| 1/30/2008 | Sold | $236,000+28.3%$134/sqft |
Source: Public Record Report a problem | ||
| 9/8/2004 | Sold | $183,900$104/sqft |
Source: Public Record Report a problem | ||
Public tax history
| Year | Property taxes | Tax assessment |
|---|---|---|
| 2025 | $3,289 +1% | $238,580 +2.9% |
| 2024 | $3,257 +2.1% | $231,860 +3% |
| 2023 | $3,190 +3.2% | $225,110 +3% |
| 2022 | $3,090 +6% | $218,560 +3% |
| 2021 | $2,914 -0.8% | $212,202 +0% |
| 2020 | $2,937 -1.9% | $212,172 +2.3% |
| 2019 | $2,993 -11.5% | $207,402 +8.3% |
| 2018 | $3,382 | $191,479 +8.4% |
| 2017 | $3,382 +7.8% | $176,639 +43.7% |
| 2016 | $3,137 +110.3% | $122,955 +0.7% |
| 2015 | $1,492 +0.5% | $122,101 +0.8% |
| 2014 | $1,484 +6.2% | $121,132 +1.5% |
| 2013 | $1,398 +4.5% | $119,342 +1.7% |
| 2012 | $1,338 -4.6% | $117,348 -3.1% |
| 2011 | $1,402 -12.3% | $121,062 -7.6% |
| 2010 | $1,598 -11.1% | $130,977 -8.1% |
| 2009 | $1,799 -22.8% | $142,565 -17.7% |
| 2008 | $2,330 -8.3% | $173,247 +3% |
| 2007 | $2,541 -6.7% | $168,201 +2.5% |
| 2006 | $2,722 +2.2% | $164,099 +3% |
| 2005 | $2,664 | $159,320 |
| 2004 | -- | -- |
Find assessor info on the county website
Neighborhood: 34711
Nearby homes
- $379,1003 bd2 ba1.7k sqft996 Cornell Ave, Clermont, FL 34711Off Market
- $467,1003 bd2 ba2.3k sqft992 Cornell Ave, Clermont, FL 34711Off Market
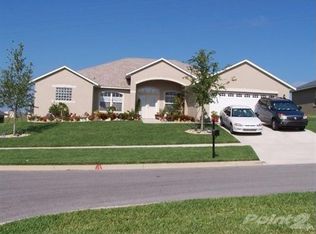
- $415,0003 bd2 ba1.7k sqft1119 Princeton Dr, Clermont, FL 34711Sold
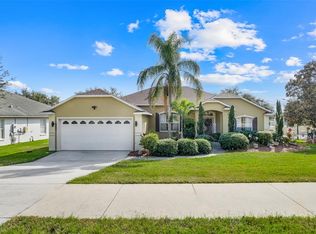
- $373,7003 bd2 ba1.5k sqft988 Cornell Ave, Clermont, FL 34711Off Market
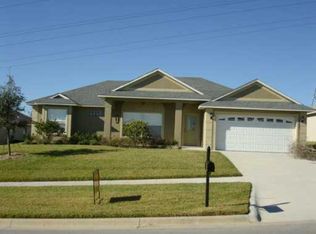
- $449,8004 bd3 ba2.1k sqft1115 Princeton Dr, Clermont, FL 34711Off Market
- $375,5003 bd2 ba1.7k sqft1118 Princeton Dr, Clermont, FL 34711Off Market
- $409,9003 bd2 ba2.1k sqft984 Cornell Ave, Clermont, FL 34711Off Market
- $509,8504 bd2 ba2k sqft1114 Princeton Dr, Clermont, FL 34711Sold
Nearby schools
GreatSchools rating
- 6/10Grassy Lake Elementary SchoolGrades: PK-5Distance: 2.1 mi
- 8/10East Ridge Middle SchoolGrades: 6-8Distance: 1.2 mi
- 5/10Lake Minneola High SchoolGrades: 9-12Distance: 1.8 mi
Schools provided by the listing agent
- Elementary: Grassy Lake Elementary
- Middle: East Ridge Middle
- High: Lake Minneola High
Source: Stellar MLS. This data may not be complete. We recommend contacting the local school district to confirm school assignments for this home.
Get a cash offer in 3 minutes
Find out how much your home could sell for in as little as 3 minutes with a no-obligation cash offer.
Estimated market value
$419,500
Get a cash offer in 3 minutes
Find out how much your home could sell for in as little as 3 minutes with a no-obligation cash offer.
Estimated market value
$419,500
- Florida
- Lake County
- Clermont
- 34711
- 1000 CORNELL AVENUE
Nearby cities
Nearby zip codes
Other Clermont Topics
