Well maintained and truly move-in ready, this beautiful 5-bedroom, 4 full bath home is tucked away on a quiet cul-de-sac in the highly sought-after Crenshaw Hall Plantation community in Wake Forest. Offering over 3,500 square feet of thoughtfully designed living space plus an expansive unfinished basement with room for future expansion, this home combines comfort, functionality, and incredible potential. The main level features gorgeous hardwood flooring, granite countertops, raised-panel maple cabinetry, a slate tile backsplash, and stainless steel appliances including a double oven. A guest ensuite on the main floor is perfectly designed for in-laws or visitors. Upstairs, the spacious primary suite impresses with vaulted and tray ceilings and a luxurious frameless glass shower. Three additional bedrooms, a laundry room, two more full bathrooms, and an oversized bonus area—ideal for a pool table or movie space—complete the second floor. Thoughtful architectural upgrades throughout include brushed nickel lever hardware and forged iron stair balusters. Enjoy the rare three-car garage with abundant storage plus a utility sink with hot and cold water. Smart home automation features include smart light switches, communicating thermostats, and keypad entry locks for modern convenience. Recent major improvements include a replaced roof, both HVAC systems recently updated (2023 & 2025), and refaced kitchen cabinetry and pantry. Another standout feature is the full basement, offering endless possibilities for future living space, recreation, or storage. Crenshaw Hall Plantation offers outstanding neighborhood amenities including a community pool, clubhouse, tennis and pickleball courts, Plummer Park, sidewalks, and a vibrant calendar of community events. Ideally located just minutes from shopping, dining, and commuter routes—this is Wake Forest living at its best.
Sold for $649,900
$649,900
1000 Dairy House Ct, Wake Forest, NC 27587
5beds
3,356sqft
Single Family Residence, Residential
Built in 2005
0.35 Acres Lot
$651,800 Zestimate®
$194/sqft
$2,970 Estimated rent
Home value
$651,800
$619,000 - $684,000
$2,970/mo
Zestimate® history
Owner options
List your home for rent
$2,970/mo
Rent Zestimate®
Find your next renter with Zillow Rental Manager. Plus, with online applications, you can quickly screen prospective tenants – for free.
$2,970/mo
Rent Zestimate®
Refinance and save
$4,081/mo
Est. payment
Refinancing to a lower rate could help reduce your monthly payments and save thousands over the life of the loan.
$4,081/mo
Est. payment
Explore your selling options
Work with a Zillow partner agent
Leverage their expertise and Zillow's premium Showcase listings to get your home seen by more buyers.
Get startedList with your own agent
Get your home in front of millions of buyers by listing it on Zillow.
Learn how to do itSell it yourself
Take full control of how buyers see your home on Zillow by listing For Sale by Owner (FSBO).
List your homeWhat's special
Smart light switchesCommunicating thermostatsVaulted and tray ceilingsLuxurious frameless glass showerGorgeous hardwood flooringGranite countertopsLaundry room
Zillow last checked:
Listing updated:
Listed by:
Sherrie Smith 919-906-2595,
NorthGroup Real Estate, Inc.,
Jeff Leonard 919-605-8559,
NorthGroup Real Estate, Inc.
Bought with:
Aaron Wilson, 305004
LIVE TRIANGLE REAL ESTATE LLC
Source: Doorify MLS,MLS#: 10143769
Facts & features
Interior
Bedrooms & bathrooms
- Bedrooms: 5
- Bathrooms: 4
- Full bathrooms: 4
Heating
- Fireplace(s), Forced Air, Natural Gas
Cooling
- Central Air
Appliances
- Included: Dishwasher, Gas Range, Gas Water Heater, Refrigerator
- Laundry: Laundry Room, Sink, Upper Level
Features
- Ceiling Fan(s), Entrance Foyer, Kitchen Island, Radon Mitigation, Smart Thermostat, Smooth Ceilings, Walk-In Closet(s), Walk-In Shower, Water Closet
- Flooring: Carpet, Hardwood, Tile
- Basement: Partially Finished
Interior area
- Total structure area: 3,356
- Total interior livable area: 3,356 sqft
- Finished area above ground: 3,356
- Finished area below ground: 0
Property
Parking
- Total spaces: 3
- Parking features: Garage - Attached
- Attached garage spaces: 3
Features
- Levels: Two
- Stories: 2
- Has view: Yes
Lot
- Size: 0.35 Acres
Details
- Parcel number: 183001397358000 0301218
- Zoning: GR5
- Special conditions: Standard
Construction
Type & style
- Home type: SingleFamily
- Architectural style: Traditional
- Property subtype: Single Family Residence, Residential
Materials
- Fiber Cement
- Foundation: Other
- Roof: Shingle
Condition
- New construction: No
- Year built: 2005
Utilities & green energy
- Sewer: Public Sewer
- Water: Public
Community & HOA
Community
- Subdivision: Crenshaw Hall Plantation
HOA
- Has HOA: Yes
- Amenities included: Playground, Pool, Tennis Court(s)
- Services included: None
- HOA fee: $243 quarterly
Location
- Region: Wake Forest
Financial & listing details
- Price per square foot: $194/sqft
- Tax assessed value: $590,901
- Annual tax amount: $5,557
- Date on market: 1/30/2026
Price history
| Date | Event | Price |
|---|---|---|
| 3/18/2026 | Sold | $649,900$194/sqft |
Source:  Doorify MLS #10143769 Report a problem Doorify MLS #10143769 Report a problem | ||
| 2/2/2026 | Pending sale | $649,900$194/sqft |
Source: Doorify MLS #10143769 Report a problem | ||
| 1/30/2026 | Listed for sale | $649,900+74.7%$194/sqft |
Source: Doorify MLS #10143769 Report a problem | ||
| 6/30/2016 | Sold | $372,000-2.1%$111/sqft |
Source: Doorify MLS #2060465 Report a problem | ||
| 4/13/2016 | Price change | $380,000+1.3%$113/sqft |
Source: Coldwell Banker Advantage #2060465 Report a problem | ||
| 2/27/2016 | Listed for sale | $375,000+6.7%$112/sqft |
Source: Owner Report a problem | ||
| 5/26/2005 | Sold | $351,500$105/sqft |
Source: Public Record Report a problem | ||
Public tax history
| Year | Property taxes | Tax assessment |
|---|---|---|
| 2025 | $5,557 +0.4% | $590,901 |
| 2024 | $5,536 +17.6% | $590,901 +46.5% |
| 2023 | $4,708 +4.2% | $403,416 |
| 2022 | $4,516 +1.8% | $403,416 |
| 2021 | $4,437 | $403,416 |
| 2020 | $4,437 -1.3% | $403,416 +11.8% |
| 2019 | $4,495 +12.5% | $360,698 |
| 2018 | $3,995 -2.9% | $360,698 |
| 2017 | $4,114 +1.3% | $360,698 |
| 2016 | $4,062 -12.3% | $360,698 -11.2% |
| 2015 | $4,629 +3.3% | $406,277 |
| 2014 | $4,481 | $406,277 |
| 2013 | -- | $406,277 |
| 2012 | -- | $406,277 |
| 2011 | -- | $406,277 |
| 2010 | -- | $406,277 |
| 2009 | -- | $406,277 |
| 2008 | -- | -- |
| 2007 | -- | -- |
Find assessor info on the county website
Neighborhood: 27587
Nearby homes
- $623,0005 bd4 ba3.3k sqft1001 Dairy House Ct, Wake Forest, NC 27587Sold

- $583,7005 bd3 ba2.9k sqft1004 Dairy House Ct, Wake Forest, NC 27587Off Market

- $579,200-- bd2 ba2.9k sqft1005 Clatter Ave, Wake Forest, NC 27587Off Market
- $587,0004 bd3 ba3.2k sqft1304 Loghouse St, Wake Forest, NC 27587Off Market
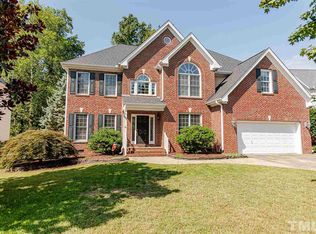
- $629,100-- bd3 ba4.2k sqft1009 Clatter Ave, Wake Forest, NC 27587Off Market
- $659,7005 bd4 ba3.6k sqft1308 Loghouse St, Wake Forest, NC 27587Off Market
- $543,0005 bd3 ba2.7k sqft1300 Loghouse St, Wake Forest, NC 27587Off Market
- $554,2004 bd3 ba3k sqft1312 Loghouse St, Wake Forest, NC 27587Off Market
Nearby schools
GreatSchools rating
- 3/10Forest Pines ElementaryGrades: PK-5Distance: 1.3 mi
- 4/10Wake Forest Middle SchoolGrades: 6-8Distance: 1.5 mi
- 7/10Wake Forest High SchoolGrades: 9-12Distance: 2 mi
Schools provided by the listing agent
- Elementary: Wake - Forest Pines
- Middle: Wake - Wake Forest
- High: Wake - Wake Forest
Source: Doorify MLS. This data may not be complete. We recommend contacting the local school district to confirm school assignments for this home.
Get a cash offer in 3 minutes
Find out how much your home could sell for in as little as 3 minutes with a no-obligation cash offer.
Estimated market value
$651,800
Get a cash offer in 3 minutes
Find out how much your home could sell for in as little as 3 minutes with a no-obligation cash offer.
Estimated market value
$651,800
- North Carolina
- Wake County
- Wake Forest
- 27587
- 1000 Dairy House Ct
Nearby cities
Nearby zip codes
Other Wake Forest Topics
