**MULTIPLE OFFERS HAVE BEEN RECEIVED - DEADLINE FOR BEST AND FINALS HAVE BEEN SET FOR SUN 3/24 at 6:30PM**Stunning 2 Story Colonial in Sought After Vineyard Oak! This home features 4 bedrooms, 2 full and 2 half baths, 2 car garage, large front porch, sunroom and fully finished lower level. Enter the home to a beautiful 2 story open foyer with atrium window, coat closet and hardwood floors. Dining Rm boasts a tray ceiling, fresh paint & hardwood flooring. Enjoy the large Living Rm with loads of natural sunlight, custom window treatments & hardwood floors. Open concept fully updated Gourmet Kitchen with soft close custom cabinetry, stain steel appliances, gas cooktop, large island, built in pantry, granite countertops, recess lighting, & custom tile backsplash. Kitchen also includes plenty of room for a large kitchen table and includes slider leading out to back deck. Family Rm is open to kitchen with stone gas fireplace, wood mantle, plantation shutters, ceiling fan & hardwood floors. Go through the French doors to find a fantastic well lit sunroom w/3 walls of windows, hardwood floors, ceiling fan and entry to the rear deck. You can access the large main level laundry with built-in cabinetry & custom moldings right next to the garage entry. Make your way upstairs to a restful Primary Bedroom to include a large 5 x 11 walk-in closet, hardwood floors, ceiling fan and a fantastic custom remodeled on-suite. Primary Bath has been meticulously upgraded with shiplap walls, double sink vanity w/quartz countertop, plantation shutters large soaking tub, ceramic tile flooring & separate glass shower with beautiful ceramic tile walls. 2nd & 3rd bedroom includes ceiling fans & large French door closets in each. The 4th bedroom, currently being used as an office, has glass french doors overlooking the balcony. Hall full bath is located between 2nd & 3rd bedroom with double sink, updated ceramic tile flooring & a shower/tub combo. Wait there’s more! Extra large fully finished lower level has been set up to make entertaining a breeze. This level includes a half bath, updated luxury vinyl floors, gaming room w/ gorgeous wood top stone bar to compliment the pool table space, and walk up to rear yard. The large 22 x 22 rear deck is ready for relaxation! Plenty of room for grill & table space with wooded views and lush green lawn. This home has been updated from top to bottom including Roof 2017, hot water heater 2017, furnace 2017, lower level flooring, lighting, paint, primary bath, appliances, and so much more. Garage includes built-in cabinetry, wall shelves, & attic access with finished flooring for additional storage. This home is a 10+!
Sold for $752,000
$752,000
1000 Diamond Oaks Ct, Bel Air, MD 21014
4beds
3,865sqft
Single Family Residence
Built in 1997
0.78 Acres Lot
$793,500 Zestimate®
$195/sqft
$4,153 Estimated rent
Home value
$793,500
$754,000 - $833,000
$4,153/mo
Zestimate® history
Owner options
List your home for rent
$4,153/mo
Rent Zestimate®
Find your next renter with Zillow Rental Manager. Plus, with online applications, you can quickly screen prospective tenants – for free.
$4,153/mo
Rent Zestimate®
Refinance and save
$4,635/mo
Est. payment
Refinancing to a lower rate could help reduce your monthly payments and save thousands over the life of the loan.
$4,635/mo
Est. payment
Explore your selling options
Work with a Zillow partner agent
Leverage their expertise and Zillow's premium Showcase listings to get your home seen by more buyers.
Get startedList with your own agent
Get your home in front of millions of buyers by listing it on Zillow.
Learn how to do itSell it yourself
Take full control of how buyers see your home on Zillow by listing For Sale by Owner (FSBO).
List your homeWhat's special
Garage entryStone gas fireplaceLush green lawnWooded viewsGlass french doorsFrench doorsCustom window treatments
Zillow last checked:
Listing updated:
Listed by:
Lindsay Moiles 443-528-4431,
Cummings & Co. Realtors
Bought with:
John Reynolds, RS0039219
Keller Williams Realty
Pete Fettig, 647362
Keller Williams Flagship
Source: Bright MLS,MLS#: MDHR2028794
Facts & features
Interior
Bedrooms & bathrooms
- Bedrooms: 4
- Bathrooms: 4
- Full bathrooms: 2
- 1/2 bathrooms: 2
- Main level bathrooms: 1
Rooms
- Room types: Living Room, Dining Room, Primary Bedroom, Bedroom 2, Bedroom 3, Bedroom 4, Kitchen, Game Room, Family Room, Foyer, Sun/Florida Room, Laundry, Storage Room, Bathroom 2, Primary Bathroom, Half Bath
Basement
- Area: 1472
Heating
- Forced Air, Natural Gas
Cooling
- Central Air, Electric
Appliances
- Included: Microwave, Dishwasher, Disposal, Exhaust Fan, Extra Refrigerator/Freezer, Cooktop, Dryer, Ice Maker, Oven/Range - Gas, Refrigerator, Stainless Steel Appliance(s), Washer, Water Heater, Gas Water Heater
- Laundry: Main Level, Hookup, Dryer In Unit, Washer In Unit, Laundry Room
Features
- Bar, Built-in Features, Combination Kitchen/Living, Crown Molding, Dining Area, Family Room Off Kitchen, Floor Plan - Traditional, Formal/Separate Dining Room, Eat-in Kitchen, Kitchen Island, Kitchen - Table Space, Primary Bath(s), Recessed Lighting, Upgraded Countertops, Wainscotting, Walk-In Closet(s), Attic, Breakfast Area, Ceiling Fan(s), Chair Railings, Kitchen - Gourmet, Pantry, Soaking Tub, Bathroom - Stall Shower, Bathroom - Tub Shower, Dry Wall, Cathedral Ceiling(s), High Ceilings
- Flooring: Hardwood, Carpet, Luxury Vinyl, Ceramic Tile, Wood
- Doors: Sliding Glass, French Doors, Six Panel
- Windows: Screens, Window Treatments
- Basement: Finished,Improved,Heated,Rear Entrance,Walk-Out Access
- Number of fireplaces: 1
- Fireplace features: Gas/Propane, Mantel(s), Screen
Interior area
- Total structure area: 4,232
- Total interior livable area: 3,865 sqft
- Finished area above ground: 2,760
- Finished area below ground: 1,105
Property
Parking
- Total spaces: 7
- Parking features: Garage Faces Front, Concrete, Attached, Driveway
- Attached garage spaces: 2
- Uncovered spaces: 5
Accessibility
- Accessibility features: Other
Features
- Levels: Three
- Stories: 3
- Patio & porch: Deck, Porch
- Exterior features: Rain Gutters, Sidewalks, Lighting
- Pool features: None
- Has view: Yes
- View description: Trees/Woods
Lot
- Size: 0.78 Acres
- Features: Backs to Trees, Cleared, Cul-De-Sac, Flag Lot, Front Yard, Level, Wooded, Premium, Private, Rear Yard, SideYard(s)
Details
- Additional structures: Above Grade, Below Grade
- Parcel number: 1303308081
- Zoning: R1
- Special conditions: Standard
Construction
Type & style
- Home type: SingleFamily
- Architectural style: Colonial
- Property subtype: Single Family Residence
Materials
- Stone, Vinyl Siding
- Foundation: Block
- Roof: Shingle
Condition
- Excellent,Very Good
- New construction: No
- Year built: 1997
Utilities & green energy
- Electric: Other
- Sewer: Public Sewer
- Water: Public
- Utilities for property: Natural Gas Available, Phone Available, Cable Connected
Community & HOA
Community
- Security: Security System, Smoke Detector(s)
- Subdivision: Vineyard Oak
HOA
- Has HOA: Yes
- Services included: Common Area Maintenance, Snow Removal, Trash
- HOA fee: $140 quarterly
- HOA name: VINEYARD OAK HOMEOWNERS ASSOCIATION
Location
- Region: Bel Air
- Municipality: Bel Air
Financial & listing details
- Price per square foot: $195/sqft
- Tax assessed value: $536,767
- Annual tax amount: $5,850
- Date on market: 3/22/2024
- Listing agreement: Exclusive Right To Sell
- Listing terms: Cash,Conventional,FHA,VA Loan
- Ownership: Fee Simple
- Road surface type: Black Top
Price history
| Date | Event | Price |
|---|---|---|
| 4/22/2024 | Sold | $752,000+7.4%$195/sqft |
Source:  Bright MLS #MDHR2028794 Report a problem Bright MLS #MDHR2028794 Report a problem | ||
| 3/25/2024 | Pending sale | $699,900$181/sqft |
Source: Bright MLS #MDHR2028794 Report a problem | ||
| 3/22/2024 | Listed for sale | $699,900+37.2%$181/sqft |
Source: Bright MLS #MDHR2028794 Report a problem | ||
| 12/28/2018 | Sold | $510,000$132/sqft |
Source: Public Record Report a problem | ||
| 11/6/2018 | Pending sale | $510,000$132/sqft |
Source: Long & Foster Real Estate, Inc. #1009992532 Report a problem | ||
| 11/1/2018 | Listed for sale | $510,000+70.2%$132/sqft |
Source: Long & Foster Real Estate, Inc. #1009992532 Report a problem | ||
| 7/9/1997 | Sold | $299,717$78/sqft |
Source: Public Record Report a problem | ||
Public tax history
| Year | Property taxes | Tax assessment |
|---|---|---|
| 2025 | $6,458 +4.9% | $592,500 +4.9% |
| 2024 | $6,154 +5.2% | $564,633 +5.2% |
| 2023 | $5,850 +5.5% | $536,767 +5.5% |
| 2022 | $5,547 +2.6% | $508,900 +7.2% |
| 2021 | $5,406 +6.4% | $474,600 +7.8% |
| 2020 | $5,081 +8.4% | $440,300 +8.4% |
| 2019 | $4,685 | $406,000 |
| 2018 | $4,685 | $406,000 |
| 2017 | $4,685 +3246.6% | $406,000 -1.2% |
| 2016 | $140 | $410,900 +1.7% |
| 2015 | $140 -97% | $404,100 +1.7% |
| 2014 | $4,606 | $397,300 +1.7% |
| 2013 | -- | $390,500 |
| 2012 | -- | $390,500 |
| 2011 | -- | $390,500 -17.2% |
| 2010 | -- | $471,770 +4.1% |
| 2009 | -- | $453,086 -0.1% |
| 2008 | -- | $453,633 +9.1% |
| 2007 | -- | $415,720 +11.5% |
| 2006 | -- | $372,992 +12.9% |
| 2005 | -- | $330,266 +14.9% |
| 2004 | -- | $287,540 +2.8% |
| 2003 | -- | $279,826 +2.8% |
| 2002 | -- | $272,113 +2.9% |
| 2001 | -- | $264,400 |
Find assessor info on the county website
Neighborhood: 21014
Nearby homes
- $786,600-- bd2 ba3.4k sqft1001 Diamond Oaks Ct, Bel Air, MD 21014Off Market
- $908,0005 bd5 ba4.3k sqft1002 Diamond Oaks Ct, Bel Air, MD 21014Sold
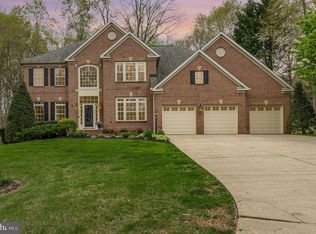
- $761,0004 bd3 ba4.5k sqft1003 Diamond Oaks Ct, Bel Air, MD 21014Off Market
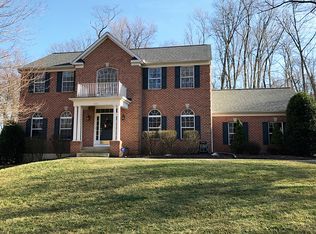
- $827,000-- bd3 ba3.2k sqft1004 Diamond Oaks Ct, Bel Air, MD 21014Off Market
- $774,800-- bd3 ba3.5k sqft1007 Diamond Oaks Ct, Bel Air, MD 21014Off Market
- $717,1005 bd3 ba3.8k sqft1102 Leeswood Rd, Bel Air, MD 21014Off Market
- $438,900-- bd2 ba1.4k sqft1100 Leeswood Rd, Bel Air, MD 21014Off Market
- $806,9005 bd4 ba4.1k sqft1001 Goosecross Ct, Bel Air, MD 21014Off Market
Nearby schools
GreatSchools rating
- 9/10Hickory Elementary SchoolGrades: K-5Distance: 1.3 mi
- 8/10Southampton Middle SchoolGrades: 6-8Distance: 1.2 mi
- 7/10C. Milton Wright High SchoolGrades: 9-12Distance: 0.3 mi
Schools provided by the listing agent
- District: Harford County Public Schools
Source: Bright MLS. This data may not be complete. We recommend contacting the local school district to confirm school assignments for this home.
Get a cash offer in 3 minutes
Find out how much your home could sell for in as little as 3 minutes with a no-obligation cash offer.
Estimated market value
$793,500
Get a cash offer in 3 minutes
Find out how much your home could sell for in as little as 3 minutes with a no-obligation cash offer.
Estimated market value
$793,500
- Maryland
- Harford County
- Bel Air
- 21014
- 1000 Diamond Oaks Ct
Nearby cities
Nearby zip codes
Other Bel Air Topics
