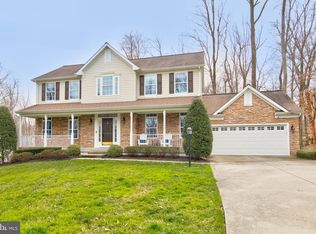
Welcome to this stunning 5-bedroom, 4.5-bath Colonial located in the highly sought after Vineyard Oak Neighborhood of Harford County. Situated on a cul-de-sac offers and a generous 1 acre lot, this home is the perfect blend of elegance, comfort, and functionality. A grand two-story foyer with hardwood floors throughout the first level sets the tone, accented by bold double columns and a striking staircase. The main level features a spacious kitchen with rich dark wood cabinetry, granite countertops, a gas cooktop island, double ovens, and a convenient built-in desk nook. The formal dining room, with crown and chair molding, shadow boxing, and a wet bar, is perfect for entertaining. The family room features a wood-burning fireplace and elegant molding. The sunroom, encased with windows is filled with natural light and is a perfect sanctuary space. A private office with double-door entry and a formal living room complete the main level. Upstairs, the primary suite offers vaulted ceilings, a cozy sitting area, a massive walk-in closet, and an updated luxurious bath with soaking tub and beautifully tiled oversized shower. A junior suite on the upper level includes a private bath, and large walk-in closet. Two additional bedrooms on the upper level provide great space, plenty of closet space and direct access to a Jack-and-Jill bath. The finished basement includes a large recreation space perfect for sports/movie watching and entertaining plus gaming space featuring a pool table and ping pong table that can convey with the home. The lower level also features a 5th bedroom and 4th full bathroom and is rounded out by two large storage areas with shelving. The rear of the home exits to an updated composite deck (2021) with multiple sitting areas, retractable awning, and beautifully landscaped yard creating the perfect outdoor escape. Additional features include a dedicated laundry room with storage, architectural roof in 2017, two HVAC systems updated in 2019, a 2020 gas water heater, and a sump pump. A three-car garage with Wi-Fi enabled entry doors.
Sold for $908,000
$908,000
1002 Diamond Oaks Ct, Bel Air, MD 21014
5beds
4,312sqft
Single Family Residence
Built in 1997
1 Acres Lot
$913,600 Zestimate®
$211/sqft
$4,258 Estimated rent
Home value
$913,600
$841,000 - $996,000
$4,258/mo
Zestimate® history
Owner options
List your home for rent
$4,258/mo
Rent Zestimate®
Find your next renter with Zillow Rental Manager. Plus, with online applications, you can quickly screen prospective tenants – for free.
$4,258/mo
Rent Zestimate®
Refinance and save
$6,085/mo
Est. payment
Refinancing to a lower rate could help reduce your monthly payments and save thousands over the life of the loan.
$6,085/mo
Est. payment
Explore your selling options
Work with a Zillow partner agent
Leverage their expertise and Zillow's premium Showcase listings to get your home seen by more buyers.
Get startedList with your own agent
Get your home in front of millions of buyers by listing it on Zillow.
Learn how to do itSell it yourself
Take full control of how buyers see your home on Zillow by listing For Sale by Owner (FSBO).
List your homeWhat's special
Wood-burning fireplacePrivate officeFinished basementSump pumpWalk-in closetTwo-story foyerSitting area
Zillow last checked:
Listing updated:
Listed by:
Timothy Langhauser 443-928-8793,
Compass Home Group, LLC
Bought with:
Laura Snyder, 615729
American Premier Realty, LLC
Source: Bright MLS,MLS#: MDHR2041218
Facts & features
Interior
Bedrooms & bathrooms
- Bedrooms: 5
- Bathrooms: 5
- Full bathrooms: 4
- 1/2 bathrooms: 1
- Main level bathrooms: 1
Rooms
- Room types: Living Room, Dining Room, Primary Bedroom, Bedroom 2, Bedroom 3, Bedroom 4, Bedroom 5, Kitchen, Family Room, Sun/Florida Room, Laundry, Office, Recreation Room, Bathroom 2, Bathroom 3, Primary Bathroom, Full Bath, Half Bath
Primary bedroom
- Features: Attached Bathroom, Cathedral/Vaulted Ceiling, Ceiling Fan(s), Crown Molding, Flooring - Carpet, Primary Bedroom - Sitting Area, Walk-In Closet(s), Recessed Lighting
- Level: Upper
Bedroom 2
- Features: Attached Bathroom, Ceiling Fan(s), Flooring - Carpet, Walk-In Closet(s)
- Level: Upper
Bedroom 3
- Features: Ceiling Fan(s), Flooring - Carpet
- Level: Upper
Bedroom 4
- Features: Ceiling Fan(s), Flooring - Carpet
- Level: Upper
Bedroom 5
- Features: Ceiling Fan(s), Attached Bathroom, Flooring - Carpet
- Level: Lower
Primary bathroom
- Features: Soaking Tub, Bathroom - Walk-In Shower, Cathedral/Vaulted Ceiling, Double Sink, Flooring - Ceramic Tile, Recessed Lighting
- Level: Upper
Bathroom 2
- Features: Flooring - Ceramic Tile, Bathroom - Tub Shower
- Level: Upper
Bathroom 3
- Features: Bathroom - Tub Shower, Double Sink, Flooring - Ceramic Tile
- Level: Upper
Dining room
- Features: Crown Molding, Chair Rail, Flooring - HardWood, Formal Dining Room
- Level: Main
Family room
- Features: Fireplace - Wood Burning, Flooring - HardWood, Ceiling Fan(s)
- Level: Main
Other
- Features: Flooring - Ceramic Tile, Bathroom - Walk-In Shower
- Level: Lower
Half bath
- Features: Chair Rail, Flooring - HardWood
- Level: Main
Kitchen
- Features: Granite Counters, Flooring - HardWood, Kitchen Island, Eat-in Kitchen, Kitchen - Gas Cooking, Recessed Lighting, Pantry
- Level: Main
Laundry
- Features: Flooring - Ceramic Tile
- Level: Main
Living room
- Features: Crown Molding, Flooring - HardWood
- Level: Main
Office
- Features: Crown Molding, Flooring - HardWood
- Level: Main
Recreation room
- Features: Basement - Finished, Flooring - Carpet, Recessed Lighting
- Level: Lower
Other
- Features: Cathedral/Vaulted Ceiling, Flooring - HardWood
- Level: Main
Heating
- Forced Air, Zoned, Natural Gas
Cooling
- Central Air, Zoned, Electric
Appliances
- Included: Gas Water Heater
- Laundry: Main Level, Laundry Room
Features
- Soaking Tub, Bathroom - Tub Shower, Bathroom - Walk-In Shower, Ceiling Fan(s), Chair Railings, Crown Molding, Family Room Off Kitchen, Open Floorplan, Formal/Separate Dining Room, Kitchen - Gourmet, Kitchen Island, Pantry, Primary Bath(s), Recessed Lighting, Walk-In Closet(s)
- Flooring: Hardwood, Carpet, Wood
- Basement: Full,Connecting Stairway,Sump Pump,Finished
- Number of fireplaces: 1
- Fireplace features: Wood Burning, Glass Doors
Interior area
- Total structure area: 5,340
- Total interior livable area: 4,312 sqft
- Finished area above ground: 3,512
- Finished area below ground: 800
Property
Parking
- Total spaces: 3
- Parking features: Garage Faces Front, Built In, Garage Door Opener, Inside Entrance, Oversized, Concrete, Attached
- Attached garage spaces: 3
- Has uncovered spaces: Yes
Accessibility
- Accessibility features: None
Features
- Levels: Three
- Stories: 3
- Patio & porch: Deck
- Exterior features: Awning(s)
- Pool features: None
- Fencing: Invisible
- Has view: Yes
- View description: Trees/Woods
Lot
- Size: 1 Acres
- Features: Backs to Trees, Cul-De-Sac, Front Yard, Rear Yard
Details
- Additional structures: Above Grade, Below Grade
- Parcel number: 1303308073
- Zoning: R1
- Special conditions: Standard
- Other equipment: Negotiable
Construction
Type & style
- Home type: SingleFamily
- Architectural style: Colonial
- Property subtype: Single Family Residence
Materials
- Brick, Vinyl Siding
- Foundation: Permanent
Condition
- Excellent
- New construction: No
- Year built: 1997
Utilities & green energy
- Sewer: Public Sewer
- Water: Public
Community & HOA
Community
- Subdivision: Vineyard Oak
HOA
- Has HOA: Yes
- Services included: Common Area Maintenance, Trash
- HOA fee: $160 quarterly
- HOA name: VINEYARD OAK HOMEOWNERS ASSOCIATION
Location
- Region: Bel Air
Financial & listing details
- Price per square foot: $211/sqft
- Tax assessed value: $588,300
- Annual tax amount: $6,412
- Date on market: 4/24/2025
- Listing agreement: Exclusive Right To Sell
- Inclusions: Retractable Awning, Pool Table
- Exclusions: Washer, Dryer, Refrigerator In Kitchen (negotiable), Countertop Microwave, Mirror In Half Bath, 3 Plants (1 In Front And 2 In The Back - Tagged)
- Ownership: Fee Simple
Price history
| Date | Event | Price |
|---|---|---|
| 6/5/2025 | Sold | $908,000+6.8%$211/sqft |
Source:  Bright MLS #MDHR2041218 Report a problem Bright MLS #MDHR2041218 Report a problem | ||
| 4/28/2025 | Pending sale | $850,000$197/sqft |
Source: Bright MLS #MDHR2041218 Report a problem | ||
| 4/24/2025 | Listed for sale | $850,000+21.6%$197/sqft |
Source: Bright MLS #MDHR2041218 Report a problem | ||
| 5/11/2006 | Sold | $699,000+64.5%$162/sqft |
Source: Public Record Report a problem | ||
| 7/25/2002 | Sold | $424,900+6.6%$99/sqft |
Source: Public Record Report a problem | ||
| 5/23/2000 | Sold | $398,500+6.8%$92/sqft |
Source: Public Record Report a problem | ||
| 7/14/1997 | Sold | $373,000$87/sqft |
Source: Public Record Report a problem | ||
Public tax history
| Year | Property taxes | Tax assessment |
|---|---|---|
| 2026 | $7,592 +13.8% | $696,567 +13.8% |
| 2025 | $6,671 +4% | $612,100 +4% |
| 2024 | $6,412 +4.2% | $588,300 +4.2% |
| 2023 | $6,152 +4.4% | $564,500 +4.4% |
| 2022 | $5,893 -1.5% | $540,700 +2.9% |
| 2021 | $5,984 +1.7% | $525,400 +3% |
| 2020 | $5,887 +3.1% | $510,100 +3.1% |
| 2019 | $5,710 | $494,800 |
| 2018 | $5,710 | $494,800 |
| 2017 | $5,710 +3978.6% | $494,800 -1.2% |
| 2016 | $140 | $500,900 +0.1% |
| 2015 | $140 -97.6% | $500,467 +0.1% |
| 2014 | $5,853 | $500,033 +0.1% |
| 2013 | -- | $499,600 |
| 2012 | -- | $499,600 |
| 2011 | -- | $499,600 -14.6% |
| 2010 | -- | $585,280 +1.8% |
| 2009 | -- | $574,982 -4.5% |
| 2008 | -- | $602,360 +8.7% |
| 2007 | -- | $554,390 +11% |
| 2006 | -- | $499,440 +12.4% |
| 2005 | -- | $444,490 +14.1% |
| 2004 | -- | $389,540 +1.4% |
| 2003 | -- | $384,172 +1.4% |
| 2002 | -- | $378,806 +1.4% |
| 2001 | -- | $373,440 |
Find assessor info on the county website
Neighborhood: 21014
Nearby homes
- $752,0004 bd4 ba3.8k sqft1000 Diamond Oaks Ct, Bel Air, MD 21014Sold
- $790,4005 bd4 ba4.1k sqft1001 Goosecross Ct, Bel Air, MD 21014Off Market
- $817,400-- bd3 ba3.2k sqft1004 Diamond Oaks Ct, Bel Air, MD 21014Off Market
- $771,000-- bd2 ba3.4k sqft1001 Diamond Oaks Ct, Bel Air, MD 21014Off Market
- $841,800-- bd4 ba3.6k sqft1003 Goosecross Ct, Bel Air, MD 21014Off Market
- $665,0004 bd4 ba4.9k sqft1000 Goosecross Ct, Bel Air, MD 21014Sold
- $700,0005 bd4 ba4.6k sqft1006 Diamond Oaks Ct, Bel Air, MD 21014Sold
- $762,000-- bd3 ba3.5k sqft1007 Diamond Oaks Ct, Bel Air, MD 21014Off Market
Nearby schools
GreatSchools rating
- 8/10Hickory Elementary SchoolGrades: K-5Distance: 1.3 mi
- 6/10Southampton Middle SchoolGrades: 6-8Distance: 1.2 mi
- 8/10C. Milton Wright High SchoolGrades: 9-12Distance: 0.4 mi
Schools provided by the listing agent
- District: Harford County Public Schools
Source: Bright MLS. This data may not be complete. We recommend contacting the local school district to confirm school assignments for this home.
Get a cash offer in 3 minutes
Find out how much your home could sell for in as little as 3 minutes with a no-obligation cash offer.
Estimated market value
$913,600
Get a cash offer in 3 minutes
Find out how much your home could sell for in as little as 3 minutes with a no-obligation cash offer.
Estimated market value
$913,600
- Maryland
- Harford County
- Bel Air
- 21014
- 1002 Diamond Oaks Ct
