*Stunning 4-Bedroom, 3.5 Bathroom home in the quaint community of Manchester Oaks along the Markham Woods corridor* Pride of ownership is evident throughout this home, offering a perfect blend of luxury, comfort, and privacy. Situated on a sprawling one-acre corner lot, this meticulously maintained property features a circular paver driveway that leads to an oversized 3-car garage with storage. Step outside to your own private oasis—an inviting saltwater, solar-heated pool surrounded by an extended screened lanai, outdoor kitchen and lush landscaping -- ideal for relaxing and entertaining year-round. The formal living and dining rooms are at the entrance of the home, just past the foyer. To the left is the primary suite -- a true retreat -- boasting dual custom closets and a beautifully renovated bathroom with a soaking tub, walk-in shower, double sinks, vanity, and elegant cabinetry. The chef’s kitchen, at the center of the home, is a dream come true, with premium appliances including a Wolf cooktop, oven, warming drawer and microwave as well as a Miele dishwasher and built-in coffee system plus Sub Zero refrigerator. The kitchen is complete with custom cabinets, a walk-in pantry, built-in buffet, breakfast bar, and a cozy dinette area—perfect for casual dining or enjoying your morning coffee. The kitchen overlooks the family room with a wood burning fireplace and wet bar. A bedroom (or office) is adjacent to the family room with a walk-in closet. Two additional, spacious bedrooms are along the right side of the home -- each with their own en suite bathroom. The metal roof, which looks like tile, offers durability and style for the new owners for years to come. Zoned for Woodlands Elementary, Markham Woods Middle and Lake Mary High and offering quick access to major transportation, shopping, dining and more. This is truly a unique opportunity to own a special home with too many upgrades to list! Schedule your showing today.
Sold for $1,037,500
$1,037,500
1000 Dunhurst Ct, Longwood, FL 32779
4beds
3,482sqft
Single Family Residence
Built in 1995
1 Acres Lot
$1,009,100 Zestimate®
$298/sqft
$5,630 Estimated rent
Home value
$1,009,100
$918,000 - $1.11M
$5,630/mo
Zestimate® history
Owner options
List your home for rent
$5,630/mo
Rent Zestimate®
Find your next renter with Zillow Rental Manager. Plus, with online applications, you can quickly screen prospective tenants – for free.
$5,630/mo
Rent Zestimate®
Refinance and save
$6,790/mo
Est. payment
Refinancing to a lower rate could help reduce your monthly payments and save thousands over the life of the loan.
$6,790/mo
Est. payment
Explore your selling options
Work with a Zillow partner agent
Leverage their expertise and Zillow's premium Showcase listings to get your home seen by more buyers.
Get startedList with your own agent
Get your home in front of millions of buyers by listing it on Zillow.
Learn how to do itSell it yourself
Take full control of how buyers see your home on Zillow by listing For Sale by Owner (FSBO).
List your homeWhat's special
Extended screened lanaiPrivate oasisRenovated bathroomSaltwater solar-heated poolOutdoor kitchenMetal roofPremium appliances
Zillow last checked:
Listing updated:
Listed by:
Shannon Riva 813-789-7532,
COLDWELL BANKER REALTY 407-333-8088
Bought with:
Edward Diamond, 3333525
CREEGAN GROUP
Source: Stellar MLS,MLS#: O6260100 Originating MLS: Orlando Regional
Originating MLS: Orlando Regional
Facts & features
Interior
Bedrooms & bathrooms
- Bedrooms: 4
- Bathrooms: 4
- Full bathrooms: 3
- 1/2 bathrooms: 1
Primary bedroom
- Features: En Suite Bathroom, Walk-In Closet(s)
- Level: First
- Area: 324 Square Feet
- Dimensions: 18x18
Bedroom 2
- Features: En Suite Bathroom, Single Vanity, Tub With Shower, Built-in Closet
- Level: First
- Area: 196 Square Feet
- Dimensions: 14x14
Bedroom 3
- Features: En Suite Bathroom, Shower No Tub, Built-in Closet
- Level: First
- Area: 225 Square Feet
- Dimensions: 15x15
Bedroom 4
- Features: Walk-In Closet(s)
- Level: First
- Area: 162 Square Feet
- Dimensions: 12x13.5
Primary bathroom
- Features: Built-In Shower Bench, Dual Sinks, Makeup/Vanity Space, Stone Counters, Tub with Separate Shower Stall, Linen Closet
- Level: First
- Area: 256 Square Feet
- Dimensions: 16x16
Dining room
- Level: First
- Area: 396 Square Feet
- Dimensions: 22x18
Family room
- Level: First
- Area: 462 Square Feet
- Dimensions: 22x21
Foyer
- Level: First
- Area: 136 Square Feet
- Dimensions: 8x17
Kitchen
- Features: Breakfast Bar, Stone Counters, Pantry
- Level: First
- Area: 229.4 Square Feet
- Dimensions: 14.8x15.5
Laundry
- Level: First
- Area: 54 Square Feet
- Dimensions: 6x9
Living room
- Level: First
- Area: 244.13 Square Feet
- Dimensions: 15.5x15.75
Heating
- Electric
Cooling
- Central Air
Appliances
- Included: Oven, Cooktop, Dishwasher, Dryer, Microwave, Refrigerator, Washer
- Laundry: Laundry Room
Features
- Built-in Features, Central Vacuum, Eating Space In Kitchen, Kitchen/Family Room Combo, Living Room/Dining Room Combo, Primary Bedroom Main Floor, Solid Wood Cabinets, Stone Counters
- Flooring: Engineered Hardwood, Tile
- Doors: French Doors, Outdoor Grill, Outdoor Kitchen
- Windows: Blinds, Window Treatments
- Has fireplace: Yes
Interior area
- Total structure area: 5,353
- Total interior livable area: 3,482 sqft
Property
Parking
- Total spaces: 3
- Parking features: Circular Driveway, Garage Faces Side
- Attached garage spaces: 3
- Has uncovered spaces: Yes
- Details: Garage Dimensions: 24x37
Features
- Levels: One
- Stories: 1
- Patio & porch: Covered, Front Porch, Patio, Screened
- Exterior features: Irrigation System, Outdoor Grill, Outdoor Kitchen, Private Mailbox, Rain Gutters, Sidewalk
- Has private pool: Yes
- Pool features: In Ground, Solar Heat
- Fencing: Other
Lot
- Size: 1 Acres
- Features: Corner Lot
Details
- Parcel number: 26202951300000010
- Zoning: A-1
- Special conditions: None
Construction
Type & style
- Home type: SingleFamily
- Property subtype: Single Family Residence
Materials
- Block, Stucco
- Foundation: Slab
- Roof: Metal
Condition
- New construction: No
- Year built: 1995
Utilities & green energy
- Sewer: Septic Tank
- Water: Public
- Utilities for property: Public
Community & HOA
Community
- Security: Security System
- Pet fee: $0 monthly
- Subdivision: MANCHESTER OAKS
HOA
- Has HOA: No
Location
- Region: Longwood
Financial & listing details
- Price per square foot: $298/sqft
- Tax assessed value: $859,364
- Annual tax amount: $5,954
- Date on market: 11/29/2024
- Cumulative days on market: 80 days
- Ownership: Fee Simple
- Total actual rent: 0
- Road surface type: Asphalt
Price history
| Date | Event | Price |
|---|---|---|
| 3/28/2025 | Sold | $1,037,500-7.8%$298/sqft |
Source:  Stellar MLS #O6260100 Report a problem Stellar MLS #O6260100 Report a problem | ||
| 3/8/2025 | Pending sale | $1,125,000$323/sqft |
Source: Stellar MLS #O6260100 Report a problem | ||
| 2/4/2025 | Price change | $1,125,000-2.2%$323/sqft |
Source: Stellar MLS #O6260100 Report a problem | ||
| 1/29/2025 | Listed for sale | $1,150,000$330/sqft |
Source: Stellar MLS #O6260100 Report a problem | ||
| 1/4/2025 | Listing removed | $1,150,000$330/sqft |
Source: Stellar MLS #O6260100 Report a problem | ||
| 11/29/2024 | Listed for sale | $1,150,000$330/sqft |
Source: Stellar MLS #O6260100 Report a problem | ||
Public tax history
| Year | Property taxes | Tax assessment |
|---|---|---|
| 2025 | $6,480 +11.9% | $492,255 +2.9% |
| 2024 | $5,790 +2.5% | $478,382 +3% |
| 2023 | $5,650 +2.5% | $464,449 +3% |
| 2022 | $5,512 -3.9% | $450,921 +3% |
| 2021 | $5,735 +0.7% | $437,787 +1.4% |
| 2020 | $5,695 +0.9% | $431,743 +2.3% |
| 2019 | $5,643 | $422,036 +1.9% |
| 2018 | $5,643 +0.8% | $414,167 +2.1% |
| 2017 | $5,598 +0.4% | $405,648 +1.4% |
| 2016 | $5,574 -1.8% | $400,086 +1.4% |
| 2015 | $5,675 | $394,543 +0.8% |
| 2014 | $5,675 +1.7% | $391,412 +1.5% |
| 2013 | $5,581 +6.3% | $385,628 +1.7% |
| 2012 | $5,248 -0.4% | $379,182 +0.6% |
| 2011 | $5,271 -14.7% | $376,765 -12.6% |
| 2010 | $6,176 -6.6% | $430,867 -6.5% |
| 2009 | $6,612 +2.8% | $460,812 -0.8% |
| 2008 | $6,433 +2.2% | $464,639 +3% |
| 2007 | $6,293 -5.9% | $451,106 +2.5% |
| 2006 | $6,689 +1.5% | $440,103 +3% |
| 2005 | $6,592 +0% | $427,284 +3% |
| 2004 | $6,589 -1.3% | $414,839 +0.1% |
| 2003 | $6,675 +32.3% | $414,330 +31.7% |
| 2002 | $5,046 +3.6% | $314,592 +4.6% |
| 2000 | $4,873 | $300,619 |
Find assessor info on the county website
Neighborhood: 32779
Nearby homes
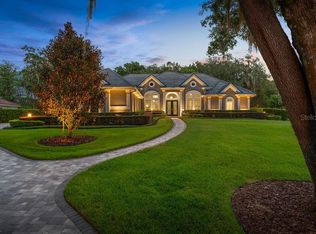
- $1,285,0004 bd3 ba3.3k sqft1006 Dunhurst Ct, Longwood, FL 32779Sold
- $1,130,2004 bd4 ba4.4k sqft1897 Arlington Ct, Longwood, FL 32779Off Market
- $962,8004 bd4 ba3.2k sqft1025 Dunhurst Ct, Longwood, FL 32779Off Market
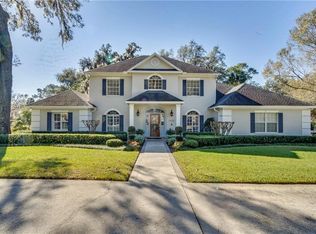
- $925,1004 bd3 ba3.6k sqft1012 Dunhurst Ct, Longwood, FL 32779Off Market
- $1,064,7006 bd6 ba4.8k sqft164 Ibis Rd, Longwood, FL 32779Off Market
- $962,3004 bd3 ba3.1k sqft990 Innswood Ct, Longwood, FL 32779Off Market
- $875,0005 bd5 ba3.5k sqft1892 Arlington Ct, Longwood, FL 32779Sold
- $951,2004 bd4 ba4.1k sqft1891 Arlington Ct, Longwood, FL 32779Off Market
Nearby schools
GreatSchools rating
- 9/10Woodlands Elementary SchoolGrades: PK-5Distance: 1.1 mi
- 6/10Markham Woods Middle SchoolGrades: 6-8Distance: 5 mi
- 5/10Lake Mary High SchoolGrades: 9-12Distance: 3.6 mi
Schools provided by the listing agent
- Elementary: Woodlands Elementary
- Middle: Markham Woods Middle
- High: Lake Mary High
Source: Stellar MLS. This data may not be complete. We recommend contacting the local school district to confirm school assignments for this home.
Get a cash offer in 3 minutes
Find out how much your home could sell for in as little as 3 minutes with a no-obligation cash offer.
Estimated market value
$1,009,100
Get a cash offer in 3 minutes
Find out how much your home could sell for in as little as 3 minutes with a no-obligation cash offer.
Estimated market value
$1,009,100
- Florida
- Seminole County
- Longwood
- 32779
- 1000 Dunhurst Ct
Nearby cities
Nearby zip codes
Other Longwood Topics
