In the quiet community of Manchester Oaks, this remarkable estate has been thoughtfully reimagined with over $380,000 in luxurious upgrades and rests on a beautifully landscaped one-acre lot. Soaring twelve-foot ceilings, intricate crown molding, and rich hardwood flooring establish a timeless sense of elegance throughout the open, light-filled interior. At the heart of the residence, the expansive great room impresses with illuminated built-ins and a versatile fireplace that may be enjoyed as gas or electric, creating a refined and welcoming atmosphere while framing tranquil views of the private backyard. Refined living areas transition effortlessly for intimate gatherings and larger entertaining. Spa-inspired baths feature designer finishes, walk-in showers, and a serene primary suite with a soaking tub and dual vanities. Go outside to a private screened-in retreat with a resort-style pool, spa, summer kitchen, and updated equipment and pool automation system. The backyard is framed by professional landscaping, custom lighting, and an aluminum fence, creating a space for entertaining and relaxation. Extensive updates include all new doors and windows, re-piped plumbing, newer HVAC systems, a new heat pump hot water system, garage remodel, upgraded electric panel and a custom storage shed. With no HOA requirement, this property offers added convenience and flexibility, along with a desirable location that provides privacy and proximity to everyday conveniences. Masterfully modernized throughout, this home achieves an elegant balance of timeless design, elevated craftsmanship and effortless turnkey livability.
Sold for $1,285,000
$1,285,000
1006 Dunhurst Ct, Longwood, FL 32779
4beds
3,395sqft
Single Family Residence
Built in 1992
1.02 Acres Lot
$1,276,100 Zestimate®
$378/sqft
$5,207 Estimated rent
Home value
$1,276,100
$1.16M - $1.40M
$5,207/mo
Zestimate® history
Owner options
List your home for rent
$5,207/mo
Rent Zestimate®
Find your next renter with Zillow Rental Manager. Plus, with online applications, you can quickly screen prospective tenants – for free.
$5,207/mo
Rent Zestimate®
Refinance and save
$8,700/mo
Est. payment
Refinancing to a lower rate could help reduce your monthly payments and save thousands over the life of the loan.
$8,700/mo
Est. payment
Explore your selling options
Work with a Zillow partner agent
Leverage their expertise and Zillow's premium Showcase listings to get your home seen by more buyers.
Get startedList with your own agent
Get your home in front of millions of buyers by listing it on Zillow.
Learn how to do itSell it yourself
Take full control of how buyers see your home on Zillow by listing For Sale by Owner (FSBO).
List your homeWhat's special
Versatile fireplaceResort-style poolDesigner finishesIlluminated built-insSummer kitchenSoaring twelve-foot ceilingsIntricate crown molding
Zillow last checked:
Listing updated:
Listed by:
Harif Hazera LLC 407-953-9098,
PREMIER SOTHEBY'S INTL. REALTY 407-644-3295
Bought with:
Tal Busidan, 3191040
TAL BUSIDAN PA
Source: Stellar MLS,MLS#: O6339081 Originating MLS: Orlando Regional
Originating MLS: Orlando Regional
Facts & features
Interior
Bedrooms & bathrooms
- Bedrooms: 4
- Bathrooms: 3
- Full bathrooms: 3
Rooms
- Room types: Utility Room
Primary bedroom
- Features: Walk-In Closet(s)
- Level: First
- Area: 360 Square Feet
- Dimensions: 20x18
Bedroom 2
- Features: Storage Closet
- Level: First
- Area: 182 Square Feet
- Dimensions: 14x13
Bedroom 3
- Features: Storage Closet
- Level: First
Dining room
- Level: First
- Area: 180 Square Feet
- Dimensions: 15x12
Family room
- Level: First
- Area: 528 Square Feet
- Dimensions: 24x22
Kitchen
- Level: First
- Area: 378 Square Feet
- Dimensions: 27x14
Living room
- Level: First
- Area: 240 Square Feet
- Dimensions: 16x15
Heating
- Central
Cooling
- Central Air
Appliances
- Included: Dishwasher, Disposal, Microwave, Range, Refrigerator
- Laundry: Inside, Laundry Room
Features
- Ceiling Fan(s), High Ceilings, Open Floorplan, Primary Bedroom Main Floor, Stone Counters
- Flooring: Ceramic Tile, Tile
- Doors: French Doors, Sliding Doors
- Windows: Shutters
- Has fireplace: No
- Fireplace features: Living Room
Interior area
- Total structure area: 4,494
- Total interior livable area: 3,395 sqft
Property
Parking
- Total spaces: 3
- Parking features: Driveway, Garage Faces Side, Oversized
- Attached garage spaces: 3
- Has uncovered spaces: Yes
Features
- Levels: One
- Stories: 1
- Patio & porch: Rear Porch, Screened
- Exterior features: Irrigation System, Lighting, Private Mailbox, Rain Gutters
- Has private pool: Yes
- Pool features: Deck, In Ground
- Spa features: Heated, In Ground
- Fencing: Fenced
- Has view: Yes
- View description: Trees/Woods
Lot
- Size: 1.02 Acres
- Features: Gentle Sloping, In County, Landscaped, Oversized Lot, Sidewalk
- Residential vegetation: Mature Landscaping, Trees/Landscaped
Details
- Parcel number: 26202951300000020
- Zoning: A-1
- Special conditions: None
Construction
Type & style
- Home type: SingleFamily
- Architectural style: Traditional
- Property subtype: Single Family Residence
Materials
- Stucco, Wood Frame
- Foundation: Slab
- Roof: Tile
Condition
- New construction: No
- Year built: 1992
Utilities & green energy
- Sewer: Septic Tank
- Water: Public
- Utilities for property: Public, Sewer Connected, Underground Utilities
Community & HOA
Community
- Pet fee: $0 monthly
- Subdivision: MANCHESTER OAKS
HOA
- Has HOA: Yes
- HOA fee: $77 monthly
- HOA name: Howard Finkelstein
- HOA phone: 407-310-0292
Location
- Region: Longwood
Financial & listing details
- Price per square foot: $378/sqft
- Tax assessed value: $731,446
- Annual tax amount: $5,989
- Date on market: 11/4/2025
- Cumulative days on market: 75 days
- Listing terms: Cash,Conventional
- Ownership: Fee Simple
- Total actual rent: 0
- Road surface type: Paved, Asphalt
Price history
| Date | Event | Price |
|---|---|---|
| 3/27/2026 | Sold | $1,285,000+2.8%$378/sqft |
Source:  Stellar MLS #O6339081 Report a problem Stellar MLS #O6339081 Report a problem | ||
| 3/3/2026 | Pending sale | $1,250,000$368/sqft |
Source: Stellar MLS #O6339081 Report a problem | ||
| 2/24/2026 | Listed for sale | $1,250,000$368/sqft |
Source: Stellar MLS #O6339081 Report a problem | ||
| 1/25/2026 | Pending sale | $1,250,000$368/sqft |
Source: Stellar MLS #O6339081 Report a problem | ||
| 1/7/2026 | Price change | $1,250,000-3.8%$368/sqft |
Source: Stellar MLS #O6339081 Report a problem | ||
| 12/17/2025 | Listed for sale | $1,300,000$383/sqft |
Source: Stellar MLS #O6339081 Report a problem | ||
| 12/6/2025 | Pending sale | $1,300,000$383/sqft |
Source: Stellar MLS #O6339081 Report a problem | ||
| 11/4/2025 | Listed for sale | $1,300,000+152.4%$383/sqft |
Source: Stellar MLS #O6339081 Report a problem | ||
| 9/18/2017 | Sold | $515,000-4.5%$152/sqft |
Source: Public Record Report a problem | ||
| 7/7/2017 | Price change | $539,000-4.6%$159/sqft |
Source: PARKER REALTY GROUP #O5503063 Report a problem | ||
| 6/21/2017 | Listed for sale | $565,000$166/sqft |
Source: PARKER REALTY GROUP #O5503063 Report a problem | ||
| 6/21/2017 | Pending sale | $565,000$166/sqft |
Source: PARKER REALTY GROUP #O5503063 Report a problem | ||
| 4/14/2017 | Listed for sale | $565,000+46.8%$166/sqft |
Source: PARKER REALTY GROUP #O5503063 Report a problem | ||
| 6/18/1997 | Sold | $385,000$113/sqft |
Source: Public Record Report a problem | ||
Public tax history
| Year | Property taxes | Tax assessment |
|---|---|---|
| 2025 | $6,366 +12% | $483,945 +2.9% |
| 2024 | $5,684 +2.5% | $470,306 +3% |
| 2023 | $5,546 +2.5% | $456,608 +3% |
| 2022 | $5,410 -4% | $443,309 +3% |
| 2021 | $5,633 +0.7% | $430,397 +1.4% |
| 2020 | $5,593 +0.9% | $424,455 +2.3% |
| 2019 | $5,543 | $414,912 +1.9% |
| 2018 | $5,543 +0.8% | $407,176 -4.2% |
| 2017 | $5,498 -14.4% | $425,076 +2.4% |
| 2016 | $6,423 +1.7% | $415,076 +5.7% |
| 2015 | $6,315 | $392,587 +3.3% |
| 2014 | $6,315 +13.3% | $379,936 +9.1% |
| 2013 | $5,574 +7.9% | $348,279 +3.6% |
| 2012 | $5,168 0% | $336,264 +1.1% |
| 2011 | $5,169 -13.7% | $332,639 -12.8% |
| 2010 | $5,988 -6.1% | $381,362 -6.6% |
| 2009 | $6,380 -22.3% | $408,318 -25.1% |
| 2008 | $8,209 -5.1% | $545,082 -7% |
| 2007 | $8,651 -3% | $585,803 +5.8% |
| 2006 | $8,922 +87.3% | $553,612 +75.4% |
| 2005 | $4,763 +0.1% | $315,700 +3% |
| 2004 | $4,758 +0.6% | $306,505 +1.9% |
| 2003 | $4,728 +1% | $300,790 +2.4% |
| 2002 | $4,683 +1.7% | $293,740 +2.9% |
| 2000 | $4,605 | $285,463 |
Find assessor info on the county website
Neighborhood: 32779
Nearby homes
- $1,037,5004 bd4 ba3.4k sqft1000 Dunhurst Ct, Longwood, FL 32779Sold

- $925,1004 bd3 ba3.6k sqft1012 Dunhurst Ct, Longwood, FL 32779Off Market
- $1,130,2004 bd4 ba4.4k sqft1897 Arlington Ct, Longwood, FL 32779Off Market
- $962,8004 bd4 ba3.2k sqft1025 Dunhurst Ct, Longwood, FL 32779Off Market
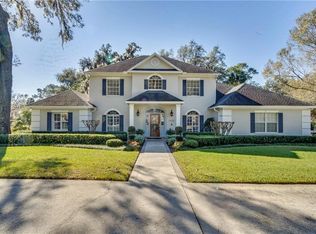
- $875,0005 bd5 ba3.5k sqft1892 Arlington Ct, Longwood, FL 32779Sold
- $975,4004 bd4 ba3.3k sqft1018 Dunhurst Ct, Longwood, FL 32779Off Market
- $1,013,1004 bd3 ba3.1k sqft1024 Dunhurst Ct, Longwood, FL 32779Off Market
- $951,2004 bd4 ba4.1k sqft1891 Arlington Ct, Longwood, FL 32779Off Market
Nearby schools
GreatSchools rating
- 9/10Woodlands Elementary SchoolGrades: PK-5Distance: 1.1 mi
- 6/10Markham Woods Middle SchoolGrades: 6-8Distance: 5 mi
- 5/10Lake Mary High SchoolGrades: 9-12Distance: 3.5 mi
Schools provided by the listing agent
- Elementary: Woodlands Elementary
- Middle: Markham Woods Middle
- High: Lake Mary High
Source: Stellar MLS. This data may not be complete. We recommend contacting the local school district to confirm school assignments for this home.
Get a cash offer in 3 minutes
Find out how much your home could sell for in as little as 3 minutes with a no-obligation cash offer.
Estimated market value
$1,276,100
Get a cash offer in 3 minutes
Find out how much your home could sell for in as little as 3 minutes with a no-obligation cash offer.
Estimated market value
$1,276,100
- Florida
- Seminole County
- Longwood
- 32779
- 1006 Dunhurst Ct
Nearby cities
Nearby zip codes
Other Longwood Topics
