WOW! What a beautiful GORGEOUSLY REMODELED home with a fantastic floor plan in the Eagle Mountain-Saginaw school district! NEW HVAC SYSTEM (2024) AND PAID OFF SOLAR PANELS! This wonderful single story corner lot brick home boasts an open floor plan and has been updated from head to toe in a classy yet timeless design. The luxury vinyl plank flooring and designer ceramic tile flooring throughout is simply beautiful - NO CARPET here! 1 YEAR HOME WARRANTY INCLUDED! The kitchen has been updated with beautiful quartz counter tops, designer backsplash tile and golden hardware finishes bringing beauty and class to the space. Don't forget to look inside the massive kitchen pantry! The living room is a wonderful size and there is even a flex space that could be used as a second living room, office, formal dining or even converted into a 4th bedroom. The elegance continues into the bathrooms where rich colors of walnut wood are paired with designer gold hardware, mirrors and lighting to truly make you feel a sense of pride. The primary bathroom features double vanities, a walk in shower with custom shower glass and tile work and the bathroom has plenty of storage options. You'll love the big walk in closet in the primary bedroom as well! Home was also painted with wonderful Sherwin Williams colors to add brightness to the room but with a tint of softness to blend with the elevated theme. The excitement continues as the new owner will have a new HVAC system (Nov 24), a less than 5 year old roof AND completely paid off solar panels (owned not leased) that can be transferred to the new owner to help save on utilities. The refrigerator conveys with the property so the home is truly move-in ready! Even the lawn sprinkler system has recently been repaired and restored! Seller providing 1 year home warranty of buyers choice! Don't miss seeing this fantastic and gorgeous home! Back on Market no fault of the home. Buyer changed their mind the night before closing!
Sold
Price Unknown
1000 Dusty Palomino Dr, Fort Worth, TX 76179
3beds
1,832sqft
Single Family Residence
Built in 2001
6,098 Square Feet Lot
$301,800 Zestimate®
$--/sqft
$2,110 Estimated rent
Home value
$301,800
$278,000 - $326,000
$2,110/mo
Zestimate® history
Owner options
List your home for rent
$2,110/mo
Rent Zestimate®
Find your next renter with Zillow Rental Manager. Plus, with online applications, you can quickly screen prospective tenants – for free.
$2,110/mo
Rent Zestimate®
Refinance and save
$165/mo
Est. payment
Refinancing to a lower rate could help reduce your monthly payments and save thousands over the life of the loan.
$165/mo
Est. payment
Explore your selling options
Work with a Zillow partner agent
Leverage their expertise and Zillow's premium Showcase listings to get your home seen by more buyers.
Get startedList with your own agent
Get your home in front of millions of buyers by listing it on Zillow.
Learn how to do itSell it yourself
Take full control of how buyers see your home on Zillow by listing For Sale by Owner (FSBO).
List your homeWhat's special
Golden hardware finishesOpen floor planFlex spaceQuartz counter topsDesigner ceramic tile flooringCorner lotDesigner backsplash tile
Zillow last checked:
Listing updated:
Listed by:
Scott Noblett 0676998 214-515-9888,
Paragon, REALTORS 214-515-9888
Bought with:
Alma Rodriguez
Agency Dallas Park Cities, LLC
Source: NTREIS,MLS#: 20800469
Facts & features
Interior
Bedrooms & bathrooms
- Bedrooms: 3
- Bathrooms: 2
- Full bathrooms: 2
Living room
- Level: First
- Dimensions: 0 x 0
Heating
- Central, Natural Gas
Cooling
- Central Air, Electric
Appliances
- Included: Dishwasher, Electric Range, Disposal, Gas Water Heater, Microwave, Refrigerator
Features
- Decorative/Designer Lighting Fixtures, Double Vanity, Eat-in Kitchen, High Speed Internet, Kitchen Island, Open Floorplan, Pantry, Cable TV, Walk-In Closet(s)
- Flooring: Ceramic Tile, Luxury Vinyl Plank
- Windows: Window Coverings
- Has basement: No
- Has fireplace: No
Interior area
- Total interior livable area: 1,832 sqft
Property
Parking
- Total spaces: 2
- Parking features: Covered, Door-Single, Driveway, Garage Faces Front, Garage, Garage Door Opener, Lighted
- Attached garage spaces: 2
- Has uncovered spaces: Yes
Features
- Levels: One
- Stories: 1
- Pool features: None, Community
- Fencing: Fenced,Wood
Lot
- Size: 6,098 Square Feet
- Features: Corner Lot, Landscaped, Sprinkler System
Details
- Parcel number: 07376448
Construction
Type & style
- Home type: SingleFamily
- Architectural style: Traditional,Detached
- Property subtype: Single Family Residence
Materials
- Brick
- Foundation: Slab
- Roof: Shingle
Condition
- Year built: 2001
Utilities & green energy
- Electric: Photovoltaics Seller Owned
- Sewer: Public Sewer
- Water: Public
- Utilities for property: Electricity Available, Electricity Connected, Natural Gas Available, Sewer Available, Separate Meters, Water Available, Cable Available
Green energy
- Energy efficient items: Lighting, Thermostat
- Energy generation: Solar
Community & HOA
Community
- Features: Pool
- Subdivision: Remington Point Add
HOA
- Has HOA: Yes
- Services included: All Facilities, Association Management
- HOA fee: $165 quarterly
- HOA name: Principal Mgmt of N Texas
- HOA phone: 214-368-4030
Location
- Region: Fort Worth
Financial & listing details
- Tax assessed value: $293,170
- Annual tax amount: $6,967
- Date on market: 12/21/2024
- Cumulative days on market: 158 days
- Listing terms: Cash,Conventional,FHA,VA Loan
- Electric utility on property: Yes
Price history
| Date | Event | Price |
|---|---|---|
| 6/18/2025 | Sold | -- |
Source: NTREIS #20800469 Report a problem | ||
| 6/12/2025 | Pending sale | $309,900$169/sqft |
Source: NTREIS #20800469 Report a problem | ||
| 5/29/2025 | Contingent | $309,900$169/sqft |
Source: NTREIS #20800469 Report a problem | ||
| 5/3/2025 | Listed for sale | $309,900$169/sqft |
Source: NTREIS #20800469 Report a problem | ||
| 4/25/2025 | Contingent | $309,900$169/sqft |
Source: NTREIS #20800469 Report a problem | ||
| 4/15/2025 | Price change | $309,900-1.9%$169/sqft |
Source: NTREIS #20800469 Report a problem | ||
| 3/31/2025 | Price change | $315,900-1.3%$172/sqft |
Source: NTREIS #20800469 Report a problem | ||
| 3/12/2025 | Price change | $319,900-1.5%$175/sqft |
Source: NTREIS #20800469 Report a problem | ||
| 3/2/2025 | Price change | $324,900-1.5%$177/sqft |
Source: NTREIS #20800469 Report a problem | ||
| 2/10/2025 | Price change | $329,900-1.5%$180/sqft |
Source: NTREIS #20800469 Report a problem | ||
| 1/29/2025 | Price change | $334,900-1.5%$183/sqft |
Source: NTREIS #20800469 Report a problem | ||
| 1/8/2025 | Price change | $339,9000%$186/sqft |
Source: NTREIS #20800469 Report a problem | ||
| 12/21/2024 | Listed for sale | $340,000+185.7%$186/sqft |
Source: NTREIS #20800469 Report a problem | ||
| 7/9/2009 | Listing removed | $119,000$65/sqft |
Source: DEBORAH CARPINO #11013525 Report a problem | ||
| 8/6/2008 | Price change | $119,000-4%$65/sqft |
Source: DEBORAH CARPINO #11013525 Report a problem | ||
| 6/8/2008 | Listed for sale | $124,000$68/sqft |
Source: DEBORAH CARPINO #11013525 Report a problem | ||
Public tax history
| Year | Property taxes | Tax assessment |
|---|---|---|
| 2025 | $7,053 +37.8% | $293,170 |
| 2024 | $5,117 +9.3% | $293,170 -8.5% |
| 2023 | $4,682 -16.7% | $320,371 +29.1% |
| 2022 | $5,618 +4.8% | $248,231 +15.1% |
| 2021 | $5,363 +7.5% | $215,666 +5.5% |
| 2020 | $4,989 +10% | $204,490 -0.4% |
| 2019 | $4,535 +9% | $205,271 +25.6% |
| 2018 | $4,162 +9.7% | $163,447 +3.2% |
| 2017 | $3,793 +9.3% | $158,432 +5.6% |
| 2016 | $3,470 +4.8% | $150,081 +22.2% |
| 2015 | $3,312 | $122,800 |
| 2014 | $3,312 | $122,800 +9.5% |
| 2013 | -- | $112,100 +10.4% |
| 2012 | -- | $101,500 -4% |
| 2011 | -- | $105,700 -0.1% |
| 2010 | -- | $105,800 -8.7% |
| 2009 | -- | $115,900 -0.9% |
| 2008 | -- | $117,000 |
| 2007 | -- | $117,000 -5.4% |
| 2006 | -- | $123,700 +0.4% |
| 2005 | -- | $123,200 +5.1% |
| 2004 | -- | $117,200 |
| 2003 | -- | $117,200 -2.5% |
| 2002 | -- | $120,200 +960% |
| 2001 | -- | $11,340 |
| 2000 | -- | $11,340 |
Find assessor info on the county website
Neighborhood: Remington Point
Nearby homes
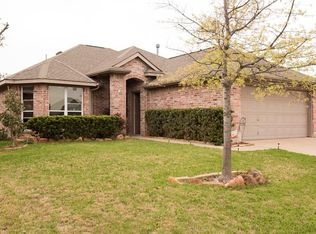
- $258,3003 bd2 ba1.4k sqft1004 Dusty Palomino Dr, Fort Worth, TX 76179Off Market
- $277,4003 bd2 ba1.8k sqft1008 Dusty Palomino Dr, Fort Worth, TX 76179Off Market
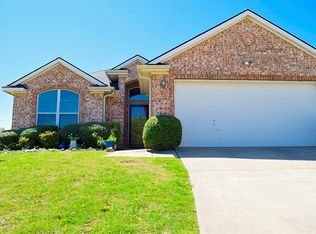
- $262,3003 bd2 ba1.5k sqft1001 Competition Cir, Fort Worth, TX 76179Off Market
- $260,2003 bd2 ba1.5k sqft1005 Competition Cir, Fort Worth, TX 76179Off Market
- $270,4003 bd2 ba1.7k sqft1009 Competition Cir, Fort Worth, TX 76179Off Market
- $258,5003 bd2 ba1.5k sqft1012 Dusty Palomino Dr, Fort Worth, TX 76179Off Market
- $--4 bd2 ba1.9k sqft1001 Dusty Palomino Dr, Fort Worth, TX 76179Sold
- $329,6004 bd2 ba2.5k sqft6064 Grand Champion Blvd, Fort Worth, TX 76179Off Market
Nearby schools
GreatSchools rating
- 4/10Remington Point Elementary SchoolGrades: PK-5Distance: 0.3 mi
- 5/10Marine Creek MiddleGrades: 6-8Distance: 0.7 mi
- 5/10Chisholm Trail High SchoolGrades: 9-12Distance: 1.1 mi
Schools provided by the listing agent
- Elementary: Remingtnpt
- Middle: Marine Creek
- High: Chisholm Trail
- District: Eagle MT-Saginaw ISD
Source: NTREIS. This data may not be complete. We recommend contacting the local school district to confirm school assignments for this home.
Get a cash offer in 3 minutes
Find out how much your home could sell for in as little as 3 minutes with a no-obligation cash offer.
Estimated market value
$301,800
Get a cash offer in 3 minutes
Find out how much your home could sell for in as little as 3 minutes with a no-obligation cash offer.
Estimated market value
$301,800
- Texas
- Tarrant County
- Fort Worth
- 76179
- Remington Point
- 1000 Dusty Palomino Dr
Nearby cities
Nearby neighborhoods
Nearby zip codes
Other Fort Worth Topics
