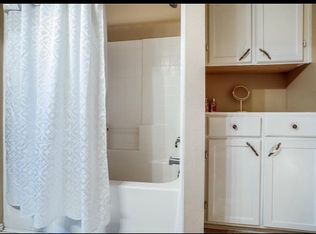
One owner home freshly painted and move in ready allowing you to settle in effortlessly! Inside find an open kitchen and living area with ample space for gatherings. The walk in pantry-utility provides plenty of out of sight storage space. The primary bedroom is tucked away in the back of the home for privacy while 3 auxiliary bedrooms are located at the front of the home along with a full bath that has been beautifully remodeled. The garage was thoughtfully converted into a man cave while leaving the option for the new owner to convert back.The backyard is entertainer's delight with a large covered patio and a storage shed. Nestled on a corner lot just steps from the community pool and only a few more steps from Willow Creek Park which hosts many community activities including a farmer's market. The park also features basketball courts, tennis courts, 2 playgrounds, walking trails, dog parks, frisbee golf and endless recreation!! Come see this charming home today and make it yours!
Sold
Price Unknown
1001 Dusty Palomino Dr, Fort Worth, TX 76179
4beds
1,906sqft
Single Family Residence
Built in 2000
6,098 Square Feet Lot
$295,300 Zestimate®
$--/sqft
$2,192 Estimated rent
Home value
$295,300
$281,000 - $310,000
$2,192/mo
Zestimate® history
Owner options
List your home for rent
$2,192/mo
Rent Zestimate®
Find your next renter with Zillow Rental Manager. Plus, with online applications, you can quickly screen prospective tenants – for free.
$2,192/mo
Rent Zestimate®
Refinance and save
$181/mo
Est. payment
Refinancing to a lower rate could help reduce your monthly payments and save thousands over the life of the loan.
$181/mo
Est. payment
Explore your selling options
Work with a Zillow partner agent
Leverage their expertise and Zillow's premium Showcase listings to get your home seen by more buyers.
Get startedList with your own agent
Get your home in front of millions of buyers by listing it on Zillow.
Learn how to do itSell it yourself
Take full control of how buyers see your home on Zillow by listing For Sale by Owner (FSBO).
List your homeWhat's special
Basketball courtsFrisbee golfTennis courtsWalking trailsOpen kitchenFreshly painted
Zillow last checked:
Listing updated:
Listed by:
Melissa Castillo 0654007 817-888-8849,
The Property Shop 817-888-8849
Bought with:
Nancy Smith
Century 21 Alliance Properties
Source: NTREIS,MLS#: 20430712
Facts & features
Interior
Bedrooms & bathrooms
- Bedrooms: 4
- Bathrooms: 2
- Full bathrooms: 2
Primary bedroom
- Features: Walk-In Closet(s)
- Level: First
- Dimensions: 13 x 19
Bedroom
- Level: First
- Dimensions: 10 x 12
Bedroom
- Level: First
- Dimensions: 10 x 12
Bedroom
- Level: First
- Dimensions: 14 x 13
Dining room
- Level: First
- Dimensions: 9 x 17
Other
- Level: First
- Dimensions: 6 x 9
Kitchen
- Level: First
- Dimensions: 10 x 17
Laundry
- Level: First
- Dimensions: 9 x 6
Living room
- Level: First
- Dimensions: 17 x 20
Heating
- Central, Electric
Cooling
- Central Air, Ceiling Fan(s), Electric
Appliances
- Included: Dishwasher, Electric Oven, Electric Range, Electric Water Heater, Disposal, Microwave
- Laundry: Washer Hookup, Electric Dryer Hookup, Laundry in Utility Room
Features
- Double Vanity, Eat-in Kitchen, High Speed Internet, Kitchen Island, Cable TV, Walk-In Closet(s)
- Flooring: Carpet, Tile, Vinyl
- Windows: Window Coverings
- Has basement: No
- Has fireplace: No
Interior area
- Total interior livable area: 1,906 sqft
Property
Parking
- Total spaces: 2
- Parking features: Converted Garage, Door-Single
- Attached garage spaces: 2
Features
- Levels: One
- Stories: 1
- Patio & porch: Patio, Covered
- Exterior features: Rain Gutters
- Pool features: None, Community
- Fencing: Wood
Lot
- Size: 6,098 Square Feet
- Features: Corner Lot, Subdivision, Sprinkler System
- Residential vegetation: Grassed
Details
- Additional structures: Shed(s), Storage
- Parcel number: 07376804
Construction
Type & style
- Home type: SingleFamily
- Architectural style: Traditional,Detached
- Property subtype: Single Family Residence
Materials
- Brick
- Foundation: Slab
- Roof: Composition,Shingle
Condition
- Year built: 2000
Utilities & green energy
- Sewer: Public Sewer
- Water: Public
- Utilities for property: Sewer Available, Water Available, Cable Available
Community & HOA
Community
- Features: Playground, Park, Pool, Sidewalks, Curbs
- Security: Fire Alarm
- Subdivision: Remington Point Add
HOA
- Has HOA: Yes
- Services included: All Facilities, Association Management, Maintenance Grounds
- HOA fee: $181 semi-annually
- HOA name: SBB MANAGEMENT
- HOA phone: 817-482-1547
Location
- Region: Fort Worth
Financial & listing details
- Tax assessed value: $296,491
- Annual tax amount: $6,612
- Date on market: 9/29/2023
- Cumulative days on market: 23 days
- Listing terms: Cash,Conventional,FHA,VA Loan
- Exclusions: security system including cameras, TV's and mounts, planters in front and backyards
Price history
| Date | Event | Price |
|---|---|---|
| 10/31/2023 | Sold | -- |
Source: NTREIS #20430712 Report a problem | ||
| 10/16/2023 | Pending sale | $304,900$160/sqft |
Source: NTREIS #20430712 Report a problem | ||
| 10/9/2023 | Contingent | $304,900$160/sqft |
Source: NTREIS #20430712 Report a problem | ||
| 10/3/2023 | Price change | $304,900-1.6%$160/sqft |
Source: NTREIS #20430712 Report a problem | ||
| 9/15/2023 | Listed for sale | $310,000$163/sqft |
Source: NTREIS #20430712 Report a problem | ||
Public tax history
| Year | Property taxes | Tax assessment |
|---|---|---|
| 2025 | $7,133 -0.9% | $296,491 |
| 2024 | $7,196 +51.3% | $296,491 -7.5% |
| 2023 | $4,756 -16.5% | $320,586 +27.7% |
| 2022 | $5,696 +4.8% | $251,133 +15% |
| 2021 | $5,435 +7.4% | $218,361 +8.4% |
| 2020 | $5,059 +10% | $201,443 |
| 2019 | $4,599 +8.9% | $201,443 +21.7% |
| 2018 | $4,221 +9.7% | $165,576 +3.3% |
| 2017 | $3,848 +9.3% | $160,221 +5.6% |
| 2016 | $3,520 +4.9% | $151,775 +22% |
| 2015 | $3,355 | $124,400 |
| 2014 | $3,355 | $124,400 +9.6% |
| 2013 | -- | $113,500 +10.5% |
| 2012 | -- | $102,700 -4.1% |
| 2011 | -- | $107,100 -0.1% |
| 2010 | -- | $107,200 -8.7% |
| 2009 | -- | $117,400 -1% |
| 2008 | -- | $118,600 |
| 2007 | -- | $118,600 -5.4% |
| 2006 | -- | $125,400 -0.2% |
| 2005 | -- | $125,600 +5.1% |
| 2004 | -- | $119,500 |
| 2003 | -- | $119,500 -2.7% |
| 2002 | -- | $122,800 +7.3% |
| 2001 | -- | $114,400 |
Find assessor info on the county website
Neighborhood: Remington Point
Nearby homes
- $278,5003 bd2 ba1.6k sqft1005 Dusty Palomino Dr, Fort Worth, TX 76179Off Market
- $294,8004 bd2 ba2.2k sqft1009 Dusty Palomino Dr, Fort Worth, TX 76179Off Market
- $266,3003 bd2 ba1.6k sqft1000 Triple Crown Dr, Fort Worth, TX 76179Off Market

- $309,0003 bd3 ba2.2k sqft1004 Triple Crown Dr, Fort Worth, TX 76179For Sale

- $236,0003 bd2 ba1.2k sqft6048 Grand Champion Blvd, Fort Worth, TX 76179Off Market
- $267,4003 bd2 ba1.7k sqft1013 Dusty Palomino Dr, Fort Worth, TX 76179Off Market
- $284,7004 bd2 ba1.9k sqft1008 Triple Crown Dr, Fort Worth, TX 76179Off Market
- $--3 bd2 ba1.8k sqft1000 Dusty Palomino Dr, Fort Worth, TX 76179Sold
Nearby schools
GreatSchools rating
- 4/10Remington Point Elementary SchoolGrades: PK-5Distance: 0.3 mi
- 5/10Marine Creek MiddleGrades: 6-8Distance: 0.7 mi
- 5/10Chisholm Trail High SchoolGrades: 9-12Distance: 1.1 mi
Schools provided by the listing agent
- Elementary: Remingtnpt
- Middle: Creekview
- High: Chisholm Trail
- District: Eagle MT-Saginaw ISD
Source: NTREIS. This data may not be complete. We recommend contacting the local school district to confirm school assignments for this home.
Get a cash offer in 3 minutes
Find out how much your home could sell for in as little as 3 minutes with a no-obligation cash offer.
Estimated market value
$295,300
Get a cash offer in 3 minutes
Find out how much your home could sell for in as little as 3 minutes with a no-obligation cash offer.
Estimated market value
$295,300
- Texas
- Tarrant County
- Fort Worth
- 76179
- Remington Point
- 1001 Dusty Palomino Dr
