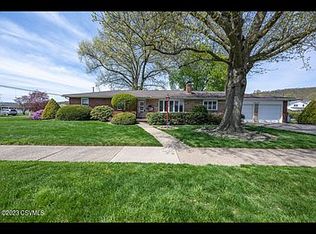
This brick ranch is situated in a residential neighborhood on an attractively landscaped corner lot. There are three bedrooms, a bathroom with walk-in shower unit, gas HA heat and central air conditioning. Full basement, patio and attached two car garage. One year American Home Shield, Shield Complete warranty provided for buyer. Public water and sewer. The property is situated in Salem Township, Luzerne County. Included:
Refrigerator, range, dishwasher, dehumidifier, washer and dryer (laundry closet in bathroom). Basement -- work benches, shelving and storage cabinets.
Radon mitigation system installed 2016.
Electrical box replacement 2016.
Interior basement steps - entry in garage.
Off street parking at garage entry.
Pull-down steps in garage.
Owner had used Breezeline/Atlantic Broadband.
Gas supplier - UGI.
Electric - PPL.
Sold for $244,900
$244,900
1000 E 16th St, Berwick, PA 18603
3beds
1,340sqft
Single Family Residence
Built in 1964
0.32 Acres Lot
$279,200 Zestimate®
$183/sqft
$1,486 Estimated rent
Home value
$279,200
$265,000 - $293,000
$1,486/mo
Zestimate® history
Owner options
List your home for rent
$1,486/mo
Rent Zestimate®
Find your next renter with Zillow Rental Manager. Plus, with online applications, you can quickly screen prospective tenants – for free.
$1,486/mo
Rent Zestimate®
Refinance and save
$1,688/mo
Est. payment
Refinancing to a lower rate could help reduce your monthly payments and save thousands over the life of the loan.
$1,688/mo
Est. payment
Explore your selling options
Work with a Zillow partner agent
Leverage their expertise and Zillow's premium Showcase listings to get your home seen by more buyers.
Get startedList with your own agent
Get your home in front of millions of buyers by listing it on Zillow.
Learn how to do itSell it yourself
Take full control of how buyers see your home on Zillow by listing For Sale by Owner (FSBO).
List your homeWhat's special
Brick ranchAttached two car garageResidential neighborhoodGas ha heatCentral air conditioning
Zillow last checked:
Listing updated:
Listed by:
RUTH A. KILLIAN,
CENTURY 21 COVERED BRIDGES REALTY,
MATTHEW B. KILLIAN 570-784-2821,
CENTURY 21 COVERED BRIDGES REALTY
Bought with:
BRENDA POST, RS277563
REALTY WORLD MASICH & DELL
Wendy C Kramer, AB068689
REALTY WORLD MASICH & DELL
Source: CSVBOR,MLS#: 20-96868
Facts & features
Interior
Bedrooms & bathrooms
- Bedrooms: 3
- Bathrooms: 1
- 3/4 bathrooms: 1
- Main level bedrooms: 3
Bedroom 1
- Description: W x W
- Level: First
- Area: 145.39 Square Feet
- Dimensions: 11.65 x 12.48
Bedroom 2
- Description: W x W
- Level: First
- Area: 152.5 Square Feet
- Dimensions: 12.88 x 11.84
Bedroom 3
- Description: W x W
- Level: First
- Area: 136.55 Square Feet
- Dimensions: 10.16 x 13.44
Bathroom
- Description: Walk-in stall shower
- Level: First
- Area: 91.36 Square Feet
- Dimensions: 9.37 x 9.75
Dining room
- Level: First
- Area: 168.01 Square Feet
- Dimensions: 12.68 x 13.25
Kitchen
- Description: Appliances included
- Level: First
- Area: 126.27 Square Feet
- Dimensions: 9.53 x 13.25
Laundry
- Description: Laundry closet in Bathroom
- Level: First
Living room
- Description: W x W Carpet
- Level: First
- Area: 271.79 Square Feet
- Dimensions: 13.31 x 20.42
Heating
- Natural Gas
Cooling
- Central Air
Appliances
- Included: Dishwasher, Refrigerator, Stove/Range, Dryer, Washer
Features
- Windows: Window Treatments
- Basement: Block,Concrete,Interior Entry,Unfinished
- Has fireplace: Yes
Interior area
- Total structure area: 1,340
- Total interior livable area: 1,340 sqft
- Finished area above ground: 1,340
- Finished area below ground: 0
Property
Parking
- Total spaces: 2
- Parking features: 2 Car, Garage Door Opener
- Has attached garage: Yes
- Details: Street + 2 Off St.
Lot
- Size: 0.32 Acres
- Dimensions: 95' x 23.56' x 115' x 110 x 130
- Topography: No
Details
- Parcel number: 55P3NW1006009000
- Zoning: Residential
- Zoning description: X
Construction
Type & style
- Home type: SingleFamily
- Architectural style: Ranch
- Property subtype: Single Family Residence
Materials
- Foundation: None
- Roof: Shingle
Condition
- Year built: 1964
Details
- Warranty included: Yes
Utilities & green energy
- Sewer: Public Sewer
- Water: Public
Community & HOA
Community
- Features: Paved Streets, Sidewalks
- Subdivision: 0-None
HOA
- Has HOA: No
Location
- Region: Berwick
Financial & listing details
- Price per square foot: $183/sqft
- Tax assessed value: $151,200
- Annual tax amount: $3,302
- Date on market: 4/15/2024
Price history
| Date | Event | Price |
|---|---|---|
| 7/16/2024 | Sold | $244,900$183/sqft |
Source: CSVBOR #20-96868 Report a problem | ||
| 5/24/2024 | Pending sale | $244,900$183/sqft |
Source: CSVBOR #20-96868 Report a problem | ||
| 4/26/2024 | Contingent | $244,900$183/sqft |
Source: CSVBOR #20-96868 Report a problem | ||
| 4/15/2024 | Listed for sale | $244,900+77.5%$183/sqft |
Source: CSVBOR #20-96868 Report a problem | ||
| 5/20/2016 | Sold | $138,000-13.7%$103/sqft |
Source: CSVBOR #20-67271 Report a problem | ||
| 12/30/2015 | Listed for sale | $159,900$119/sqft |
Source: C. A. Leighton Company Inc #15-4098 Report a problem | ||
Public tax history
| Year | Property taxes | Tax assessment |
|---|---|---|
| 2023 | $3,303 +5.1% | $151,200 |
| 2022 | $3,143 | $151,200 |
| 2021 | $3,143 +16.6% | $151,200 |
| 2020 | $2,695 | $151,200 |
| 2019 | $2,695 +0.2% | $151,200 |
| 2018 | $2,689 | $151,200 |
| 2017 | -- | $151,200 |
| 2016 | -- | $151,200 |
| 2015 | $2,268 | $151,200 |
| 2014 | $2,268 | $151,200 |
| 2013 | -- | $151,200 |
| 2012 | -- | $151,200 |
| 2011 | -- | $151,200 |
| 2010 | -- | $151,200 |
| 2009 | -- | $151,200 +2742.1% |
| 2008 | -- | $5,320 |
| 2007 | -- | $5,320 |
| 2006 | -- | $5,320 |
| 2005 | -- | $5,320 |
| 2004 | -- | $5,320 |
| 2003 | -- | $5,320 |
| 2002 | -- | $5,320 |
| 2000 | -- | $5,320 |
Find assessor info on the county website
Neighborhood: East Berwick
Nearby homes
- $269,400-- bd-- ba1.5k sqft1008 E 16th St, Berwick, PA 18603Off Market
- $144,000-- bd-- ba1.7k sqft1001 Sunset Dr, Berwick, PA 18603Off Market
- $288,200-- bd-- ba1.5k sqft918 E 16th St, Berwick, PA 18603Off Market
- $268,2003 bd1 ba1.8k sqft1401 Dell Dr, Berwick, PA 18603Off Market

- $241,200-- bd-- ba1.7k sqft1012 E 16th St, Berwick, PA 18603Off Market
- $245,400-- bd-- ba1.1k sqft1007 Sunset Dr, Berwick, PA 18603Off Market
- $507,6003 bd5 ba4.7k sqft1001 E 16th St, Berwick, PA 18603Off Market
- $286,400-- bd-- ba2k sqft919 Sunset Dr, Berwick, PA 18603Off Market
Nearby schools
GreatSchools rating
- 5/10Berwick Area Middle SchoolGrades: 5-8Distance: 0.3 mi
- 6/10Berwick Area High SchoolGrades: 9-12Distance: 0.3 mi
- 6/10Salem Elementary SchoolGrades: K-4Distance: 0.4 mi
Schools provided by the listing agent
- District: Berwick
Source: CSVBOR. This data may not be complete. We recommend contacting the local school district to confirm school assignments for this home.
Sell for more on Zillow
Get a Zillow Showcase℠ listing at no additional cost and you could sell for .
$279,200
2% more
+$5,584
With Zillow Showcase(estimated)
$284,784
Sell for more on Zillow
Get a Zillow Showcase℠ listing at no additional cost and you could sell for .
$279,200
2% more
+$5,584
With Zillow Showcase(estimated)
$284,784
- Pennsylvania
- Luzerne County
- Berwick
- 18603
- East Berwick
- 1000 E 16th St
