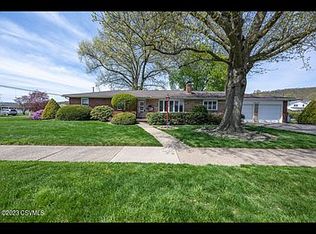
Ranch home in East Berwick. 1 bay attached garage. Rear enclosed porch, front covered porch. Partially finished basement as a rec room. Bar stools in rec room and dehumidifier included in sale. Refrigerator new in 2026.
Pending
Price cut: $20K (10/26)
$209,000
1007 Sunset Dr, Berwick, PA 18603
3beds
1,196sqft
Single Family Residence
Built in 1965
9,583 Square Feet Lot
$202,400 Zestimate®
$175/sqft
$-- HOA
What's special
Rear enclosed porchFront covered porch
- 25 days
- 848
- 32
Likely to sell faster than
Zillow last checked:
Listing updated:
Listed by:
MATTHEW B. KILLIAN 570-784-2821,
CENTURY 21 COVERED BRIDGES REALTY 570-784-2821
Source: CSVBOR,MLS#: C-2789
Facts & features
Interior
Bedrooms & bathrooms
- Bedrooms: 3
- Bathrooms: 1
- Full bathrooms: 1
Bedroom 1
- Level: First
- Area: 138.99 Square Feet
- Dimensions: 11.30 x 12.30
Bedroom 2
- Level: First
- Area: 152.07 Square Feet
- Dimensions: 11.10 x 13.70
Bedroom 3
- Level: First
- Area: 115.44 Square Feet
- Dimensions: 10.40 x 11.10
Bathroom
- Level: First
- Area: 56.21 Square Feet
- Dimensions: 7.30 x 7.70
Dining room
- Level: First
- Area: 129.92 Square Feet
- Dimensions: 11.20 x 11.60
Kitchen
- Level: First
- Area: 94.08 Square Feet
- Dimensions: 8.40 x 11.20
Living room
- Level: First
- Area: 262.01 Square Feet
- Dimensions: 13.30 x 19.70
Other
- Description: Enclosed porch, not heated or included in the GLA
- Level: First
- Area: 182 Square Feet
- Dimensions: 14.00 x 13.00
Rec room
- Level: Basement
- Area: 521.17 Square Feet
- Dimensions: 18.64 x 27.96
Heating
- Hot Water
Cooling
- Central Air
Appliances
- Included: Microwave, Refrigerator, Stove/Range, Dryer, Washer
Features
- Basement: Interior Entry
Interior area
- Total structure area: 1,196
- Total interior livable area: 1,196 sqft
- Finished area above ground: 1,196
- Finished area below ground: 575
Property
Parking
- Total spaces: 1
- Parking features: 1 Car
- Has attached garage: Yes
Features
- Patio & porch: Porch, Enclosed Porch
Lot
- Size: 9,583 Square Feet
- Dimensions: 90 x 110
- Topography: No
Details
- Parcel number: 55P3NW1006012000
- Zoning: R-1
- Zoning description: X
Construction
Type & style
- Home type: SingleFamily
- Architectural style: Ranch
- Property subtype: Single Family Residence
Materials
- Aluminum, Brick
- Foundation: None
- Roof: Shingle
Condition
- Year built: 1965
Utilities & green energy
- Electric: 100 Amp Service
- Sewer: Public Sewer
- Water: Public
Community & HOA
Community
- Subdivision: 0-None
Location
- Region: Berwick
Financial & listing details
- Price per square foot: $175/sqft
- Tax assessed value: $134,300
- Annual tax amount: $3,065
- Date on market: 10/15/2026
Estimated market value
$202,400
$192,000 - $213,000
$1,538/mo
Price history
| Date | Event | Price |
|---|---|---|
| 11/4/2026 | Pending sale | $209,000$175/sqft |
Source: CSVBOR #C-2789 Report a problem | ||
| 10/26/2026 | Price change | $209,000-8.7%$175/sqft |
Source: CSVBOR #C-2789 Report a problem | ||
| 10/22/2026 | Price change | $229,000-11.6%$191/sqft |
Source: CSVBOR #C-2789 Report a problem | ||
| 10/15/2026 | Listed for sale | $259,000$217/sqft |
Source: CSVBOR #C-2789 Report a problem | ||
Public tax history
| Year | Property taxes | Tax assessment |
|---|---|---|
| 2023 | $2,934 +5.1% | $134,300 |
| 2022 | $2,792 | $134,300 |
| 2021 | $2,792 +16.6% | $134,300 |
| 2020 | $2,394 | $134,300 |
| 2019 | $2,394 +0.2% | $134,300 |
| 2018 | $2,389 | $134,300 |
| 2017 | -- | $134,300 |
| 2016 | -- | $134,300 |
| 2015 | $1,989 | $134,300 |
| 2014 | $1,989 | $134,300 |
| 2013 | -- | $134,300 |
| 2012 | -- | $134,300 |
| 2011 | -- | $134,300 |
| 2010 | -- | $134,300 |
| 2009 | -- | $134,300 +2243.8% |
| 2008 | -- | $5,730 |
| 2007 | -- | $5,730 |
| 2006 | -- | $5,730 |
| 2005 | -- | $5,730 |
| 2004 | -- | $5,730 |
| 2003 | -- | $5,730 |
| 2002 | -- | $5,730 |
| 2000 | -- | $5,730 |
Find assessor info on the county website
Monthly payment
Est. payment
Payment breakdown
Explore the cost of this home by adjusting the details. Changes won't be saved.Climate risks
Neighborhood: East Berwick
Nearby schools
Schools provided by the listing agent
- District: Berwick
Source: CSVBOR. This data may not be complete. We recommend contacting the local school district to confirm school assignments for this home.
Similar homes
- $--3 bd2 ba1.4k sqft701 E 3rd St, Berwick, PA 18603Auction
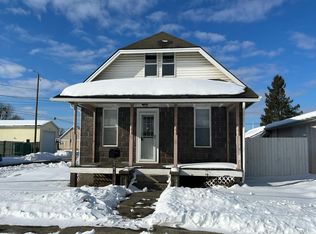 Auction.com 2
- $199,9003 bd2 ba1.3k sqft605 Sycamore St, Berwick, PA 18603For Sale
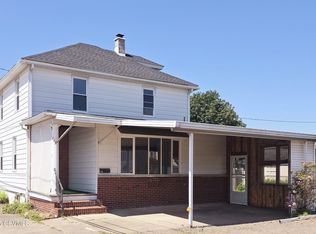 MLS ID #C-3016, Michelle DeFranco, ADVANCED REALTY SOLUTIONS LLC. CSVBOR
- $212,0003 bd1 ba1.2k sqft220 Pearl St, Berwick, PA 18603For Sale
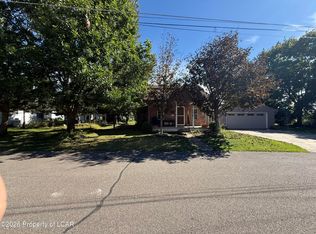 MLS ID #26-5205, Mark Post, Realty World - Masich & Dell. Luzerne County AOR
- $205,0003 bd1 ba1.1k sqft604 Market St #R, Berwick, PA 18603For Sale
 MLS ID #C-2559, MARK E HUMPHREYS, PRO Real Estate Services, Inc.. CSVBOR
- $205,0003 bd1 ba1.1k sqft604R Market St, Berwick, PA 18603For Sale
 MLS ID #PACO2000838, Mark Humphreys, Pro Real Estate Services, Inc.. Bright MLS
