Well maintained and thoughtfully updated, this two-story home in the Borough of Berwick offers four bedrooms and 1.5 baths. An updated kitchen brings fresh appeal, while a new roof and replacement windows add peace of mind. Economical natural gas heat helps keep everyday living comfortable and affordable. With room to spread out and key improvements already completed, this inviting home is ready for its next chapter. Schedule your showing today!
For sale
$229,000
1441 3rd Ave, Berwick, PA 18603
4beds
1,622sqft
Single Family Residence
Built in 1906
7,405 Square Feet Lot
$226,700 Zestimate®
$141/sqft
$-- HOA
What's special
New roofFour bedroomsEconomical natural gas heatUpdated kitchenReplacement windows
- 14 days
- 406
- 17
Likely to sell faster than
Zillow last checked:
Listing updated:
Listed by:
Angela Renee Young 570-441-5094,
CENTURY 21 COVERED BRIDGES REALTY 570-784-2821
Source: CSVBOR,MLS#: C-2637
Facts & features
Interior
Bedrooms & bathrooms
- Bedrooms: 4
- Bathrooms: 2
- Full bathrooms: 1
- 1/2 bathrooms: 1
Bedroom 1
- Level: Second
- Area: 160.85 Square Feet
- Dimensions: 11.40 x 14.11
Bedroom 2
- Level: Second
- Area: 120.84 Square Feet
- Dimensions: 11.40 x 10.60
Bedroom 3
- Level: Second
- Area: 123.6 Square Feet
- Dimensions: 12.00 x 10.30
Bedroom 4
- Level: Second
- Area: 119.38 Square Feet
- Dimensions: 9.40 x 12.70
Bathroom
- Level: First
- Area: 8.22 Square Feet
- Dimensions: 4.11 x 2.00
Bathroom
- Level: Second
- Area: 45.92 Square Feet
- Dimensions: 5.60 x 8.20
Dining room
- Level: First
- Area: 194.56 Square Feet
- Dimensions: 15.20 x 12.80
Foyer
- Description: Sitting Room
- Level: First
- Area: 141.25 Square Feet
- Dimensions: 11.30 x 12.50
Kitchen
- Level: First
- Area: 190 Square Feet
- Dimensions: 15.20 x 12.50
Laundry
- Level: First
- Area: 18.91 Square Feet
- Dimensions: 4.11 x 4.60
Living room
- Level: First
- Area: 144.64 Square Feet
- Dimensions: 11.30 x 12.80
Heating
- Hot Water
Cooling
- None
Appliances
- Included: Dishwasher, Disposal, Refrigerator, Stove/Range, Dryer, Washer
Features
- Ceiling Fan(s)
- Basement: Concrete,Heated,Stone,Unfinished
Interior area
- Total structure area: 1,622
- Total interior livable area: 1,622 sqft
- Finished area above ground: 1,622
- Finished area below ground: 0
Property
Parking
- Parking features: None
Features
- Levels: Two
- Stories: 2
- Patio & porch: Porch, Deck
Lot
- Size: 7,405 Square Feet
- Dimensions: 45 x 160
- Topography: No
Details
- Parcel number: 04D0611300,000
- Zoning: R-2
- Zoning description: X
Construction
Type & style
- Home type: SingleFamily
- Property subtype: Single Family Residence
Materials
- Vinyl
- Foundation: None
- Roof: Shingle
Condition
- New construction: No
- Year built: 1906
Utilities & green energy
- Electric: 100 Amp Service
- Sewer: Public Sewer
- Water: Public
Community & HOA
Community
- Features: Paved Streets, Sidewalks, Street Lights
- Subdivision: 0-None
HOA
- Has HOA: No
Location
- Region: Berwick
Financial & listing details
- Price per square foot: $141/sqft
- Tax assessed value: $19,606
- Annual tax amount: $1,868
- Date on market: 9/30/2026
Estimated market value
$226,700
$215,000 - $238,000
$1,634/mo
Price history
| Date | Event | Price |
|---|---|---|
| 9/30/2026 | Listed for sale | $229,000+593.9%$141/sqft |
Source: CSVBOR #C-2637 Report a problem | ||
| 12/7/1990 | Sold | $33,000$20/sqft |
Source: Agent Provided Report a problem | ||
Public tax history
| Year | Property taxes | Tax assessment |
|---|---|---|
| 2025 | $1,787 +1.7% | $19,606 |
| 2024 | $1,758 +8.5% | $19,606 |
| 2023 | $1,620 +3.4% | $19,606 |
| 2022 | $1,567 | $19,606 |
| 2021 | $1,567 +4% | $19,606 |
| 2020 | $1,506 +2.2% | $19,606 |
| 2019 | $1,474 +4.1% | $19,606 |
| 2018 | $1,416 | $19,606 |
| 2017 | -- | $19,606 |
| 2016 | -- | $19,606 |
| 2015 | -- | $19,606 |
| 2014 | -- | $19,606 |
| 2013 | -- | $19,606 +6.5% |
| 2012 | -- | $18,411 |
| 2011 | -- | $18,411 |
| 2010 | -- | $18,411 |
| 2009 | -- | $18,411 |
| 2008 | -- | $18,411 |
| 2007 | -- | $18,411 |
| 2006 | -- | $18,411 |
| 2005 | -- | $18,411 |
| 2004 | -- | $18,411 |
| 2003 | -- | $18,411 +0% |
| 2002 | -- | $18,410 |
| 2000 | -- | $18,410 |
Find assessor info on the county website
Monthly payment
Est. payment
Payment breakdown
Explore the cost of this home by adjusting the details. Changes won't be saved.Climate risks
Neighborhood: 18603
Similar homes
- $225,0004 bd1 ba1.2k sqft531 N Warren St, Berwick, PA 18603For Sale
 MLS ID #C-2781, MARC NESPOLI, EXP Realty, LLC. CSVBOR
 - $229,9003 bd1 ba1.2k sqft1201 W Front St, Berwick, PA 18603For Sale
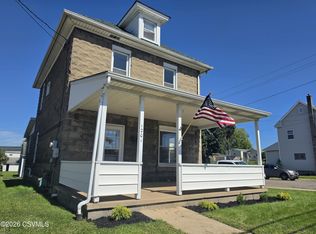 MLS ID #C-2516, MICHAEL KNAUS, Exp Realty LLC. CSVBOR
 - $240,0005 bd2 ba2.2k sqft825 W Front St, Berwick, PA 18603For Sale
 MLS ID #26-4420, Jeffrey Shook, Button Real Estate. Luzerne County AOR
 - $212,0003 bd1 ba1.2k sqft220 Pearl St, Berwick, PA 18603For Sale
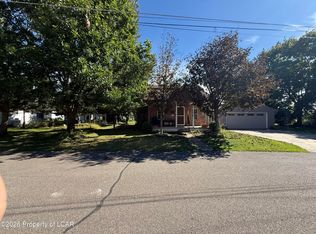 MLS ID #26-5205, Mark Post, Realty World - Masich & Dell. Luzerne County AOR
 - $235,0004 bd-- ba1.8k sqft604 N Market St, Berwick, PA 18603For Sale
 MLS ID #PACO2000834, Mark Humphreys, Pro Real Estate Services, Inc.. Bright MLS
 - $205,0003 bd1 ba1.1k sqft604R Market St, Berwick, PA 18603For SaleMLS ID #PACO2000838, Mark Humphreys, Pro Real Estate Services, Inc.. Bright MLS
