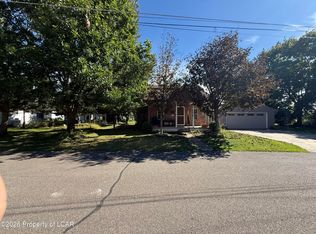
Welcome to 404 E Front Street in Berwick! This charming home blends classic character with modern updates and offers spacious living areas, comfortable bedrooms, and plenty of natural light throughout. The large kitchen provides ample space for cooking and gathering, while the dedicated dining room creates the perfect setting for family meals and entertaining.
Character-filled features include beautiful pocket doors, a cozy breakfast nook, a fireplace, and a walk-in closet. Recent updates provide peace of mind, including two fully remodeled bathrooms, a new hot water heater (2026), and a partial roof replacement (2026).
Outside, enjoy a fenced-in yard with plenty of room for pets, play, or outdoor entertaining, along with a detached garage/shed for additional storage and workspace. Conveniently located near downtown Berwick, schools, parks, and everyday amenities, this move-in-ready home offers the perfect blend of charm, comfort, and practicality.
Don't miss your opportunity to make this beautiful Berwick property your own!
For sale by owner
$165,000
404 E Front St, Berwick, PA 18603
3beds
1,776sqft
SingleFamily
Built in 1900
0.31 Acres Lot
$191,800 Zestimate®
$93/sqft
$-- HOA
What's special
Dedicated dining roomCozy breakfast nookWalk-in closetLarge kitchenComfortable bedroomsBeautiful pocket doors
- 3 days
- 2,722
- 43
Listed by:
Property Owner (570) 764-8244
Facts & features
Interior
Bedrooms & bathrooms
- Bedrooms: 3
- Bathrooms: 2
- Full bathrooms: 1
- 1/2 bathrooms: 1
Heating
- Forced air, Gas
Cooling
- None
Appliances
- Included: Range / Oven, Refrigerator
Features
- Flooring: Tile, Laminate
- Basement: Unfinished
- Has fireplace: Yes
Interior area
- Total interior livable area: 1,776 sqft
Property
Parking
- Total spaces: 2
- Parking features: Off-street, Garage
Features
- Exterior features: Stucco, Vinyl
- Has view: Yes
- View description: Water, City, Mountain
- Has water view: Yes
- Water view: Water
Lot
- Size: 0.31 Acres
Details
- Parcel number: 55P3SW1006037
Construction
Type & style
- Home type: SingleFamily
Materials
- Roof: Shake / Shingle
Condition
- New construction: No
- Year built: 1900
Community & HOA
Location
- Region: Berwick
Financial & listing details
- Price per square foot: $93/sqft
- Tax assessed value: $103,800
- Annual tax amount: $2,267
- Date on market: 10/4/2026
Estimated market value
$191,800
$163,000 - $221,000
$1,483/mo
Price history
| Date | Event | Price |
|---|---|---|
| 10/4/2026 | Listed for sale | $165,000+117.1%$93/sqft |
Source: Owner Report a problem | ||
| 12/22/2021 | Sold | $76,000+1.5%$43/sqft |
Source: Public Record Report a problem | ||
| 11/9/2021 | Price change | $74,900-25%$42/sqft |
Source: Luzerne County AOR #21-5224 Report a problem | ||
| 10/7/2021 | Listed for sale | $99,900+6179.1%$56/sqft |
Source: Luzerne County AOR #21-5224 Report a problem | ||
| 9/23/2021 | Sold | $1,591-98%$1/sqft |
Source: Public Record Report a problem | ||
| 11/2/2019 | Listing removed | $79,900$45/sqft |
Source: CENTURY 21 Covered Bridges Realty, Inc. #20-76604 Report a problem | ||
| 10/11/2018 | Price change | $79,900-11.1%$45/sqft |
Source: CENTURY 21 Covered Bridges Realty, Inc. #20-76604 Report a problem | ||
| 7/31/2018 | Price change | $89,900-6.3%$51/sqft |
Source: CENTURY 21 Covered Bridges Realty, Inc. #20-76604 Report a problem | ||
| 6/18/2018 | Listed for sale | $95,900-28.9%$54/sqft |
Source: CENTURY 21 COVERED BRIDGES REALTY, INC. #20-76604 Report a problem | ||
| 9/15/2010 | Listing removed | $134,900$76/sqft |
Source: VILLAGER REALTY, INC. - BLOOMSBURG #09-42646 Report a problem | ||
| 7/25/2010 | Price change | $134,900-3.6%$76/sqft |
Source: VILLAGER REALTY, INC. - BLOOMSBURG #09-42646 Report a problem | ||
| 2/20/2010 | Price change | $139,900-2.2%$79/sqft |
Source: VILLAGER REALTY, INC. - BLOOMSBURG #09-42646 Report a problem | ||
| 10/1/2009 | Listed for sale | $143,000+68.2%$81/sqft |
Source: Owner Report a problem | ||
| 1/19/2006 | Sold | $85,000$48/sqft |
Source: Public Record Report a problem | ||
Public tax history
| Year | Property taxes | Tax assessment |
|---|---|---|
| 2023 | $2,267 +5.1% | $103,800 |
| 2022 | $2,158 | $103,800 |
| 2021 | $2,158 +16.6% | $103,800 |
| 2020 | $1,850 | $103,800 |
| 2019 | $1,850 +0.2% | $103,800 |
| 2018 | $1,846 | $103,800 |
| 2017 | -- | $103,800 |
| 2016 | -- | $103,800 |
| 2015 | $1,485 | $103,800 |
| 2014 | $1,485 | $103,800 |
| 2013 | -- | $103,800 |
| 2012 | -- | $103,800 |
| 2011 | -- | $103,800 |
| 2010 | -- | $103,800 |
| 2009 | -- | $103,800 +3491.7% |
| 2008 | -- | $2,890 |
| 2007 | -- | $2,890 |
| 2006 | -- | $2,890 |
| 2005 | -- | $2,890 |
| 2004 | -- | $2,890 |
| 2003 | -- | $2,890 |
| 2002 | -- | $2,890 |
| 2000 | -- | $2,890 |
Find assessor info on the county website
Monthly payment
Est. payment
Payment breakdown
Explore the cost of this home by adjusting the details. Changes won't be saved.Climate risks
Neighborhood: East Berwick
Nearby schools
Schools provided by the listing agent
- High: Berwick
- District: Berwick
Source: The MLS. This data may not be complete. We recommend contacting the local school district to confirm school assignments for this home.
Similar homes
- $159,9004 bd1 ba1.4k sqft558 Martzville Rd, Berwick, PA 18603For Sale
 MLS ID #26-5166, The Chris Schall Team, eXp Realty Philadelphia. Luzerne County AOR
 - $212,0003 bd1 ba1.2k sqft220 Pearl St, Berwick, PA 18603For Sale
 MLS ID #26-5205, Mark Post, Realty World - Masich & Dell. Luzerne County AOR
 - $195,0003 bd2 ba1.6k sqft360 Grant St, Berwick, PA 18603For Sale
 MLS ID #C-2592, MARK E HUMPHREYS, PRO Real Estate Services, Inc.. CSVBOR
 - $168,0003 bd2 ba1.2k sqft1709 Chestnut St, Berwick, PA 18603For Sale
 MLS ID #C-2175, GERALDINE WOZNIAK, REALTY WORLD MASICH & DELL. CSVBOR
 - $205,0003 bd1 ba1.1k sqft604R Market St, Berwick, PA 18603For Sale
 MLS ID #PACO2000838, Mark Humphreys, Pro Real Estate Services, Inc.. Bright MLS
 - $189,9992 bd2 ba1.2k sqft154 Hard Pan Rd, Shickshinny, PA 18655For SaleMLS ID #PALU2003362, Mr. Derek Greene, The Greene Realty Group. Bright MLS
