Potential and opportunity with this roomy cape cod with plenty of parking on the side and behind by the alley. Conveniently located in Berwick near stores.Updates include a roof installed 2022 and water heater 2025.Priced to sell as is. All repairs will be done by the buyer.
For sale
$159,000
1219 W Front St, Berwick, PA 18603
3beds
1,285sqft
Residential, Single Family Residence
Built in 1930
7,840 Square Feet Lot
$135,300 Zestimate®
$124/sqft
$-- HOA
What's special
Roomy cape cod
- 1 day
- 200
- 9
Zillow last checked:
Listing updated:
Listed by:
Linda Rose Kilmer,
Berkshire Hathaway Home Services Preferred Properties 570-585-1500
Source: GSBR as distributed by MLS GRID,MLS#: SC265690
Facts & features
Interior
Bedrooms & bathrooms
- Bedrooms: 3
- Bathrooms: 1
- Full bathrooms: 1
Rooms
- Room types: Bathroom, Master Bedroom, Living Room, Kitchen, Four Season Room, Dining Room, Bonus Room, Bedroom 3, Bedroom 2
Primary bedroom
- Area: 130 Square Feet
- Dimensions: 13 x 10
Bedroom 2
- Area: 120 Square Feet
- Dimensions: 12 x 10
Bedroom 3
- Area: 120 Square Feet
- Dimensions: 12 x 10
Bathroom
- Area: 48.36 Square Feet
- Dimensions: 9.3 x 5.2
Bonus room
- Area: 311.75 Square Feet
- Dimensions: 29 x 10.75
Dining room
- Area: 156 Square Feet
- Dimensions: 13 x 12
Other
- Area: 72 Square Feet
- Dimensions: 12 x 6
Kitchen
- Area: 110 Square Feet
- Dimensions: 11 x 10
Living room
- Area: 348.92 Square Feet
- Dimensions: 24.4 x 14.3
Heating
- Natural Gas
Cooling
- Ceiling Fan(s)
Appliances
- Included: Built-In Electric Oven, Electric Water Heater
- Laundry: In Basement
Features
- Drywall, Laminate Counters, High Ceilings
- Flooring: Carpet, Vinyl
- Windows: Wood Frames
- Basement: Concrete,Storage Space,Walk-Up Access
- Attic: None
- Has fireplace: No
- Fireplace features: None
- Common walls with other units/homes: 1 Common Wall
Interior area
- Total structure area: 2,085
- Total interior livable area: 1,285 sqft
- Finished area above ground: 1,285
- Finished area below ground: 0
Property
Parking
- Total spaces: 4
- Parking features: Additional Parking, Unpaved, Driveway, Off Street, Alley Access
- Uncovered spaces: 4
Features
- Levels: Two
- Stories: 2
- Entry location: front door
- Patio & porch: Covered, Rear Porch, Enclosed, Glass Enclosed, Front Porch
- Exterior features: Garden, Rain Gutters, Private Yard
- Pool features: None
- Spa features: None
- Fencing: Back Yard,Gate
- Frontage length: 45.00
Lot
- Size: 7,840 Square Feet
- Dimensions: 45 x 178
- Features: Back Yard, Rectangular Lot, Level, Front Yard, Few Trees, City Lot
Details
- Additional structures: None
- Parcel number: 04D,08054
- Zoning: R1
- Zoning description: Residential
Construction
Type & style
- Home type: SingleFamily
- Architectural style: Cape Cod
- Property subtype: Residential, Single Family Residence
Materials
- Brick Veneer, Vinyl Siding
- Foundation: Block, Combination
- Roof: Asphalt,Shingle
Condition
- Fixer
- New construction: No
- Year built: 1930
Utilities & green energy
- Electric: 100 Amp Service
- Sewer: Public Sewer
- Water: Public
- Utilities for property: Electricity Available, Sewer Connected, Water Available, Natural Gas Connected
Community & HOA
Community
- Features: Curbs, Sidewalks, Street Lights
HOA
- Has HOA: No
Location
- Region: Berwick
Financial & listing details
- Price per square foot: $124/sqft
- Tax assessed value: $15,906
- Annual tax amount: $1,450
- Date on market: 11/11/2026
- Listing terms: Cash,Conventional
- Electric utility on property: Yes
- Road surface type: Asphalt, Paved
Estimated market value
$135,300
$99,000 - $173,000
$1,074/mo
Price history
| Date | Event | Price |
|---|---|---|
| 11/11/2026 | Listed for sale | $159,000+109.5%$124/sqft |
Source:  GSBR as distributed by MLS GRID #SC265690 Report a problem | ||
| 6/5/2008 | Listing removed | $75,900$59/sqft |
Source: Century 21 #08-36648 Report a problem | ||
| 5/1/2008 | Listed for sale | $75,900$59/sqft |
Source: Century 21 #08-36648 Report a problem | ||
Public tax history
| Year | Property taxes | Tax assessment |
|---|---|---|
| 2025 | $1,450 +1.7% | $15,906 |
| 2024 | $1,426 +8.5% | $15,906 |
| 2023 | $1,315 +3.4% | $15,906 |
| 2022 | $1,271 | $15,906 |
| 2021 | $1,271 +4% | $15,906 |
| 2020 | $1,222 +2.2% | $15,906 |
| 2019 | $1,196 +4.1% | $15,906 |
| 2018 | $1,149 | $15,906 |
| 2017 | -- | $15,906 |
| 2016 | -- | $15,906 |
| 2015 | -- | $15,906 |
| 2014 | -- | $15,906 |
| 2013 | -- | $15,906 |
| 2012 | -- | $15,906 |
| 2011 | -- | $15,906 |
| 2010 | -- | $15,906 |
| 2009 | -- | $15,906 |
| 2008 | -- | $15,906 |
| 2007 | -- | $15,906 |
| 2006 | -- | $15,906 |
| 2005 | -- | $15,906 |
| 2004 | -- | $15,906 |
| 2003 | -- | $15,906 |
| 2002 | -- | $15,906 |
| 2000 | -- | $15,906 |
Find assessor info on the county website
Monthly payment
Est. payment
Payment breakdown
Explore the cost of this home by adjusting the details. Changes won't be saved.Climate risks
Neighborhood: 18603
Similar homes
- $199,9003 bd2 ba1.3k sqft605 Sycamore St, Berwick, PA 18603For Sale
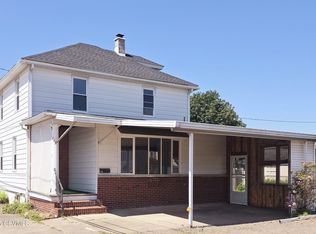 MLS ID #C-3016, Michelle DeFranco, ADVANCED REALTY SOLUTIONS LLC. CSVBOR
- $--3 bd2 ba1.4k sqft701 E 3rd St, Berwick, PA 18603Auction
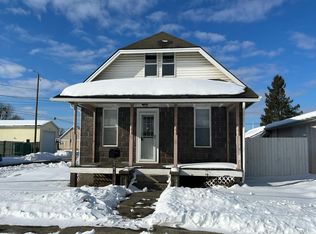 Auction.com 2
- $199,9004 bd2 ba1.3k sqft157 Foundryville Rd, Berwick, PA 18603For Sale
 MLS ID #26-5878, Michelle Toennesmann, Agent Real Estate Group, LLC. Luzerne County AOR
- $149,9004 bd1 ba1.4k sqft558 Martzville Rd, Berwick, PA 18603For Sale
 MLS ID #26-5166, The Chris Schall Team, eXp Realty Philadelphia. Luzerne County AOR
- $205,0003 bd1 ba1.1k sqft604R Market St, Berwick, PA 18603For Sale
 MLS ID #PACO2000838, Mark Humphreys, Pro Real Estate Services, Inc.. Bright MLS
- $159,9003 bd1 ba1.6k sqft24 Rock St, Glen Lyon, PA 18617For Sale
 MLS ID #SC265601, Lauren Marinelli, EXP Realty LLC. GSBR as distributed by MLS GRID
