Are you searching for a very well-maintained home with newer updates? Take a look at this move-in-ready gem! Step through the front door into a spacious, sun-bathed living room with south-facing windows. From there, move effortlessly to the kitchen/dining area with newer kitchen cabinets, counters, stainless steel appliances, LVP flooring and a beautiful bay window! Entertaining is a must in this kitchen, with easy access to the back deck which basically doubles your entertainment space!! The main level also offers three very generously sized bedrooms and an updated full bath! Want a quiet place to retreat and relax? The lower level is just the place! A large finished area offers a great flex space with brand new LVP flooring, fresh paint and new lighting! Of course, there’s also ample storage space and the laundry! Outside, you’ll love the deck nestled in your expansive, fully fenced back yard, the over-sized two-car garage - with plenty of space for your vehicles – and the shed for lawn toys and tools! Recent updates include: New A/C and lower level refinish in 2026, Basement Waterproofing and Sump Pump with Battery Backup in 2025 and updated Electric in 2022. All this with shopping, dining and entertainment nearby and downtown DSM just 10 minutes away! Call today for your private showing!
For sale
$225,000
1000 E Thornton Ave, Des Moines, IA 50315
3beds
954sqft
Single Family Residence
Built in 1968
7,623 Square Feet Lot
$-- Zestimate®
$236/sqft
$-- HOA
What's special
Move-in-ready gemBrand new lvp flooringFresh paintNew lightingLvp flooringSouth-facing windowsStainless steel appliances
- 7 hours
- 58
- 7
Zillow last checked:
Listing updated:
Listed by:
Jennifer Radnich (651)295-7963,
Keller Williams Realty GDM
Source: DMMLS,MLS#: 751806 Originating MLS: Des Moines Area Association of REALTORS
Facts & features
Interior
Bedrooms & bathrooms
- Bedrooms: 3
- Bathrooms: 1
- Full bathrooms: 1
- Main level bedrooms: 3
Heating
- Forced Air, Gas, Natural Gas
Cooling
- Central Air
Appliances
- Included: Dryer, Dishwasher, Microwave, Refrigerator, Stove, Washer
Features
- Eat-in Kitchen
- Basement: Finished
Interior area
- Total structure area: 954
- Total interior livable area: 954 sqft
- Finished area below ground: 400
Property
Parking
- Total spaces: 2
- Parking features: Detached, Garage, Two Car Garage
- Garage spaces: 2
Features
- Stories: 1
- Patio & porch: Deck
- Exterior features: Deck
- Fencing: Chain Link
Lot
- Size: 7,623 Square Feet
- Dimensions: 60 x 127
- Features: Rectangular Lot
Details
- Parcel number: 01004735135000
- Zoning: RES
Construction
Type & style
- Home type: SingleFamily
- Architectural style: Ranch
- Property subtype: Single Family Residence
Materials
- Foundation: Block
- Roof: Asphalt,Shingle
Condition
- Resale
- New construction: No
- Year built: 1968
Utilities & green energy
- Sewer: Public Sewer
- Water: Public
Community & HOA
HOA
- Has HOA: No
Location
- Region: Des Moines
Financial & listing details
- Price per square foot: $236/sqft
- Tax assessed value: $230,300
- Annual tax amount: $4,341
- Date on market: 10/23/2026
- Listing terms: Cash,Conventional,FHA
- Road surface type: Concrete
Estimated market value
Not available
Estimated sales range
Not available
Not available
Price history
| Date | Event | Price |
|---|---|---|
| 10/23/2026 | Listed for sale | $225,000+7.1%$236/sqft |
Source:  DMMLS #751806 Report a problem | ||
| 6/6/2022 | Sold | $210,000+5%$220/sqft |
Source: DMMLS #648514 Report a problem | ||
| 4/1/2022 | Pending sale | $200,000$210/sqft |
Source: DMMLS #648514 Report a problem | ||
| 4/1/2022 | Listed for sale | $200,000$210/sqft |
Source: DMMLS #648514 Report a problem | ||
| 3/29/2022 | Pending sale | $200,000$210/sqft |
Source: DMMLS #648514 Report a problem | ||
| 3/29/2022 | Listed for sale | $200,000+33.3%$210/sqft |
Source: DMMLS #648514 Report a problem | ||
| 11/2/2017 | Sold | $150,000$157/sqft |
Source: DMMLS #548288 Report a problem | ||
| 10/5/2017 | Pending sale | $150,000$157/sqft |
Source: RE/MAX Hilltop #548288 Report a problem | ||
| 9/25/2017 | Listed for sale | $150,000+87.5%$157/sqft |
Source: RE/MAX Hilltop #548288 Report a problem | ||
| 8/21/2017 | Sold | $80,000-33.9%$84/sqft |
Source: Public Record Report a problem | ||
| 6/3/2005 | Sold | $121,000$127/sqft |
Source: Public Record Report a problem | ||
Public tax history
| Year | Property taxes | Tax assessment |
|---|---|---|
| 2025 | $4,132 +2.1% | $230,300 +11.9% |
| 2024 | $4,048 +2.2% | $205,800 |
| 2023 | $3,960 +0.8% | $205,800 +22.5% |
| 2022 | $3,930 +3.2% | $168,000 |
| 2021 | $3,808 -3.7% | $168,000 +10.1% |
| 2020 | $3,956 +6.1% | $152,600 |
| 2019 | $3,728 +25.9% | $152,600 +10% |
| 2018 | $2,960 | $138,700 +15.6% |
| 2017 | $2,960 +57.4% | $120,000 +9.8% |
| 2016 | $1,880 | $109,300 |
| 2015 | $1,880 +6.7% | $109,300 +1.3% |
| 2014 | $1,762 | $107,900 |
| 2013 | -- | $107,900 +0.8% |
| 2012 | -- | $107,000 |
| 2011 | -- | $107,000 -1.2% |
| 2010 | -- | $108,300 |
| 2009 | -- | $108,300 -7.1% |
| 2008 | -- | $116,600 |
| 2007 | -- | $116,600 +8.3% |
| 2006 | -- | $107,700 |
| 2005 | -- | $107,700 +9.2% |
| 2003 | -- | $98,660 +21.9% |
| 2002 | -- | $80,940 |
| 2001 | -- | $80,940 |
Find assessor info on the county website
Monthly payment
Est. payment
Payment breakdown
Explore the cost of this home by adjusting the details. Changes won't be saved.Climate risks
Neighborhood: South Park
Nearby schools
Schools provided by the listing agent
- District: Des Moines Independent
Source: DMMLS. This data may not be complete. We recommend contacting the local school district to confirm school assignments for this home.

Similar homes
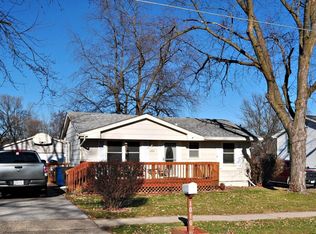
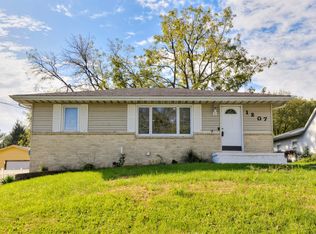
- $225,0003 bd2 ba840 sqft1207 E Watrous Ave, Des Moines, IA 50315For Sale
 MLS ID #751836, Chris Moore, RE/MAX Concepts. DMMLS
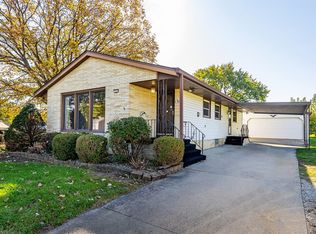
- $240,0003 bd3 ba1.1k sqft131 Hartford Ave, Des Moines, IA 50315For Sale
 MLS ID #751762, Jenny Farrell, RE/MAX Concepts. DMMLS
- $250,0003 bd3 ba1k sqft515 Emma Ave, Des Moines, IA 50315For Sale
 MLS ID #751831, Laura Slavin, RE/MAX Precision. DMMLS
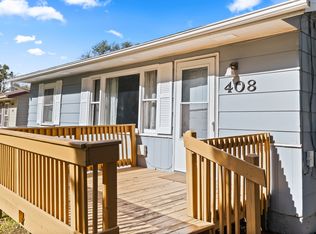
- $210,0003 bd1 ba800 sqft408 E Payton Ave, Des Moines, IA 50315For Sale
 MLS ID #751599, Beatris Mayorga, RE/MAX Precision. DMMLS
- $190,0003 bd2 ba840 sqft2436 SE 7th St, Des Moines, IA 50315For Sale
 MLS ID #71480, Jason Rude, Rude Realty. CIBR
