Beautiful Highland Verona one-story home on a large corner lot featuring 4 bedrooms, 4 full baths and 2 half baths. The extended primary suite offers a luxurious spa shower, while fireplaces in every bedroom and the family room create warmth and character throughout. Vaulted ceilings enhance the main living space, and sliding glass doors open the family room to an extended outdoor living area, perfect for entertaining or relaxing. Thoughtfully designed with spacious living areas and exceptional indoor-outdoor flow, this home combines comfort, style and functionality.
Pending
$1,100,021
1000 Everglade Way, Celina, TX 75009
4beds
3,411sqft
Single Family Residence
Built in 2026
0.44 Acres Lot
$-- Zestimate®
$322/sqft
$151/mo HOA
What's special
- 6 days
- 5
- 0
Zillow last checked:
Listing updated:
Listed by:
Dina Verteramo 0523468 888-524-3182,
HIGHLAND HOMES REALTY 888-524-3182
Source: NTREIS,MLS#: 21389117
Facts & features
Interior
Bedrooms & bathrooms
- Bedrooms: 4
- Bathrooms: 6
- Full bathrooms: 4
- 1/2 bathrooms: 2
Primary bedroom
- Level: First
- Dimensions: 13 x 22
Bedroom
- Level: First
- Dimensions: 11 x 14
Bedroom
- Level: First
- Dimensions: 11 x 11
Bedroom
- Level: First
- Dimensions: 14 x 11
Primary bathroom
- Level: First
- Dimensions: 16 x 10
Bonus room
- Level: First
- Dimensions: 11 x 16
Dining room
- Level: First
- Dimensions: 15 x 13
Kitchen
- Level: First
- Dimensions: 10 x 15
Living room
- Level: First
- Dimensions: 15 x 17
Office
- Level: First
- Dimensions: 11 x 13
Heating
- ENERGY STAR/ACCA RSI Qualified Installation, ENERGY STAR Qualified Equipment, Fireplace(s)
Cooling
- Ceiling Fan(s), ENERGY STAR Qualified Equipment, Zoned
Appliances
- Included: Built-In Gas Range, Double Oven, Dishwasher, Disposal, Microwave, Tankless Water Heater
- Laundry: Laundry in Utility Room
Features
- Kitchen Island, Open Floorplan, Pantry, Cable TV, Vaulted Ceiling(s), Walk-In Closet(s)
- Flooring: Tile, Wood
- Has basement: No
- Number of fireplaces: 2
- Fireplace features: Electric, Family Room, See Remarks
Interior area
- Total interior livable area: 3,411 sqft
Property
Parking
- Total spaces: 3
- Parking features: Garage Faces Front, Garage, Tandem
- Attached garage spaces: 3
Features
- Levels: One
- Stories: 1
- Patio & porch: Covered
- Exterior features: Private Yard
- Pool features: None, Community
- Fencing: Fenced,Wood
Lot
- Size: 0.44 Acres
- Features: Back Yard, Corner Lot, Lawn
Details
- Parcel number: R2965829
Construction
Type & style
- Home type: SingleFamily
- Architectural style: Traditional,Detached
- Property subtype: Single Family Residence
Materials
- Brick, Frame, Concrete
- Foundation: Slab
- Roof: Shingle
Condition
- New Construction
- Year built: 2026
Utilities & green energy
- Sewer: Public Sewer
- Water: Public
- Utilities for property: Sewer Available, Water Available, Cable Available
Green energy
- Energy efficient items: HVAC, Insulation, Lighting, Rain/Freeze Sensors, Thermostat, Water Heater, Windows
Community & HOA
Community
- Features: Clubhouse, Fishing, Lake, Other, Pickleball, Pool, Tennis Court(s), Trails/Paths, Community Mailbox, Curbs, Sidewalks
- Security: Carbon Monoxide Detector(s), Smoke Detector(s)
- Subdivision: The Parks At Wilson Creek
HOA
- Has HOA: Yes
- Services included: All Facilities, Maintenance Grounds, Maintenance Structure
- HOA fee: $151 monthly
- HOA name: Insight Association Management, Aamc
- HOA phone: 214-494-6002
Location
- Region: Celina
Financial & listing details
- Price per square foot: $322/sqft
- Date on market: 9/17/2026
- Cumulative days on market: 9 days
- Listing terms: Cash,Conventional,FHA,VA Loan
Estimated market value
Not available
Estimated sales range
Not available
Not available
Price history
| Date | Event | Price |
|---|---|---|
| 9/17/2026 | Pending sale | $1,100,021$322/sqft |
Source: NTREIS #21389117 Report a problem | ||
Public tax history
Tax history is unavailable.
Monthly payment
Est. payment
Payment breakdown
Explore the cost of this home by adjusting the details. Changes won't be saved.Climate risks
Neighborhood: 75009
Nearby schools
Schools provided by the listing agent
- Elementary: Margie Moore Vasquez
- Middle: Jerry & Linda Moore
- High: Celina
- District: Celina ISD
Source: NTREIS. This data may not be complete. We recommend contacting the local school district to confirm school assignments for this home.

Similar homes
- $--4 bd5 ba3.8k sqft2241 Plumeria Ln, Celina, TX 75009Auction
 Auction.com 2
 - $1,100,0005 bd9 ba4.6k sqft2500 Grand Teton Ln, Celina, TX 75009New Construction
 NTREIS
 - $975,0004 bd6 ba3.4k sqft1012 Everglade Way, Celina, TX 75009New Construction
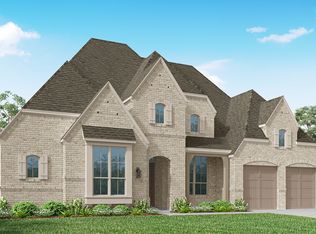 NTREIS
 - $1,079,9004 bd6 ba4.7k sqft1816 Golden Gate Way, Celina, TX 75009New Construction
 NTREIS
