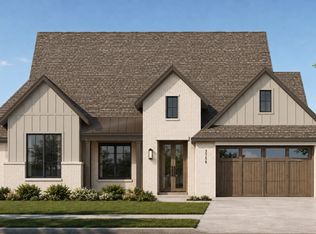
Enjoy peaceful, tree-lined views from this stunning new Highland Homes Verona plan in The Parks at Wilson Creek in Celina. Scheduled for move-in in September 2026, this award-winning one-story home sits on an oversized homesite backing to Wilson Creek, offering the privacy and beauty of a permanent greenbelt. Inside, the thoughtfully designed layout features four bedrooms, four full bathrooms, and two powder baths. The spacious family room showcases soaring 20-foot ceilings and expansive sliding glass doors opening to the covered patio and scenic backyard. The extended primary suite is tucked away at the rear of the home to maximize the tranquil creek views and includes a luxurious bath and oversized walk-in closet.
Residents enjoy resort-style amenities including pools, pickleball courts, walking trails, parks, lakes, and front yard maintenance within highly regarded Celina ISD. This home includes Highland Homes' comprehensive 1-2-6 Year Builder Warranty and reflects the quality and craftsmanship of an award-winning builder.
Pending
Price cut: $4K (9/30)
$991,000
1609 Deer Park Way, Celina, TX 75009
4beds
3,411sqft
Single Family Residence
Built in 2026
10,018 Square Feet Lot
$-- Zestimate®
$291/sqft
$302/mo HOA
What's special
Scenic backyardSpacious family roomFour bedroomsExpansive sliding glass doorsCovered patioTranquil creek viewsOversized walk-in closet
- 186 days
- 74
- 3
Zillow last checked:
Listing updated:
Listed by:
Dina Verteramo 0523468 888-524-3182,
HIGHLAND HOMES REALTY 888-524-3182
Source: NTREIS,MLS#: 21263059
Facts & features
Interior
Bedrooms & bathrooms
- Bedrooms: 4
- Bathrooms: 6
- Full bathrooms: 4
- 1/2 bathrooms: 2
Primary bedroom
- Level: First
- Dimensions: 13 x 17
Bedroom
- Level: First
- Dimensions: 11 x 14
Bedroom
- Level: First
- Dimensions: 11 x 11
Bedroom
- Level: First
- Dimensions: 14 x 11
Primary bathroom
- Level: First
- Dimensions: 16 x 10
Dining room
- Level: First
- Dimensions: 15 x 13
Kitchen
- Level: First
- Dimensions: 10 x 15
Living room
- Level: First
- Dimensions: 15 x 17
Media room
- Level: First
- Dimensions: 11 x 16
Office
- Level: First
- Dimensions: 11 x 13
Heating
- ENERGY STAR Qualified Equipment, Fireplace(s)
Cooling
- Central Air, Ceiling Fan(s), ENERGY STAR Qualified Equipment
Appliances
- Included: Dishwasher, Electric Oven, Disposal, Gas Range, Microwave, Tankless Water Heater
Features
- Double Vanity, Kitchen Island, Open Floorplan, Pantry, Cable TV, Vaulted Ceiling(s), Walk-In Closet(s)
- Flooring: Carpet, Tile, Wood
- Has basement: No
- Number of fireplaces: 1
- Fireplace features: Family Room
Interior area
- Total interior livable area: 3,411 sqft
Video & virtual tour
Property
Parking
- Total spaces: 3
- Parking features: Garage Faces Front, Garage, Tandem
- Attached garage spaces: 3
Features
- Levels: One
- Stories: 1
- Patio & porch: Covered
- Exterior features: Private Yard
- Pool features: None, Community
- Fencing: Back Yard,Fenced
Lot
- Size: 10,018 Square Feet
Details
- Parcel number: R1374300K11201
Construction
Type & style
- Home type: SingleFamily
- Architectural style: Traditional,Detached
- Property subtype: Single Family Residence
Materials
- Brick, Frame, Concrete
- Foundation: Slab
- Roof: Shingle
Condition
- Under Construction
- New construction: Yes
- Year built: 2026
Utilities & green energy
- Sewer: Public Sewer
- Water: Public
- Utilities for property: Sewer Available, Water Available, Cable Available
Green energy
- Energy efficient items: Appliances, HVAC, Insulation, Lighting, Rain/Freeze Sensors, Thermostat, Windows
Community & HOA
Community
- Features: Clubhouse, Fishing, Lake, Other, Pickleball, Pool, Tennis Court(s), Trails/Paths, Community Mailbox, Curbs, Sidewalks
- Security: Carbon Monoxide Detector(s), Smoke Detector(s)
- Subdivision: The Parks At Wilson Creek
HOA
- Has HOA: Yes
- Services included: All Facilities, Association Management, Maintenance Grounds
- HOA fee: $151 bi-monthly
- HOA name: Insight Association Management, Aamc
- HOA phone: 214-494-6002
Location
- Region: Celina
Financial & listing details
- Price per square foot: $291/sqft
- Tax assessed value: $126,000
- Date on market: 5/7/2026
- Cumulative days on market: 185 days
- Listing terms: Cash,Conventional,FHA,VA Loan
Estimated market value
Not available
Estimated sales range
Not available
Not available
Price history
| Date | Event | Price |
|---|---|---|
| 11/2/2026 | Pending sale | $991,000$291/sqft |
Source: NTREIS #21263059 Report a problem | ||
| 9/30/2026 | Price change | $991,000-0.4%$291/sqft |
Source: NTREIS #21263059 Report a problem | ||
| 9/9/2026 | Price change | $995,000-2.9%$292/sqft |
Source: NTREIS #21263059 Report a problem | ||
| 8/25/2026 | Price change | $1,025,000+6.8%$300/sqft |
Source: NTREIS #21263059 Report a problem | ||
| 8/4/2026 | Price change | $960,000+0.5%$281/sqft |
Source: NTREIS #21263059 Report a problem | ||
| 6/20/2026 | Price change | $955,490-0.8%$280/sqft |
Source: NTREIS #21263059 Report a problem | ||
| 6/9/2026 | Price change | $963,490+0.5%$282/sqft |
Source: NTREIS #21263059 Report a problem | ||
| 5/7/2026 | Listed for sale | $958,490$281/sqft |
Source: NTREIS #21263059 Report a problem | ||
Public tax history
| Year | Property taxes | Tax assessment |
|---|---|---|
| 2026 | -- | $126,000 |
Find assessor info on the county website
Monthly payment
Est. payment
Payment breakdown
Explore the cost of this home by adjusting the details. Changes won't be saved.Climate risks
Neighborhood: 75009
Nearby schools
Schools provided by the listing agent
- Elementary: Margie Moore Vasquez,Celina
- Middle: Jerry & Linda Moore
- High: Celina
- District: Celina ISD
Source: NTREIS. This data may not be complete. We recommend contacting the local school district to confirm school assignments for this home.

Similar homes
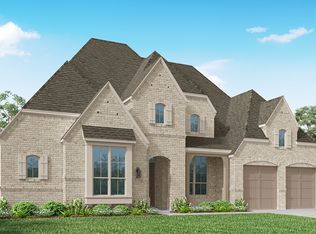
- $975,0004 bd6 ba3.4k sqft1012 Everglade Way, Celina, TX 75009New Construction
 NTREIS
- $939,9094 bd4 ba3.4k sqft1601 Wander Way, Celina, TX 75009New Construction
 NTREIS
- $1,000,0005 bd6 ba4.4k sqft1709 Terra Way, Celina, TX 75009New Construction
 NTREIS
- $899,0004 bd5 ba3k sqft2816 Harkaway Ct, Celina, TX 75009New Construction
 NTREIS
