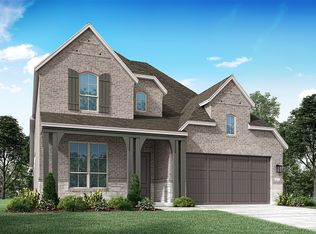
October Move-In! Built by Highland Homes, one of Texas' most award-winning New Home builders, this brand new Fordham plan offers 4 spacious bedrooms, 4 full baths, and a thoughtfully designed layout ideal for both everyday living and entertaining.
The open-concept design seamlessly connects the kitchen, dining area, and main living area, creating the perfect space for gatherings. An entertainment room provides additional flexibility for movie nights, game days, or a private retreat. The extended primary suite offers a luxurious escape with ample space to relax and unwind, while generously sized secondary bedrooms ensure comfort for everyone.
Located in the highly sought-after Parks at Wilson Creek in Celina, residents enjoy miles of scenic trails, wooded creeks, tranquil lakes, and access to a 100-acre city park. Resort-style amenities include a private pool, fitness center, pickleball and basketball courts, playgrounds, and an on-site elementary school.
Zoned to highly acclaimed Celina ISD and backed by Highland Homes' industry-leading warranty, this home offers an exceptional combination of quality, convenience, and lifestyle in one of Celina's premier master-planned communities.
Pending
Price increase: $160 (6/25)
$652,350
2029 Beavers Bend Dr, Celina, TX 75009
4beds
3,039sqft
:
Get pre-qualified$4,729/mo
Single Family Residence
Built in 2026
6,098 Square Feet Lot
$-- Zestimate®
$215/sqft
$143/mo HOA
What's special
Private poolPickleball and basketball courtsFitness centerWooded creeksThoughtfully designed layoutMiles of scenic trailsTranquil lakes
- 158 days |
- 13 |
- 1 |
Zillow last checked:
Listing updated:
Listed by:
Dina Verteramo 0523468 888-524-3182,
HIGHLAND HOMES REALTY 888-524-3182
Source: NTREIS,MLS#: 21191856
Facts & features
Interior
Bedrooms & bathrooms
- Bedrooms: 4
- Bathrooms: 4
- Full bathrooms: 4
Primary bedroom
- Level: First
- Dimensions: 16 x 13
Bedroom
- Level: First
- Dimensions: 12 x 10
Bedroom
- Level: Second
- Dimensions: 11 x 11
Bedroom
- Level: Second
- Dimensions: 11 x 11
Primary bathroom
- Level: First
- Dimensions: 9 x 11
Dining room
- Level: First
- Dimensions: 16 x 10
Game room
- Level: Second
- Dimensions: 18 x 11
Kitchen
- Level: First
- Dimensions: 11 x 16
Living room
- Level: First
- Dimensions: 16 x 16
Office
- Level: First
- Dimensions: 12 x 10
Heating
- Central, ENERGY STAR Qualified Equipment, Fireplace(s)
Cooling
- Central Air, Ceiling Fan(s), ENERGY STAR Qualified Equipment
Appliances
- Included: Dishwasher, Electric Oven, Gas Cooktop, Disposal, Microwave, Tankless Water Heater
Features
- Double Vanity, Kitchen Island, Open Floorplan, Pantry, Cable TV, Vaulted Ceiling(s), Walk-In Closet(s)
- Flooring: Carpet, Ceramic Tile, Wood
- Has basement: No
- Has fireplace: No
Interior area
- Total interior livable area: 3,039 sqft
Video & virtual tour
Property
Parking
- Total spaces: 2
- Parking features: Door-Multi, Garage Faces Front, Garage
- Attached garage spaces: 2
Features
- Levels: Two
- Stories: 2
- Patio & porch: Covered
- Exterior features: Private Yard
- Pool features: None, Community
- Fencing: Back Yard,Fenced,Wood
Lot
- Size: 6,098 Square Feet
Details
- Parcel number: R2965520
Construction
Type & style
- Home type: SingleFamily
- Architectural style: Traditional,Detached
- Property subtype: Single Family Residence
Materials
- Brick, Frame, Concrete
- Foundation: Slab
- Roof: Shingle
Condition
- Year built: 2026
Utilities & green energy
- Sewer: Public Sewer
- Water: Public
- Utilities for property: Sewer Available, Water Available, Cable Available
Green energy
- Energy efficient items: Appliances, HVAC, Insulation, Lighting, Rain/Freeze Sensors, Thermostat
Community & HOA
Community
- Features: Clubhouse, Fishing, Lake, Other, Pickleball, Pool, Tennis Court(s), Trails/Paths, Community Mailbox, Curbs, Sidewalks
- Security: Carbon Monoxide Detector(s), Smoke Detector(s)
- Subdivision: The Parks At Wilson Creek
HOA
- Has HOA: Yes
- Services included: All Facilities, Association Management, Maintenance Grounds
- HOA fee: $143 monthly
- HOA name: Insight Association Management
- HOA phone: 214-494-6002
Location
- Region: Celina
Financial & listing details
- Price per square foot: $215/sqft
- Date on market: 2/26/2026
- Cumulative days on market: 159 days
- Listing terms: Cash,Conventional,FHA,VA Loan
Estimated market value
Not available
Estimated sales range
Not available
Not available
Price history
| Date | Event | Price |
|---|---|---|
| 7/8/2026 | Pending sale | $652,350$215/sqft |
Source: NTREIS #21191856 Report a problem | ||
| 6/25/2026 | Price change | $652,350+0%$215/sqft |
Source: NTREIS #21191856 Report a problem | ||
| 4/21/2026 | Price change | $652,190-3%$215/sqft |
Source: NTREIS #21191856 Report a problem | ||
| 3/27/2026 | Price change | $672,190+2.5%$221/sqft |
Source: NTREIS #21191856 Report a problem | ||
| 2/26/2026 | Price change | $655,690+1.2%$216/sqft |
Source:  Highland Homes Report a problem Highland Homes Report a problem | ||
| 2/19/2026 | Listed for sale | $647,990$213/sqft |
Source: Highland Homes Report a problem | ||
Public tax history
Tax history is unavailable.
Monthly payment
Est. payment
Payment breakdown
Explore the cost of this home by adjusting the details. Changes won't be saved.Climate risks
Neighborhood: 75009
Nearby schools
GreatSchools rating
- 8/10O'Dell Elementary SchoolGrades: 1-5Distance: 1.7 mi
- 8/10Jerry & Linda Moore Middle SchoolGrades: 6-8Distance: 4.4 mi
- 6/10Celina High SchoolGrades: 9-12Distance: 4.6 mi
Schools provided by the listing agent
- Elementary: Margie Moore Vasquez
- Middle: Jerry & Linda Moore
- High: Celina
- District: Celina ISD
Source: NTREIS. This data may not be complete. We recommend contacting the local school district to confirm school assignments for this home.
- $580,5554 bd3 ba2.4k sqft2034 Beavers Bend Dr, Celina, TX 75009New Construction
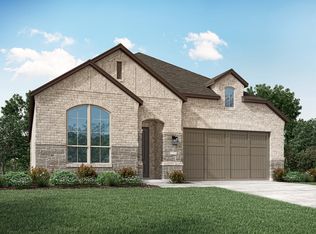
- $767,9005 bd5 ba4k sqft2025 Forest Park Way, Celina, TX 75009Pending

- $944,9004 bd5 ba4.1k sqft1905 Forest Park Way, Celina, TX 75009New Construction

- $628,7984 bd3 ba3.1k sqft2049 Pedernales Ln, Celina, TX 75009New Construction
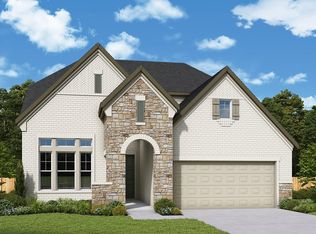
- $583,9864 bd4 ba2.8k sqft2053 Pedernales Ln, Celina, TX 75009New Construction
- $748,3004 bd-- ba3.9k sqft2101 Enchanted Rock Way, Celina, TX 75009Off Market
- $819,9004 bd5 ba3.1k sqft1904 Forest Park Way, Celina, TX 75009New Construction
- $642,9794 bd3 ba3.1k sqft2029 Pedernales Ln, Celina, TX 75009New Construction
A local agent can set up tours, give advice and negotiate with sellers.
Similar homes
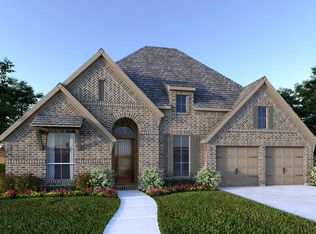
- from $699,9004 bd4 ba2.9k sqft2944W Plan, The Parks at Wilson Creek 60', Celina, TX 75009New Construction
 Perry Homes
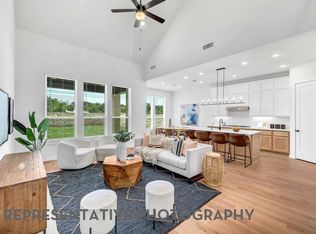
 - $613,1904 bd4 ba2.8k sqft1805 Beavers Bend Dr, Celina, TX 75009New Construction
 NTREIS
 - $580,5554 bd3 ba2.4k sqft2034 Beavers Bend Dr, Celina, TX 75009New ConstructionNTREIS
- $670,0005 bd4 ba3.2k sqft2016 Tallulah Gorge Ct, Celina, TX 75009New Construction
 NTREIS
 - from $706,9004 bd3 ba2.9k sqft2916W Plan, The Parks at Wilson Creek 60', Celina, TX 75009New ConstructionPerry Homes
- $707,0655 bd6 ba3.2k sqft1809 Beavers Bend Dr, Celina, TX 75009New ConstructionNTREIS
- from $610,9904 bd4 ba2.7k sqftPlan Fordham Plan, The Parks at Wilson Creek: 50ft. lots, Celina, TX 75009New ConstructionHighland Homes
- from $613,9004 bd3 ba2.5k sqft2513W Plan, Ramble 50', Celina, TX 75009New ConstructionPerry Homes
- $700,0004 bd4 ba3k sqft1304 Periwinkle Dr, Celina, TX 75009New ConstructionNTREIS
- $955,4904 bd6 ba3.4k sqft1609 Deer Park Way, Celina, TX 75009New ConstructionNTREIS
- from $636,9904 bd4 ba2.7k sqftPlan Fordham Plan, Cambridge Crossing: 50ft. lots, Celina, TX 75009New ConstructionHighland Homes
- from $751,9004 bd3 ba3.3k sqft3399W Plan, The Parks at Wilson Creek 60', Celina, TX 75009New ConstructionPerry Homes
- $700,0005 bd5 ba3.2k sqft1332 Periwinkle Dr, Celina, TX 75009New ConstructionNTREIS
- $700,0004 bd5 ba3.2k sqft2220 Atlas Dr, Celina, TX 75009New ConstructionNTREIS
- from $688,9004 bd3 ba2.5k sqft2513W Plan, Mustang Lakes 50', Celina, TX 75009New ConstructionPerry Homes
- $724,9904 bd5 ba3.2k sqft2700 Norfolk Dr, Celina, TX 75009New ConstructionNTREIS
- from $597,9904 bd4 ba2.7k sqftPlan Fordham Plan, Ramble: 50ft. lots, Celina, TX 75009New ConstructionHighland Homes
- from $630,9004 bd4 ba2.9k sqft2944W Plan, North Sky 65', Celina, TX 75009New ConstructionPerry Homes
- $920,5604 bd6 ba3.4k sqft1012 Everglade Way, Celina, TX 75009New ConstructionNTREIS
- $675,0005 bd4 ba2.9k sqft6450 Admirals Ct, McKinney, TX 75071New ConstructionNTREIS
