Skip main navigation
Sold for $212,000
  • $212,000

    1000 Fargo St APT G3, Durham, NC 27707

    2beds
    1,178sqft
    Townhouse, Residential
    Built in 1985
    1,306.8 Square Feet Lot
    $211,700 Zestimate®
    $180/sqft
    $1,535 Estimated rent

    Home value

    $211,700

    Estimated sales range

    Not available

    $1,535/mo

    Zestimate® history
    Loading
    Loading...

    Owner options

    List your home for rent

    $1,535/mo

    Rent Zestimate®

    Find your next renter with Zillow Rental Manager. Plus, with online applications, you can quickly screen prospective tenants – for free.

    Learn more

    $1,535/mo

    Rent Zestimate®

    Refinance and save

    $1,421/mo

    Est. payment

    Refinancing to a lower rate could help reduce your monthly payments and save thousands over the life of the loan.

    See today's rates

    $1,421/mo

    Est. payment

    Explore your selling options

    Work with a Zillow partner agent

    Leverage their expertise and Zillow's premium Showcase listings to get your home seen by more buyers.

    Get started

    List with your own agent

    Get your home in front of millions of buyers by listing it on Zillow.

    Learn how to do it

    Sell it yourself

    Take full control of how buyers see your home on Zillow by listing For Sale by Owner (FSBO).

    List your home

    What's special

    Renovated half bathElectric heating fireplaceSleek electric heating fireplaceOversized walk-in showerLarge back deckSpacious primary bedroomWalk-in linen closet
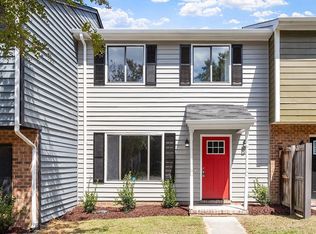
    Experience downtown Durham living without the downtown price tag at this charming townhome that puts you just minutes from the Durham Bulls Athletic Park and American Tobacco Campus. This thoughtfully updated home welcomes you with luxury vinyl flooring throughout the main level and an expansive family room featuring a sleek electric heating fireplace that sets the perfect mood for relaxing evenings. The stunning renovated half bath and updated eat-in kitchen with stainless steel appliances showcase modern convenience at its finest. As a delightful bonus, the refrigerator, washer, and dryer stay with the home. For peace of mind: Roof in 2021, A/C 2022, Plumbing 2021, Shower 2023, Water Heater 2022, making your move-in seamless. Ascend the beautiful wooden staircase to discover the spacious primary bedroom, complete with its own electric heating fireplace for cozy nights. The generously sized secondary bedroom provides excellent flexibility for guests, a home office, or hobby space. The updated full bathroom features an oversized walk-in shower that transforms your daily routine into a spa-like experience. Storage enthusiasts will appreciate the walk-in linen closet, downstairs coat closet, and exterior storage room that keep everything organized. The large back deck offers perfect outdoor entertaining space, while the 22.6-mile American Tobacco Trail beckons just steps from your backyard for biking, walking, or jogging adventures. With convenient access to NCCU, Duke, RTP, I-40, NC-147, Downtown Durham: Blackwell Street & Diamond View Park, DPAC, Durham Central Park, Brightleaf Square, and multiple transit options, including Durham Amtrak and Greyhound Stations nearby, this townhome delivers urban convenience with suburban comfort. Whether you're catching a Bulls game, exploring downtown, or enjoying nature trails, everything you need is within easy reach of this perfectly positioned home.

    Zillow last checked:

    Listing updated:

    Listed by:

    Stephanie L Gaither-Harris 919-291-5126,

    Keller Williams Elite Realty

    Bought with:

    YESENIA RECENDIZ, 317966

    NOVUS REALTY GROUP, INC.

    Source: Doorify MLS,MLS#: 10112757MLS Logo

    Facts & features

    Interior

    Bedrooms & bathrooms
    • Bedrooms: 2
    • Bathrooms: 2
    • Full bathrooms: 1
    • 1/2 bathrooms: 1
    Heating
    • Fireplace(s), Forced Air, Heat Pump
    Cooling
    • Central Air, Electric, Heat Pump
    Appliances
    • Included: Dishwasher, Dryer, Electric Oven, Electric Range, Electric Water Heater, Exhaust Fan, Range Hood, Refrigerator, Washer, Other
    • Laundry: Main Level
    Features
    • Eat-in Kitchen
    • Flooring: Carpet, Vinyl
    • Common walls with other units/homes: 1 Common Wall
    Interior area
    • Total structure area: 1,178
    • Total interior livable area: 1,178 sqft
    • Finished area above ground: 1,178
    • Finished area below ground: 0

    Property

    Parking
    • Total spaces: 2
    • Parking features: Assigned
    • Uncovered spaces: 2
    Features
    • Levels: Two
    • Stories: 2
    • Patio & porch: Deck
    • Exterior features: Storage
    • Has view: Yes
    • View description: City
    Lot
    • Size: 1,306 sqft
    • Dimensions: 18 x 76 x 18 x 75
    • Features: Paved
    Details
    • Parcel number: 8217304660
    • Special conditions: Standard

    Construction

    Type & style
    • Home type: Townhouse
    • Architectural style: Traditional
    • Property subtype: Townhouse, Residential
    • Attached to another structure: Yes
    Materials
    • Brick Veneer, Fiber Cement
    • Roof: Shingle
    Condition
    • New construction: No
    • Year built: 1985

    Utilities & green energy

    • Sewer: None
    • Water: Public
    • Utilities for property: Cable Connected, Electricity Connected, Natural Gas Available, Phone Available, Sewer Connected, Water Available, Water Connected

    Community & neighborhood

    Community
    • Community features: Sidewalks, Street Lights
    Location
    • Region: Durham
    • Subdivision: Sunridge Pointe

    HOA & financial

    HOA
    • Has HOA: Yes
    • HOA fee: $79 monthly
    • Amenities included: Landscaping
    • Services included: Maintenance Grounds, Road Maintenance, Storm Water Maintenance, Trash

    Price history

    DateEventPrice
    12/5/2025Sold$212,000-1.3%$180/sqft
    Source: Doorify MLS #10112757 Report a problem
    11/16/2025Pending sale$214,900$182/sqft
    Source: Doorify MLS #10112757 Report a problem
    10/24/2025Price change$214,900-1.8%$182/sqft
    Source: Doorify MLS #10112757 Report a problem
    8/21/2025Price change$218,900-2.7%$186/sqft
    Source: Doorify MLS #10112757 Report a problem
    7/31/2025Listed for sale$224,900$191/sqft
    Source: Doorify MLS #10112757 Report a problem

    Public tax history

    Tax history is unavailable.

    Neighborhood: Southside / St. Teresa

    Nearby schools

    GreatSchools rating
    Schools provided by the listing agent
    • Elementary: Durham - Spaulding
    • Middle: Durham - Brogden
    • High: Durham - Jordan

    Source: Doorify MLS. This data may not be complete. We recommend contacting the local school district to confirm school assignments for this home.

    Get a cash offer in 3 minutes
    Find out how much your home could sell for in as little as 3 minutes with a no-obligation cash offer.
    Estimated market value
    $211,700
    Get a cash offer in 3 minutes
    Find out how much your home could sell for in as little as 3 minutes with a no-obligation cash offer.
    Estimated market value
    $211,700