Live five minutes from Durham Bulls Athletic Park, DPAC, and American Tobacco Campus without paying downtown prices. This two bedroom, 1.5 bath corner townhome in Sunridge Pointe backs right up to the American Tobacco Trail, so your morning run, bike ride, or dog walk starts at your back door. Inside you'll find new LVP flooring downstairs, fresh paint throughout, hardwood accents with wainscoting and crown molding, and freshly cleaned carpet upstairs. Minutes to Duke, NCCU, and the Durham Freeway.
For sale
Price cut: $9K (10/5)
$190,000
1000 Fargo St APT H1, Durham, NC 27707
2beds
1,118sqft
Townhouse
Built in 1985
1,742 Square Feet Lot
$182,900 Zestimate®
$170/sqft
$88/mo HOA
What's special
Fresh paint throughoutFreshly cleaned carpet upstairsNew lvp flooring downstairs
- 23 days
- 568
- 60
Likely to sell faster than
Zillow last checked:
Listing updated:
Listed by:
Nikki Colgan 919-757-1687,
Century 21 Triangle Group
Source: Doorify MLS,MLS#: 10195064
Facts & features
Interior
Bedrooms & bathrooms
- Bedrooms: 2
- Bathrooms: 2
- Full bathrooms: 1
- 1/2 bathrooms: 1
- Main level bathrooms: 1
Primary bedroom
- Level: Second
- Area: 196 Square Feet
- Dimensions: 14.0 x 14.0
Bedroom 2
- Level: Second
- Area: 124.6 Square Feet
- Dimensions: 8.9 x 14.0
Kitchen
- Level: Main
- Area: 166.6 Square Feet
- Dimensions: 11.9 x 14.0
Living room
- Level: Main
- Area: 236.6 Square Feet
- Dimensions: 16.9 x 14.0
Heating
- Wall Furnace
Cooling
- Central Air
Appliances
- Included: Convection Oven, Dishwasher
- Laundry: Main Level
Features
- Ceiling Fan(s), Kitchen/Dining Room Combination, Bathtub/Shower Combination
- Flooring: Carpet, Vinyl
Interior area
- Total structure area: 1,118
- Total interior livable area: 1,118 sqft
- Finished area above ground: 1,118
- Finished area below ground: 0
Property
Parking
- Total spaces: 2
- Parking features: Parking Lot
- Uncovered spaces: 2
Features
- Levels: Two
- Stories: 2
- Patio & porch: Enclosed, Porch
- Exterior features: Balcony, Private Entrance
Lot
- Size: 1,742 Square Feet
- Features: Corner Lot
Details
- Parcel number: 118761
- Zoning: RM-8
- Special conditions: Standard
Construction
Type & style
- Home type: Townhouse
- Architectural style: Transitional
- Property subtype: Townhouse
Materials
- Brick, Vinyl Siding
- Foundation: Slab
- Roof: Shingle
Condition
- New construction: No
- Year built: 1985
Utilities & green energy
- Sewer: Public Sewer
- Water: Public
Community & HOA
Community
- Subdivision: Sunridge Townhomes
HOA
- Has HOA: Yes
- Amenities included: Landscaping, Maintenance, Maintenance Grounds, Parking, Trash
- Services included: Maintenance Grounds, Trash, Road Maintenance, Storm Water Maintenance
- HOA fee: $88 monthly
- HOA name: Sun Ridge Pointe HOA
- HOA phone: 919-741-5285
Location
- Region: Durham
Financial & listing details
- Price per square foot: $170/sqft
- Tax assessed value: $201,960
- Annual tax amount: $2,002
- Date on market: 9/25/2026
- Listing agreement: Exclusive Right To Sell
- Listing terms: Cash,Conventional
- Ownership type: Townhouse
- Road surface type: Asphalt
Estimated market value
$182,900
$174,000 - $192,000
$1,564/mo
Price history
| Date | Event | Price |
|---|---|---|
| 10/5/2026 | Price change | $190,000-4.5%$170/sqft |
Source:  Doorify MLS #10195064 Report a problem | ||
| 9/25/2026 | Listed for sale | $199,000-5.2%$178/sqft |
Source: Doorify MLS #10195064 Report a problem | ||
| 8/9/2024 | Listing removed | $210,000$188/sqft |
Source:  NextHome #10020237 Report a problem | ||
| 4/12/2024 | Listed for sale | $210,000$188/sqft |
Source: Doorify MLS #10020237 Report a problem | ||
Public tax history
Tax history is unavailable.
Monthly payment
Est. payment
Payment breakdown
Explore the cost of this home by adjusting the details. Changes won't be saved.Climate risks
Neighborhood: Southside / St. Teresa
Nearby schools
Schools provided by the listing agent
- Elementary: Durham - C C Spaulding Elementary
- Middle: Durham - Sherwood Githens Middle
- High: Durham - Charles E Jordan Sr High School
Source: Doorify MLS. This data may not be complete. We recommend contacting the local school district to confirm school assignments for this home.

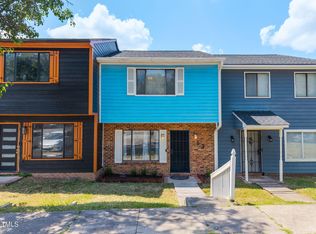
Similar homes
- $219,9002 bd3 ba1.1k sqft2216 Alpine Rd, Durham, NC 27707For Sale
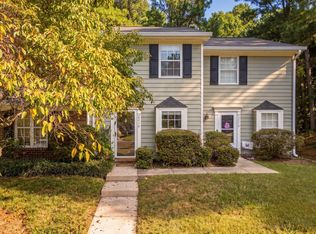
 MLS ID #10190502, Cory Sherman. Doorify MLS
- $237,5002 bd1 ba826 sqft506 Gatehouse Ln, Durham, NC 27707For Sale
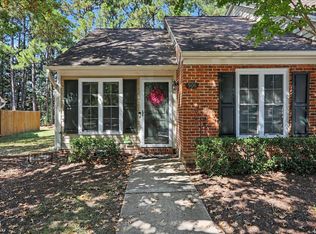 MLS ID #10198823, Michael Shannon McBrien. Doorify MLS
- $225,0001 bd1 ba892 sqft905 Gatehouse Ln, Durham, NC 27707For Sale
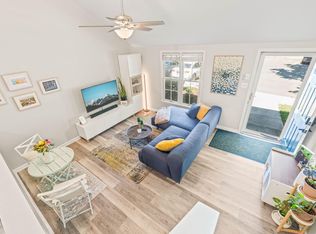 MLS ID #10198992, John Currie Shoenfelt. Doorify MLS
- $227,7003 bd2 ba1k sqft111 Dunstan Ave, Durham, NC 27707Auction
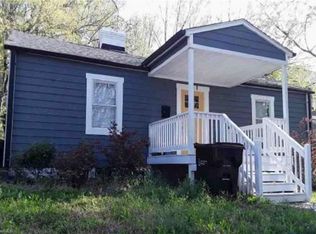
 MLS ID #1236327, Thomas Somerville. Triad MLS
- $180,0002 bd1 ba881 sqft2216 Chautauqua Ave, Durham, NC 27707For SaleMLS ID #10165764, John Whaley. Doorify MLS
- $224,9002 bd3 ba1k sqft2206 Alpine Rd, Durham, NC 27707For SaleMLS ID #10160257, Noah Thomas St John. Doorify MLS
- $235,0002 bd1 ba789 sqft304 Red Oak Ave, Durham, NC 27707For SaleMLS ID #10198628, Robby Nash. Doorify MLS
- $189,0002 bd2 ba1.1k sqft1607 Taylor St, Durham, NC 27703For SaleMLS ID #10187250, Bill Sewell. Doorify MLS
- $175,0002 bd1 ba887 sqft116 Higbee St, Durham, NC 27704For SaleMLS ID #10198048, John Whaley. Doorify MLS
- $224,0002 bd1 ba926 sqft2323 Farthing St, Durham, NC 27704For SaleMLS ID #10164413, Mary Wible. Doorify MLS
- $215,0002 bd1 ba775 sqft2412 Dallas St, Durham, NC 27707For SaleMLS ID #10189902, Germany McNeal. Doorify MLS
- $225,0003 bd2 ba1.4k sqft1505 Wabash St, Durham, NC 27701For SaleMLS ID #10196977, Andrea Halsey. Doorify MLS
- $259,9002 bd2 ba1.2k sqft30 Melstone Turn, Durham, NC 27707For SaleMLS ID #10192594, Emily B Massey. Doorify MLS
- $284,9002 bd2 ba1k sqft1902 James St #A, Durham, NC 27707For SaleMLS ID #10193630, Susan Ungerleider. Doorify MLS
- $215,0003 bd1 ba1k sqft4 Shirley Caesar Ct, Durham, NC 27701For SaleMLS ID #10182472, Thomas Ladane Shoupe. Doorify MLS
- $225,0002 bd3 ba1.1k sqft3213 Ivey Wood Ln, Durham, NC 27703For SaleMLS ID #10190104, Melinda Gaye Griengl Schott. Doorify MLS
- $223,5002 bd3 ba1.1k sqft3230 Ivey Wood Ln, Durham, NC 27703For SaleMLS ID #10190173, Brianna Nicole Lane. Doorify MLS
- $209,0004 bd2 ba1.4k sqft1509 N Alston Ave, Durham, NC 27701For SaleMLS ID #10195631, Mark Hove. Doorify MLS
- $255,0003 bd2 ba1k sqft1408 Bacon St, Durham, NC 27707For SaleMLS ID #10194734, Paula Patricia Villalva. Doorify MLS
