New Price! Charming, light-filled, and move-in ready -- this 2-bedroom, 1-bath home offers character and thoughtful updates in Durham's established Oakwood Park neighborhood. The original hardwood floors have been beautifully refinished, while the updated kitchen and bathroom and fresh interior paint give the home a refreshed feel. Major improvements include full-house rewiring (2023), the addition of a tankless gas water heater (2024), replaced HVAC compressor and air handler (2023). The detached garage and floored attic provide valuable extra storage. Enjoy easy access to Durham bus routes, the American Tobacco Trail, and downtown Durham. The spacious backyard offers room to entertain, gather around a fire pit, or explore the potential for future expansion. A wonderful opportunity to enjoy a well-maintained home with both simple comfort and possibilities!
For sale
Price cut: $5K (10/29)
$230,000
304 Red Oak Ave, Durham, NC 27707
2beds
789sqft
Single Family Residence
Built in 1950
7,405 Square Feet Lot
$220,200 Zestimate®
$292/sqft
$-- HOA
What's special
Detached garageFresh interior paintUpdated kitchen
- 35 days
- 228
- 29
Zillow last checked:
Listing updated:
Listed by:
Robby Nash 540-908-9521,
Flex Realty
Source: Doorify MLS,MLS#: 10198628
Facts & features
Interior
Bedrooms & bathrooms
- Bedrooms: 2
- Bathrooms: 1
- Full bathrooms: 1
- Main level bathrooms: 1
- Main level bedrooms: 2
Primary bedroom
- Level: Main
- Area: 147.2 Square Feet
- Dimensions: 12.8 x 11.5
Bedroom 2
- Level: Main
- Area: 111.2 Square Feet
- Dimensions: 13.9 x 8.0
Primary bathroom
- Level: Main
- Area: 39.5 Square Feet
- Dimensions: 7.9 x 5.0
Kitchen
- Level: Main
- Area: 119.04 Square Feet
- Dimensions: 12.8 x 9.3
Living room
- Level: Main
- Area: 194.35 Square Feet
- Dimensions: 16.9 x 11.5
Heating
- Central, Heat Pump, Natural Gas
Cooling
- Central Air, Ceiling Fan(s), Electric, Heat Pump
Appliances
- Included: Dishwasher, Electric Range, Microwave, Oven, Range, Refrigerator, Tankless Water Heater, Washer/Dryer Stacked
- Laundry: Inside, In Kitchen
Features
- Ceiling Fan(s), Eat-in Kitchen, High Speed Internet, Laminate Counters, Storage, Bathtub/Shower Combination
- Flooring: Hardwood, Tile
- Windows: Blinds, Double Pane Windows, Screens
- Common walls with other units/homes: No Common Walls
Interior area
- Total structure area: 789
- Total interior livable area: 789 sqft
- Finished area above ground: 789
- Finished area below ground: 0
Property
Parking
- Total spaces: 2
- Parking features: Detached, Driveway, Garage, On Street
- Garage spaces: 1
- Uncovered spaces: 1
Features
- Levels: One
- Stories: 1
- Patio & porch: Awning(s)
- Exterior features: Awning(s), Private Yard, Rain Gutters, Storage
- Fencing: Chain Link,Partial
- Has view: Yes
- View description: Trees/Woods
Lot
- Size: 7,405 Square Feet
- Features: Back Yard, Gentle Sloping
Details
- Additional structures: Garage(s), Shed(s)
- Parcel number: 115759
- Zoning: R-5
- Special conditions: Seller Licensed Real Estate Professional
- Other equipment: Dehumidifier
Construction
Type & style
- Home type: SingleFamily
- Architectural style: Bungalow,Ranch
- Property subtype: Single Family Residence
Materials
- Brick
- Foundation: Raised, Crawlspace
- Roof: Shingle
Condition
- Updated/Remodeled
- New construction: No
- Year built: 1950
Utilities & green energy
- Sewer: Public Sewer
- Water: Public
- Utilities for property: Cable Available, Electricity Connected, Natural Gas Connected, Sewer Connected, Water Connected
Community & HOA
Community
- Features: Suburban
- Security: Smoke Detector(s)
HOA
- Has HOA: No
Location
- Region: Durham
Financial & listing details
- Price per square foot: $292/sqft
- Tax assessed value: $203,159
- Annual tax amount: $2,064
- Date on market: 10/15/2026
- Listing agreement: Exclusive Right To Sell
- Listing terms: Cash,Conventional,FHA,VA Loan
- Road surface type: Asphalt
Estimated market value
$220,200
$209,000 - $231,000
$1,537/mo
Price history
| Date | Event | Price |
|---|---|---|
| 10/29/2026 | Price change | $230,000-2.1%$292/sqft |
Source:  Doorify MLS #10198628 Report a problem | ||
| 10/15/2026 | Listed for sale | $235,000+11.9%$298/sqft |
Source: Doorify MLS #10198628 Report a problem | ||
| 4/6/2023 | Sold | $210,000+0.5%$266/sqft |
Source: Public Record Report a problem | ||
| 3/8/2023 | Pending sale | $208,900$265/sqft |
Source: Doorify MLS #2497989 Report a problem | ||
| 3/4/2023 | Listed for sale | $208,900$265/sqft |
Source: Doorify MLS #2497989 Report a problem | ||
Public tax history
| Year | Property taxes | Tax assessment |
|---|---|---|
| 2025 | $2,014 +38.8% | $203,159 +95.3% |
| 2024 | $1,451 +6.5% | $104,021 |
| 2023 | $1,363 +3.1% | $104,021 +0.8% |
| 2022 | $1,321 +0.5% | $103,214 |
| 2021 | $1,315 +2.4% | $103,214 |
| 2020 | $1,284 | $103,214 |
| 2019 | $1,284 +900.5% | $103,214 +10.4% |
| 2018 | $128 | $93,523 |
| 2017 | -- | $93,523 |
| 2016 | $608 | $93,523 +48.5% |
| 2015 | $608 -12.8% | $62,996 |
| 2014 | $698 | $62,996 |
| 2013 | -- | $62,996 |
| 2012 | -- | $62,996 |
| 2011 | $821 +0.4% | $62,996 |
| 2010 | $818 +4% | $62,996 |
| 2009 | $786 | $62,996 |
| 2008 | $786 +131.2% | $62,996 +30.8% |
| 2007 | $340 +1.4% | $48,179 |
| 2006 | $335 | $48,179 |
| 2005 | $335 +1.4% | $48,179 |
| 2004 | $331 | $48,179 |
| 2003 | -- | $48,179 |
| 2002 | $356 +24.3% | $48,179 +27.9% |
| 2000 | $286 | $37,682 |
Find assessor info on the county website
Monthly payment
Est. payment
Payment breakdown
Explore the cost of this home by adjusting the details. Changes won't be saved.Climate risks
Neighborhood: Southside / St. Teresa
Nearby schools
Schools provided by the listing agent
- Elementary: Durham - C C Spaulding Elementary
- Middle: Durham - Sherwood Githens Middle
- High: Durham - Charles E Jordan Sr High School
Source: Doorify MLS. This data may not be complete. We recommend contacting the local school district to confirm school assignments for this home.


Similar homes
- $215,0002 bd1 ba775 sqft2412 Dallas St, Durham, NC 27707For Sale
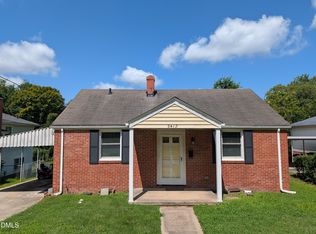
 MLS ID #10189902, Germany McNeal. Doorify MLS
- $204,9003 bd1 ba1k sqft1301 Willowdale Dr, Durham, NC 27707For Sale
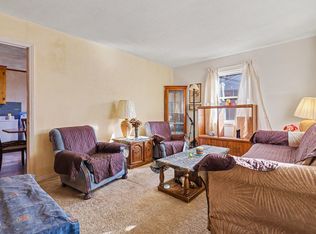 MLS ID #10203667, Teresa Connor. Doorify MLS
- $210,0002 bd1 ba947 sqft907 Chalmers St, Durham, NC 27707For Sale
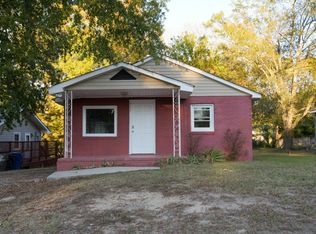 MLS ID #10201698, JT Lafferty. Doorify MLS
- $229,9003 bd1 ba1k sqft302 Normandy St, Durham, NC 27707For Sale
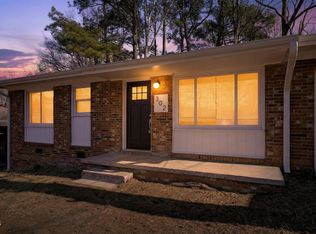 MLS ID #10146641, Matthew Peedin. Doorify MLS
- $243,0002 bd1 ba950 sqft6709 Garrett Road, Durham, NC 27707For Sale
 MLS ID #100609724, James Jones, Legacy Builder, LLC. Hive MLS
- $254,9003 bd2 ba1.1k sqft615 Hope Ave, Durham, NC 27707For SaleMLS ID #10171343, Robert Salmons. Doorify MLS
- $224,9002 bd2 ba829 sqft522 E Club Blvd, Durham, NC 27704For SaleMLS ID #10200194, Kevin Fairfax. Doorify MLS
- $224,0002 bd1 ba926 sqft2323 Farthing St, Durham, NC 27704For SaleMLS ID #10164413, Mary Wible. Doorify MLS
- $240,0003 bd1 ba950 sqft905 S Plum St, Durham, NC 27701For SaleMLS ID #10183203, Monica Boswell. Doorify MLS
- $230,0002 bd1 ba966 sqft510 N Maple St, Durham, NC 27703For SaleMLS ID #10191217, Thomas Ladane Shoupe. Doorify MLS
- $224,9002 bd2 ba966 sqft215 N Hoover Rd, Durham, NC 27703For SaleMLS ID #10191267, Lynne Jefferson. Doorify MLS
- $230,0003 bd1 ba1k sqft911 Holloway St, Durham, NC 27701For Sale
 MLS ID #1239215, Carlos Parks. Triad MLS
- $245,0002 bd1 ba776 sqft415 N Guthrie Ave, Durham, NC 27703For SaleMLS ID #10194605, Kelsey Kearney. Doorify MLS
- $250,0003 bd1 ba889 sqft1015 Fairview St, Durham, NC 27707For SaleMLS ID #10176152, Yadi Ramon Herrera. Doorify MLS
- $279,0003 bd2 ba1.1k sqft601 McNair St, Durham, NC 27707For SaleMLS ID #10192801, Courtney Eason. Doorify MLS
- $159,0002 bd1 ba881 sqft2216 Chautauqua Ave, Durham, NC 27707For SaleMLS ID #10165764, John Whaley. Doorify MLS
- $264,9992 bd1 ba800 sqft1217 Moreland Ave, Durham, NC 27707For SaleMLS ID #10179241, Katina R. Turner. Doorify MLS
- $229,0003 bd1 ba875 sqft1309 N Hyde Park Ave, Durham, NC 27701For SaleMLS ID #10175080, Laura Thompson Vevurka. Doorify MLS
- $250,0002 bd1 ba840 sqft308 E End Ave, Durham, NC 27703For SaleMLS ID #10194433, Delano Tyler. Doorify MLS
- $205,0002 bd2 ba1k sqft2146 Charles St APT 14, Durham, NC 27707For SaleMLS ID #10165636, Arielle White. Doorify MLS
