Luxurious 2-Level Penthouse Condominium in Henderson’s Wharf – Premier Waterfront Living This professionally designed two-level penthouse, at Henderson’s Wharf, offers bountiful natural light and sweeping westerly views of both the historic Fells Point waterfront and contemporary city skyline. Ultra premium finishes, and state-of-the-art features, enhance a luxury lifestyle in Baltimore’s premier waterfront community. Two balconies, with recently updated floor-to-ceiling doors and windows (2023), provide multiple outdoor spaces. One with a waterfront view of boats and water taxis plying the harbor. The other, overlooking a tranquil courtyard. Sleek matte black tile flooring throughout complements a spectacular front-to-back custom walnut wood paneled wall inclusive of cabinets, bookcases, display shelves and decorative lighting. Designed for both style and function, the kitchen features premium Miele appliances- including a glass electric cooktop, convection oven, microwave, and dishwasher. Poliform cabinetry, white Italian marble countertops, and a separate wine refrigerator pair with a new Franke stainless steel sink and California Faucets gooseneck sprayer for both sophistication and practicality. The owner’s suite is a private retreat, offering premium custom closets with integrated drawers, built-in lighting, and shoe storage. Walnut bookcases, custom drapery, a natural wool rug, recessed and sconce lighting round out this luxurious bedroom. The spa-inspired en-suite bath features a glass-enclosed shower with both a standard and handheld fixture, a built-in bench and wall niche. Dual Kohler under-mount sinks are set in a walnut vanity topped with Italian marble. Additional amenities include a Toto Neorest toilet, tiled walls, recessed and decorative lights, plus heated floors for added comfort. On the first level is a laundry closet featuring a full size LG stacked washer/dryer (2023) and a space saving tankless water heater (2023). Separate coat and storage closets featuring automatic sensor lighting are nearby. A first level half-bath features a Toto toilet, and a wall-hung walnut vanity with a Hansgrohe faucet. A deeded garage parking space ensures hassle-free city living. Smart home and climate control features enhance this spectacular residence. Including, Lutron WiFi controlled LED lighting and a built-in Sonos compatible wired speaker system throughout. The home is equipped with two Climate Master central heating and cooling systems (upstairs 2023, downstairs 2022, both still under a five-year manufacturer warranty). Two digital Honeywell Home WiFi thermostats provide individual zone control. Located at the end of a quiet, residential, quarried stone street this penthouse is seconds away from cafes, bakeries, award-winning dining, and vibrant waterfront attractions. This unique luxury home is a rare live, work, socialize opportunity. Schedule your private showing today!
Sold for $470,000
$470,000
1000 Fell St Unit 642, Baltimore, MD 21231
1beds
1,622sqft
Condominium
Built in 1900
-- sqft lot
$470,300 Zestimate®
$290/sqft
$3,098 Estimated rent
Home value
$470,300
$423,000 - $522,000
$3,098/mo
Zestimate® history
Owner options
List your home for rent
$3,098/mo
Rent Zestimate®
Find your next renter with Zillow Rental Manager. Plus, with online applications, you can quickly screen prospective tenants – for free.
$3,098/mo
Rent Zestimate®
Refinance and save
$3,089/mo
Est. payment
Refinancing to a lower rate could help reduce your monthly payments and save thousands over the life of the loan.
$3,089/mo
Est. payment
Explore your selling options
Work with a Zillow partner agent
Leverage their expertise and Zillow's premium Showcase listings to get your home seen by more buyers.
Get startedList with your own agent
Get your home in front of millions of buyers by listing it on Zillow.
Learn how to do itSell it yourself
Take full control of how buyers see your home on Zillow by listing For Sale by Owner (FSBO).
List your homeWhat's special
Tankless water heaterGlass-enclosed showerTranquil courtyardPoliform cabinetrySpa-inspired en-suite bathWaterfront viewPremium miele appliances
Zillow last checked:
Listing updated:
Listed by:
Corey Liberatore 443-326-6299,
Next Step Realty
Bought with:
Tony Migliaccio, 510689
Long & Foster Real Estate, Inc.
Source: Bright MLS,MLS#: MDBA2159462
Facts & features
Interior
Bedrooms & bathrooms
- Bedrooms: 1
- Bathrooms: 2
- Full bathrooms: 1
- 1/2 bathrooms: 1
- Main level bathrooms: 2
- Main level bedrooms: 1
Basement
- Area: 0
Heating
- Forced Air, Electric
Cooling
- Central Air, Electric
Appliances
- Included: Tankless Water Heater
- Laundry: Washer In Unit, Dryer In Unit, In Unit
Features
- Breakfast Area, Combination Kitchen/Dining, Combination Kitchen/Living, Elevator, Primary Bath(s), Bar, Open Floorplan, 9'+ Ceilings
- Doors: French Doors
- Has basement: No
- Has fireplace: No
Interior area
- Total structure area: 1,622
- Total interior livable area: 1,622 sqft
- Finished area above ground: 1,622
- Finished area below ground: 0
Property
Parking
- Total spaces: 1
- Parking features: Covered, Inside Entrance, Assigned, Attached
- Attached garage spaces: 1
- Details: Assigned Parking, Assigned Space #: 14
Accessibility
- Accessibility features: Accessible Elevator Installed
Features
- Levels: Two
- Stories: 2
- Exterior features: Balcony
- Pool features: None
- Has view: Yes
- View description: Bay, City, Courtyard, Harbor, Marina, Water
- Has water view: Yes
- Water view: Bay,Harbor,Marina,Water
- Waterfront features: River
Lot
- Features: Downtown
Details
- Additional structures: Above Grade, Below Grade
- Parcel number: 0302061874A169
- Zoning: C-2*
- Special conditions: Standard
Construction
Type & style
- Home type: Condo
- Architectural style: Contemporary
- Property subtype: Condominium
- Attached to another structure: Yes
Materials
- Brick
Condition
- New construction: No
- Year built: 1900
Utilities & green energy
- Sewer: Public Sewer
- Water: Public
Community & HOA
Community
- Security: 24 Hour Security, Exterior Cameras, Monitored
- Condo and coop fee: $991 monthly
- Subdivision: Henderson's Wharf
HOA
- Has HOA: No
- Amenities included: Fitness Center, Security, Common Grounds, Elevator(s), Pier/Dock, Reserved/Assigned Parking
- Services included: Maintenance Structure, Reserve Funds, Trash, Water, Health Club, Pier/Dock Maintenance, Common Area Maintenance, Insurance, Management, Recreation Facility, Snow Removal
- HOA name: Henderson's Wharf Condo Assoc.
Location
- Region: Baltimore
- Municipality: Baltimore City
Financial & listing details
- Price per square foot: $290/sqft
- Tax assessed value: $410,833
- Annual tax amount: $9,696
- Date on market: 3/20/2025
- Listing agreement: Exclusive Right To Sell
- Listing terms: Cash,Other
- Ownership: Condominium
Price history
| Date | Event | Price |
|---|---|---|
| 5/9/2025 | Sold | $470,000+1.1%$290/sqft |
Source:  Bright MLS #MDBA2159462 Report a problem Bright MLS #MDBA2159462 Report a problem | ||
| 3/26/2025 | Contingent | $465,000$287/sqft |
Source: Bright MLS #MDBA2159462 Report a problem | ||
| 3/20/2025 | Listed for sale | $465,000+19.5%$287/sqft |
Source: Bright MLS #MDBA2159462 Report a problem | ||
| 3/30/2012 | Sold | $389,000-22.2%$240/sqft |
Source: Agent Provided Report a problem | ||
| 5/4/2011 | Price change | $499,900-5.7%$308/sqft |
Source: RE/MAX Sails #BA7590897 Report a problem | ||
| 2/26/2011 | Listed for sale | $529,944+13%$327/sqft |
Source: Listhub #BA7438254 Report a problem | ||
| 3/22/2006 | Sold | $469,000$289/sqft |
Source: Public Record Report a problem | ||
Public tax history
| Year | Property taxes | Tax assessment |
|---|---|---|
| 2025 | -- | $424,367 +3.3% |
| 2024 | $9,696 +3.4% | $410,833 +3.4% |
| 2023 | $9,376 +2.1% | $397,300 |
| 2022 | $9,185 +2.1% | $397,300 +4.3% |
| 2021 | $8,994 +2.2% | $381,100 +2.2% |
| 2020 | $8,803 | $373,000 |
| 2019 | $8,803 | $373,000 |
| 2018 | $8,803 -22.8% | $373,000 -22.8% |
| 2017 | $11,399 -3% | $483,000 +4.5% |
| 2016 | $11,756 | $462,000 +4.8% |
| 2015 | $11,756 | $441,000 +5% |
| 2014 | $11,756 | $420,000 |
| 2013 | -- | $420,000 |
| 2012 | -- | $420,000 -25% |
| 2011 | -- | $560,000 +7.7% |
| 2010 | -- | $520,000 +8.3% |
| 2009 | -- | $480,000 +9.1% |
| 2008 | -- | $440,000 |
| 2007 | -- | $440,000 |
| 2006 | -- | $440,000 +393.3% |
| 2005 | -- | $89,200 |
Find assessor info on the county website
Neighborhood: Fells Point
Nearby homes
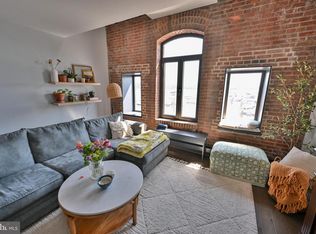
- $345,0001 bd1 ba1k sqft1000 Fell St UNIT 206, Baltimore, MD 21231Pending
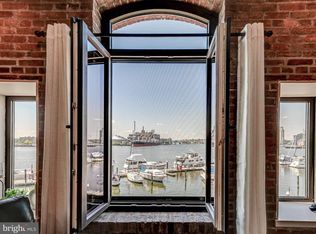
- $320,7751 bd1 ba1k sqft1000 Fell St UNIT 310, Baltimore, MD 21231Sold
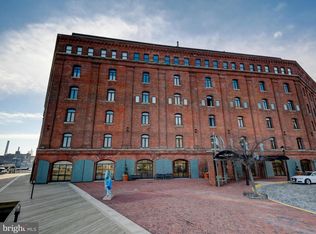
- $259,0001 bd1 ba876 sqft1000 Fell St UNIT 230, Baltimore, MD 21231For Sale

- $250,0001 bd1 ba727 sqft1000 Fell St UNIT 234, Baltimore, MD 21231Sold
- $399,9251 bd2 ba1.3k sqft1000 Fell St UNIT 632, Baltimore, MD 21231For Sale
- $269,9001 bd1 ba974 sqft1000 Fell St UNIT 633, Baltimore, MD 21231Sold
- $626,0002 bd2 ba1.7k sqft1000 Fell St UNIT 320, Baltimore, MD 21231Sold
- $210,0001 bd1 ba806 sqft1000 Fell St UNIT 411, Baltimore, MD 21231Sold
- $800,0002 bd2 ba2.3k sqft1000 Fell St UNIT 646, Baltimore, MD 21231Sold
Nearby schools
GreatSchools rating
- 9/10Hampstead Hill AcademyGrades: PK-8Distance: 0.8 mi
- 1/10National Academy FoundationGrades: 6-12Distance: 1.2 mi
- 1/10Digital Harbor High SchoolGrades: 9-12Distance: 1 mi
Schools provided by the listing agent
- District: Baltimore City Public Schools
Source: Bright MLS. This data may not be complete. We recommend contacting the local school district to confirm school assignments for this home.
Get a cash offer in 3 minutes
Find out how much your home could sell for in as little as 3 minutes with a no-obligation cash offer.
Estimated market value
$470,300
Get a cash offer in 3 minutes
Find out how much your home could sell for in as little as 3 minutes with a no-obligation cash offer.
Estimated market value
$470,300
- Maryland
- Baltimore City
- Baltimore
- 21231
- Fells Point
- 1000 Fell St Unit 642
Nearby cities
Nearby neighborhoods
Nearby zip codes
Other Baltimore Topics
