Zero damage from Hurricane Helene! Sitting at 34 feet elevation and nestled in the exclusive Pinewood Forest, this stunning home offers unparalleled quality and charm in a close-knit cul-de-sac community of just six custom homes. Enveloped by stately oaks, this unique brick and cedar-finished residence presents a picture-book setting welcomes you home. Inside, Brazilian Cherry floors guide you through a spacious layout, leading to the impressive Game Room—a true entertainment haven complete with a cozy fireplace stove, elegant wall art, a premium pool table with lighting and chairs, lighted dartboard, Bose surround sound, A/V receiver, and a 46" mounted TV. The eat-in Chef’s Kitchen is a culinary dream, featuring a sleek GAS COOKTOP, a modern range hood, Silestone countertops, CUSTOM OAK cabinets, and TRAVERTINE floors. A versatile 5th bedroom, currently used as an office with an attached bath, serves as a perfect IN-LAW SUITE or guest space. The primary suite is a sanctuary of relaxation with a walk-in dressing and bath suite finished with GRANITE countertops and elegant MARBLE tile. Outdoors, enjoy the HUGE SCREENED-IN or unwind on the open patio, which offers serene views of the private, FENCED yard and CUSTOM pool with a SUN SHELF—refinished in 2019. With a new HVAC system installed in 2023, this exquisite property combines luxury, comfort, and convenience in one unforgettable package. This home’s prime location allows for GOLF CART rides to vibrant Downtown Dunedin, filled with quaint shops, marinas, eateries, entertainment, festivals, and the Dunedin Community and Fine Arts Center. Nearby, discover the pristine beaches of Honeymoon and Caladesi Islands, the local golf club, Pinellas Trail, and top-rated schools within walking distance.
Sold for $640,000
$640,000
1000 FOREST COURT, DUNEDIN, FL 34698
5beds
2,307sqft
Single Family Residence
Built in 1984
0.29 Acres Lot
$701,500 Zestimate®
$277/sqft
$4,834 Estimated rent
Home value
$701,500
$645,000 - $765,000
$4,834/mo
Zestimate® history
Owner options
List your home for rent
$4,834/mo
Rent Zestimate®
Find your next renter with Zillow Rental Manager. Plus, with online applications, you can quickly screen prospective tenants – for free.
$4,834/mo
Rent Zestimate®
Refinance and save
$4,410/mo
Est. payment
Refinancing to a lower rate could help reduce your monthly payments and save thousands over the life of the loan.
$4,410/mo
Est. payment
Explore your selling options
Work with a Zillow partner agent
Leverage their expertise and Zillow's premium Showcase listings to get your home seen by more buyers.
Get startedList with your own agent
Get your home in front of millions of buyers by listing it on Zillow.
Learn how to do itSell it yourself
Take full control of how buyers see your home on Zillow by listing For Sale by Owner (FSBO).
List your homeWhat's special
In-law suiteCozy fireplace stoveLighted dartboardCustom poolGranite countertopsElegant marble tileBose surround sound
Zillow last checked:
Listing updated:
Listed by:
Amanda Lebiszczak 912-655-2774,
CHARLES RUTENBERG REALTY INC 727-538-9200
Bought with:
Tiffany Weidner, 3316706
PREMIER SOTHEBYS INTL REALTY
Source: Stellar MLS,MLS#: U8255747 Originating MLS: Pinellas Suncoast
Originating MLS: Pinellas Suncoast
Facts & features
Interior
Bedrooms & bathrooms
- Bedrooms: 5
- Bathrooms: 3
- Full bathrooms: 3
Rooms
- Room types: Utility Room
Primary bedroom
- Features: Built-in Closet
- Level: First
- Dimensions: 14.1x12.9
Bedroom 1
- Features: Built-in Closet
- Level: First
- Dimensions: 11.3x9.7
Bedroom 2
- Features: Built-in Closet
- Level: First
- Dimensions: 11x10
Bedroom 2
- Features: Built-in Closet
- Level: First
- Dimensions: 11.1x13.1
Bedroom 3
- Features: Built-in Closet
- Level: First
- Dimensions: 11.1x9.1
Bedroom 4
- Features: Built-in Closet
- Level: First
- Dimensions: 12.1x9.8
Bedroom 5
- Features: Built-in Closet
- Level: First
- Dimensions: 12.1x9.8
Bathroom 2
- Level: First
- Dimensions: 7.7x7
Bathroom 3
- Level: First
- Dimensions: 8.1x9.9
Dinette
- Level: First
- Dimensions: 7.1x11.7
Family room
- Features: Stone Counters
- Level: First
- Dimensions: 19.7x13.3
Foyer
- Features: Ceiling Fan(s), Coat Closet
- Level: First
- Dimensions: 6.1x17.8
Kitchen
- Level: First
- Dimensions: 10x13.3
Living room
- Level: First
- Dimensions: 19.3x13.8
Heating
- Electric, Propane
Cooling
- Central Air
Appliances
- Included: Oven, Convection Oven, Cooktop, Dishwasher, Disposal, Gas Water Heater, Microwave, Range Hood, Refrigerator, Tankless Water Heater
- Laundry: Inside
Features
- Cathedral Ceiling(s), Ceiling Fan(s), Eating Space In Kitchen, Living Room/Dining Room Combo, Solid Surface Counters, Solid Wood Cabinets, Vaulted Ceiling(s), Walk-In Closet(s)
- Flooring: Carpet, Tile, Hardwood
- Doors: Sliding Doors
- Has fireplace: No
Interior area
- Total structure area: 3,305
- Total interior livable area: 2,307 sqft
Property
Parking
- Total spaces: 2
- Parking features: Driveway, Garage Door Opener, Open, Workshop in Garage
- Attached garage spaces: 2
- Has uncovered spaces: Yes
- Details: Garage Dimensions: 20x21
Features
- Levels: One
- Stories: 1
- Patio & porch: Enclosed, Patio, Rear Porch, Screened
- Exterior features: Irrigation System, Rain Gutters
- Has private pool: Yes
- Pool features: Gunite, In Ground
- Fencing: Fenced
- Has view: Yes
- View description: Pool
Lot
- Size: 0.29 Acres
- Features: Cul-De-Sac, City Lot, In County, Level, Near Marina, Near Public Transit, Oversized Lot, Street Dead-End
- Residential vegetation: Mature Landscaping, Oak Trees
Details
- Parcel number: 262815718070000050
- Special conditions: None
Construction
Type & style
- Home type: SingleFamily
- Architectural style: Cape Cod
- Property subtype: Single Family Residence
Materials
- Brick, Wood Frame
- Foundation: Slab
- Roof: Shingle
Condition
- New construction: No
- Year built: 1984
Utilities & green energy
- Sewer: Public Sewer
- Water: Public
- Utilities for property: Cable Available, Electricity Connected, Propane, Public, Sewer Connected, Sprinkler Meter, Sprinkler Recycled
Community & HOA
Community
- Features: Sidewalks
- Security: Smoke Detector(s)
- Pet fee: $0 monthly
- Subdivision: PINEWOOD FOREST
HOA
- Has HOA: No
Location
- Region: Dunedin
Financial & listing details
- Price per square foot: $277/sqft
- Tax assessed value: $648,644
- Annual tax amount: $6,639
- Date on market: 9/2/2024
- Cumulative days on market: 64 days
- Listing terms: Cash,Conventional,VA Loan
- Ownership: Fee Simple
- Total actual rent: 0
- Electric utility on property: Yes
- Road surface type: Paved
Price history
| Date | Event | Price |
|---|---|---|
| 12/30/2024 | Sold | $640,000-5.2%$277/sqft |
Source:  Stellar MLS #U8255747 Report a problem Stellar MLS #U8255747 Report a problem | ||
| 11/6/2024 | Pending sale | $675,000$293/sqft |
Source: Stellar MLS #U8255747 Report a problem | ||
| 10/2/2024 | Price change | $675,000-6.9%$293/sqft |
Source: Stellar MLS #U8255747 Report a problem | ||
| 9/9/2024 | Price change | $725,000-3.3%$314/sqft |
Source: Stellar MLS #U8255747 Report a problem | ||
| 9/2/2024 | Listed for sale | $750,000+72%$325/sqft |
Source: Stellar MLS #U8255747 Report a problem | ||
| 3/24/2021 | Listing removed | -- |
Source: Owner Report a problem | ||
| 10/8/2018 | Sold | $436,000-3.1%$189/sqft |
Source: Public Record Report a problem | ||
| 9/7/2018 | Pending sale | $449,900$195/sqft |
Source: Owner Report a problem | ||
| 8/21/2018 | Listed for sale | $449,900$195/sqft |
Source: FUTURE HOME REALTY INC #U8014272 Report a problem | ||
Public tax history
| Year | Property taxes | Tax assessment |
|---|---|---|
| 2025 | $10,604 +57.5% | $643,974 +48.7% |
| 2024 | $6,732 +1.4% | $432,998 +3% |
| 2023 | $6,640 +2.7% | $420,386 +3% |
| 2022 | $6,467 -1.5% | $408,142 +3% |
| 2021 | $6,564 +0.1% | $396,254 +1.4% |
| 2020 | $6,556 +3.9% | $390,783 +4.4% |
| 2019 | $6,309 | $374,482 +62.3% |
| 2018 | $6,309 +74.4% | $230,676 +2.1% |
| 2017 | $3,618 +1.7% | $225,931 +2.1% |
| 2016 | $3,557 -1.6% | $221,284 +0.7% |
| 2015 | $3,615 +2.4% | $219,746 +0.8% |
| 2014 | $3,529 +0.6% | $218,002 +1.5% |
| 2013 | $3,509 +1.9% | $214,780 +0.3% |
| 2012 | $3,443 | $214,185 -4% |
| 2011 | -- | $223,203 +1.5% |
| 2010 | -- | $219,904 -10.5% |
| 2009 | -- | $245,567 +0.1% |
| 2008 | $3,950 | $245,322 +3% |
| 2007 | -- | $238,177 +5.6% |
| 2005 | -- | $225,600 +17.7% |
| 2004 | $4,149 +7.6% | $191,700 +8.2% |
| 2003 | $3,855 +65.5% | $177,200 +12.7% |
| 2002 | $2,330 | $157,300 +5.7% |
| 2001 | $2,330 +4.2% | $148,800 +3.6% |
| 2000 | $2,236 | $143,600 |
Find assessor info on the county website
Neighborhood: 34698
Nearby homes
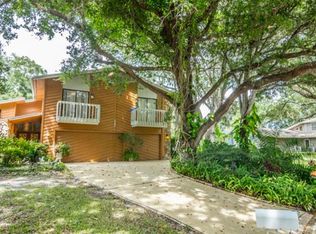
- $1,073,1004 bd3 ba3.6k sqft1010 Forest Ct, Dunedin, FL 34698Off Market
- $427,600-- bd2 ba1.1k sqft1571 Santa Monica Dr, Dunedin, FL 34698Off Market
- $386,600-- bd-- ba1.4k sqft1577 Santa Monica Dr, Dunedin, FL 34698Off Market
- $731,700-- bd3 ba2.4k sqft1005 Forest Ct, Dunedin, FL 34698Off Market
- $425,0003 bd2 ba1.5k sqft1553 Santa Monica Dr, Dunedin, FL 34698Sold
- $150,000-- bd2 ba1.2k sqft986 San Salvador Dr, Dunedin, FL 34698Sold
- $389,200-- bd2 ba1.1k sqft1545 Santa Monica Dr, Dunedin, FL 34698Off Market
- $825,0005 bd4 ba3.8k sqft1015 Forest Ct, Dunedin, FL 34698Sold
Nearby schools
GreatSchools rating
- 8/10San Jose Elementary SchoolGrades: PK-5Distance: 0.7 mi
- 5/10Palm Harbor Middle SchoolGrades: 6-8Distance: 3 mi
- 5/10Dunedin High SchoolGrades: 9-12Distance: 0.2 mi
Schools provided by the listing agent
- Elementary: San Jose Elementary-PN
- Middle: Palm Harbor Middle-PN
- High: Dunedin High-PN
Source: Stellar MLS. This data may not be complete. We recommend contacting the local school district to confirm school assignments for this home.
Get a cash offer in 3 minutes
Find out how much your home could sell for in as little as 3 minutes with a no-obligation cash offer.
Estimated market value
$701,500
Get a cash offer in 3 minutes
Find out how much your home could sell for in as little as 3 minutes with a no-obligation cash offer.
Estimated market value
$701,500
- Florida
- Pinellas County
- Dunedin
- 34698
- 1000 FOREST COURT
Nearby cities
Nearby neighborhoods
Nearby zip codes
Other Dunedin Topics
