One or more photo(s) has been virtually staged. Explore the pinnacle of Dunedin's charm in this 5-bed, 4-bath sanctuary spanning 3,834 sq ft, featuring a pool house. Nestled in a hidden gem, this property boasts expansive interior and exterior spaces, all within a stone's throw of the vibrant amenities Dunedin has to offer—from stunning beaches and diverse restaurants to charming shops, breweries, bars, and a plethora of entertainment options. Positioned on a generous half-acre lot in a tranquil cul-de-sac, this residence is a testament to solitude and refined living. Enjoy the added convenience of quiet-street access for bikes and pedestrians, ensuring a seamless connection that not only provides ease of access but also enhances the living experience, creating a tranquil and convenient retreat. The proximity to Hammock Park, just 1 mile away, and the Community Center and Pinellas Trail, each less than 2 miles away, enriches the accessibility and recreational opportunities while fostering a sense of tranquility and ease. The entrance is graced by majestic Reclinata Palms, creating a serene atmosphere that perfectly complements the mature landscaping. Set on a high point with no flood insurance required, this property assures privacy with no risk of road encroachments, offering an exclusive retreat. Step into a sophisticated blend of mid-century modern design seamlessly integrated with contemporary comforts. The availability of the original blueprints adds a unique touch, providing insight into the thoughtful construction that defines this distinctive home. Boasting a brand new roof, the interior is a blank canvas to your creative vision, ready to be transformed into your dream space. Recently painted, the pristine walls offer a fresh and modern backdrop for your personal style. The plumbing has been updated, ensuring modern functionality throughout. The exterior is treated with waterproof paint, ensuring the longevity and durability of this architectural gem. Outdoors, envision quiet evenings at the 220v-wired grill area, with the potential for a hot tub or sauna to create your personal retreat. The beautiful pool, enclosed within an area just under 1,000 sq ft, adds an additional layer of luxury, perfect for refreshing summer days or entertaining guests in style. The property features a convenient 2-car garage, a front parking pad wired for an RV, and a large circular driveway, offering ample space for additional parking. For pet lovers, the house includes a dog run and ample yard space - perfect for pets to roam freely and for hosting unforgettable gatherings. Enjoy the convenience of having private and public schools in close proximity, making it an ideal location for those seeking both convenience and solitude. This distinctive piece of property eagerly awaits new owners to infuse it with their personal style and transform it into a unique haven of their own. Don't miss the chance to claim a slice of Dunedin's history in a space that embodies seclusion and sophistication. Act now - this is where you want to be! $10,000 towards the buyers' closing costs and prepaid items upon the submission of a full-price offer, in lieu of undertaking the replacement of the flooring in the house. And add a $5,000 bonus to be extended to the selling agent upon securing a full listing price offer within the next 30 days.
Sold for $825,000
Street View
$825,000
1015 FOREST COURT, DUNEDIN, FL 34698
5beds
3,834sqft
Single Family Residence
Built in 1979
0.52 Acres Lot
$1,234,200 Zestimate®
$215/sqft
$6,043 Estimated rent
Home value
$1,234,200
$1.06M - $1.43M
$6,043/mo
Zestimate® history
Owner options
List your home for rent
$6,043/mo
Rent Zestimate®
Find your next renter with Zillow Rental Manager. Plus, with online applications, you can quickly screen prospective tenants – for free.
$6,043/mo
Rent Zestimate®
Refinance and save
$5,725/mo
Est. payment
Refinancing to a lower rate could help reduce your monthly payments and save thousands over the life of the loan.
$5,725/mo
Est. payment
Explore your selling options
Work with a Zillow partner agent
Leverage their expertise and Zillow's premium Showcase listings to get your home seen by more buyers.
Get startedList with your own agent
Get your home in front of millions of buyers by listing it on Zillow.
Learn how to do itSell it yourself
Take full control of how buyers see your home on Zillow by listing For Sale by Owner (FSBO).
List your homeWhat's special
Zillow last checked:
Listing updated:
Listed by:
Gabriel Alves 727-563-4606,
SMITH & ASSOCIATES REAL ESTATE 727-342-3800
Bought with:
David Penzer, 3300972
BHHS FLORIDA PROPERTIES GROUP
Bill Yingling, PA, 3403872
BHHS FLORIDA PROPERTIES GROUP
Source: Stellar MLS,MLS#: U8230410 Originating MLS: Pinellas Suncoast
Originating MLS: Pinellas Suncoast
Facts & features
Interior
Bedrooms & bathrooms
- Bedrooms: 5
- Bathrooms: 4
- Full bathrooms: 4
Rooms
- Room types: Bonus Room, Den/Library/Office, Family Room, Living Room, Great Room, Utility Room
Primary bedroom
- Features: Walk-In Closet(s)
- Level: First
- Dimensions: 12x22
Bedroom 2
- Features: Built-in Closet
- Level: First
- Dimensions: 10x12
Bedroom 3
- Features: Built-in Closet
- Level: First
- Dimensions: 11x14
Bedroom 4
- Features: Built-in Closet
- Level: First
- Dimensions: 11x12
Bedroom 5
- Features: Built-in Closet
- Level: First
- Dimensions: 13x14
Primary bathroom
- Level: First
- Dimensions: 9x6
Bathroom 2
- Level: First
- Dimensions: 8x5
Bathroom 3
- Level: First
- Dimensions: 11x5
Bathroom 4
- Level: First
- Dimensions: 5x10
Bonus room
- Features: Built-in Closet
- Level: First
Dining room
- Level: First
- Dimensions: 17x20
Family room
- Level: First
- Dimensions: 22x13
Kitchen
- Level: First
- Dimensions: 11x21
Living room
- Level: First
- Dimensions: 17x23
Heating
- Central
Cooling
- Central Air
Appliances
- Included: Cooktop, Dishwasher, Microwave, Refrigerator
- Laundry: Inside, Laundry Room
Features
- Built-in Features, Ceiling Fan(s), Kitchen/Family Room Combo, Split Bedroom, Walk-In Closet(s)
- Flooring: Carpet
- Doors: Outdoor Grill, Sliding Doors
- Has fireplace: No
Interior area
- Total structure area: 5,354
- Total interior livable area: 3,834 sqft
Property
Parking
- Total spaces: 2
- Parking features: Circular Driveway, Driveway, Garage Door Opener, On Street, Oversized, Parking Pad, RV Access/Parking
- Attached garage spaces: 2
- Has uncovered spaces: Yes
Features
- Levels: One
- Stories: 1
- Exterior features: Dog Run, Outdoor Grill
- Has private pool: Yes
- Pool features: In Ground
Lot
- Size: 0.52 Acres
- Dimensions: 165 x 141
- Features: Cul-De-Sac, Oversized Lot
Details
- Parcel number: 262815718070000020
- Special conditions: None
Construction
Type & style
- Home type: SingleFamily
- Property subtype: Single Family Residence
Materials
- Block
- Foundation: Slab
- Roof: Shingle
Condition
- New construction: No
- Year built: 1979
Utilities & green energy
- Sewer: Public Sewer
- Water: Public
- Utilities for property: BB/HS Internet Available, Electricity Connected, Sewer Connected, Water Connected
Community & HOA
Community
- Pet fee: $0 monthly
- Subdivision: PINEWOOD FOREST
HOA
- Has HOA: No
Location
- Region: Dunedin
Financial & listing details
- Price per square foot: $215/sqft
- Tax assessed value: $672,535
- Annual tax amount: $4,616
- Date on market: 2/13/2024
- Cumulative days on market: 110 days
- Listing terms: Cash,Conventional,FHA,VA Loan
- Ownership: Fee Simple
- Total actual rent: 0
- Electric utility on property: Yes
- Road surface type: Asphalt
Price history
| Date | Event | Price |
|---|---|---|
| 8/13/2024 | Sold | $825,000-12.2%$215/sqft |
Source:  Stellar MLS #U8230410 Report a problem Stellar MLS #U8230410 Report a problem | ||
| 6/20/2024 | Pending sale | $940,000$245/sqft |
Source: Stellar MLS #U8230410 Report a problem | ||
| 5/17/2024 | Price change | $940,000-1.1%$245/sqft |
Source: Stellar MLS #U8230410 Report a problem | ||
| 4/23/2024 | Listed for sale | $950,000$248/sqft |
Source: Stellar MLS #U8230410 Report a problem | ||
| 4/5/2024 | Pending sale | $950,000$248/sqft |
Source: Stellar MLS #U8230410 Report a problem | ||
| 4/4/2024 | Price change | $950,000-4.9%$248/sqft |
Source: Stellar MLS #U8230410 Report a problem | ||
| 2/13/2024 | Listed for sale | $999,000$261/sqft |
Source: Stellar MLS #U8230410 Report a problem | ||
Public tax history
| Year | Property taxes | Tax assessment |
|---|---|---|
| 2025 | $11,019 -30.8% | $672,535 -27.4% |
| 2024 | $15,932 +238.2% | $926,424 +183.2% |
| 2023 | $4,710 +1.2% | $327,096 +3% |
| 2022 | $4,654 -1.4% | $317,569 +3% |
| 2021 | $4,721 +0.2% | $308,319 +1.4% |
| 2020 | $4,712 +1.8% | $304,062 +2.3% |
| 2019 | $4,630 | $297,226 +1.9% |
| 2018 | $4,630 -3% | $291,684 +2.1% |
| 2017 | $4,774 +1.3% | $285,685 +2.1% |
| 2016 | $4,710 -1.6% | $279,809 +0.7% |
| 2015 | $4,786 +2.4% | $277,864 +0.8% |
| 2014 | $4,673 +0.5% | $275,659 +1.5% |
| 2013 | $4,650 +1.6% | $271,585 0% |
| 2012 | $4,575 | $271,631 +2% |
| 2011 | -- | $266,420 +1.5% |
| 2010 | -- | $262,483 +2.7% |
| 2009 | -- | $255,582 +0.1% |
| 2008 | $4,142 | $255,327 +3% |
| 2007 | -- | $247,890 -26.8% |
| 2005 | -- | $338,500 +16.3% |
| 2004 | $4,393 +2.3% | $291,000 +11.4% |
| 2003 | $4,295 +4.8% | $261,300 +9.4% |
| 2002 | $4,099 | $238,800 +2.4% |
| 2001 | $4,099 +3.9% | $233,300 +7.8% |
| 2000 | $3,945 | $216,500 |
Find assessor info on the county website
Neighborhood: 34698
Nearby homes
- $511,2003 bd2 ba1.3k sqft1020 San Salvador Dr, Dunedin, FL 34698Off Market
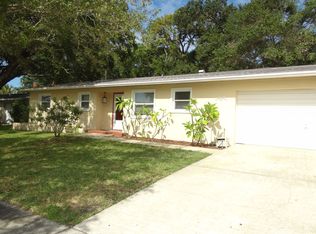
- $472,200-- bd2 ba1.4k sqft1030 San Salvador Dr, Dunedin, FL 34698Off Market
- $731,700-- bd3 ba2.4k sqft1005 Forest Ct, Dunedin, FL 34698Off Market
- $1,273,400-- bd4 ba5.6k sqft1035 Forest Ct, Dunedin, FL 34698Off Market
- $420,0003 bd2 ba1.1k sqft1008 San Salvador Dr, Dunedin, FL 34698Off Market
- $420,800-- bd2 ba1.4k sqft1042 San Salvador Dr, Dunedin, FL 34698Off Market
- $335,000-- bd2 ba880 sqft998 San Salvador Dr, Dunedin, FL 34698Off Market
- $640,0005 bd3 ba2.3k sqft1000 Forest Ct, Dunedin, FL 34698Sold
Nearby schools
GreatSchools rating
- 8/10San Jose Elementary SchoolGrades: PK-5Distance: 0.7 mi
- 5/10Palm Harbor Middle SchoolGrades: 6-8Distance: 3 mi
- 5/10Dunedin High SchoolGrades: 9-12Distance: 0.2 mi
Get a cash offer in 3 minutes
Find out how much your home could sell for in as little as 3 minutes with a no-obligation cash offer.
Estimated market value
$1,234,200
Get a cash offer in 3 minutes
Find out how much your home could sell for in as little as 3 minutes with a no-obligation cash offer.
Estimated market value
$1,234,200
- Florida
- Pinellas County
- Dunedin
- 34698
- 1015 FOREST COURT
Nearby cities
Nearby neighborhoods
Nearby zip codes
Other Dunedin Topics
