Welcome to this refreshed & immaculate 3rd-floor corner end unit in a highly desirable 55+ community. Located minutes from the The Grove Shopping Center, which includes an Acme, plenty of shopping & dining experiences. Enjoy the close proximity to the Newark Senior Center & all the activities you can choose from each day if you would like. Nearby University of Delaware & Downtown Newark Main Street provide for a vibrant community life. Spend summer days relaxing at the outdoor pool or take part in Social Clubs and Community Events year round. As you step inside, you’ll immediately appreciate the spacious & sunlit feel, with the 9-foot ceilings that add an open, airy atmosphere throughout. The sunlit Living Room features a slider to your private balcony with a peaceful view of open space. There’s also a cozy alcove perfect for a desk, hobby or craft area. There is ample space for a dining table, making it ideal for entertaining or quiet meals. The kitchen island w/two-tiered counters with room for Seating, has a double bowl sink and the dishwasher. Neutral countertops, white appliances, tall cream colored cabinets, built in microwave all accented by honey colored flooring. Convenience is key in this home, with a foyer that includes a coat closet and a full walk-in pantry. The pantry is well-equipped with a stand-up freezer, washer and dryer, and plenty of storage racks for all your pantry items. The owner’s suite boasts a distant view of the community swimming pool and open spaces. It features a large walk-in closet and a spacious bathroom with a double-bowl vanity, tiled floors, a linen closet and a step-in shower with two built-in bench seats. Two additional bedrooms, each with ceiling fans and large walk-in closets, provide plenty of room for guests or additional living space. The Full Hall Bathroom is generously sized, offering a tub/shower combination, tiled floors, and a comfort-height vanity. For extra storage, just steps from your front door is a large private storage closet for Unit 316, offering ample space for seasonal items or other belongings. This inviting, sparkling clean residence is priced to sell quickly and offers an unbeatable combination of comfort, convenience, and community. Don’t miss the opportunity to make this beautiful home yours and take advantage of an amazing value in this sought-after senior community!
Sold for $239,900
$239,900
1000 Fountainview Cir APT 316, Newark, DE 19713
3beds
1,500sqft
Condominium
Built in 2007
-- sqft lot
$246,600 Zestimate®
$160/sqft
$2,463 Estimated rent
Home value
$246,600
$219,000 - $276,000
$2,463/mo
Zestimate® history
Owner options
List your home for rent
$2,463/mo
Rent Zestimate®
Find your next renter with Zillow Rental Manager. Plus, with online applications, you can quickly screen prospective tenants – for free.
$2,463/mo
Rent Zestimate®
Refinance and save
$1,150/mo
Est. payment
Refinancing to a lower rate could help reduce your monthly payments and save thousands over the life of the loan.
$1,150/mo
Est. payment
Explore your selling options
Work with a Zillow partner agent
Leverage their expertise and Zillow's premium Showcase listings to get your home seen by more buyers.
Get startedList with your own agent
Get your home in front of millions of buyers by listing it on Zillow.
Learn how to do itSell it yourself
Take full control of how buyers see your home on Zillow by listing For Sale by Owner (FSBO).
List your homeWhat's special
Zillow last checked:
Listing updated:
Listed by:
Kathy Melcher 302-379-3351,
Coldwell Banker Rowley Realtors
Bought with:
Kathy Melcher, RS-0019961
Coldwell Banker Rowley Realtors
Source: Bright MLS,MLS#: DENC2074280
Facts & features
Interior
Bedrooms & bathrooms
- Bedrooms: 3
- Bathrooms: 2
- Full bathrooms: 2
- Main level bathrooms: 2
- Main level bedrooms: 3
Rooms
- Room types: Living Room, Primary Bedroom, Bedroom 2, Bedroom 3, Kitchen, Bathroom 2, Primary Bathroom, Full Bath
Primary bedroom
- Features: Attached Bathroom, Ceiling Fan(s), Flooring - Carpet, Walk-In Closet(s), Bathroom - Walk-In Shower
- Level: Main
- Area: 187 Square Feet
- Dimensions: 11 x 17
Bedroom 2
- Features: Walk-In Closet(s), Flooring - Carpet, Ceiling Fan(s)
- Level: Main
- Area: 240 Square Feet
- Dimensions: 15 x 16
Bedroom 3
- Features: Flooring - Carpet, Ceiling Fan(s), Walk-In Closet(s)
- Level: Main
- Area: 168 Square Feet
- Dimensions: 12 x 14
Primary bathroom
- Level: Main
Bathroom 2
- Features: Bathroom - Tub Shower
- Level: Main
Other
- Features: Bathroom - Tub Shower
- Level: Main
- Area: 168 Square Feet
- Dimensions: 12 x 14
Kitchen
- Features: Cathedral/Vaulted Ceiling, Breakfast Bar, Flooring - Laminate Plank, Kitchen Island, Kitchen - Electric Cooking, Pantry
- Level: Main
- Area: 132 Square Feet
- Dimensions: 11 x 12
Living room
- Features: Flooring - Carpet, Recessed Lighting, Balcony Access
- Level: Main
- Area: 575 Square Feet
- Dimensions: 23 x 25
Heating
- Heat Pump, Electric
Cooling
- Central Air, Electric
Appliances
- Included: Microwave, Built-In Range, Dishwasher, Disposal, Dryer, Freezer, Oven/Range - Electric, Refrigerator, Washer, Water Heater, Electric Water Heater
- Laundry: Dryer In Unit, Washer In Unit, Main Level, In Unit
Features
- Ceiling Fan(s), Entry Level Bedroom, Open Floorplan, Kitchen Island, Recessed Lighting, Bathroom - Tub Shower, Walk-In Closet(s), Bathroom - Walk-In Shower
- Flooring: Carpet, Luxury Vinyl
- Doors: Six Panel, Sliding Glass
- Windows: Screens
- Has basement: No
- Has fireplace: No
Interior area
- Total structure area: 1,500
- Total interior livable area: 1,500 sqft
- Finished area above ground: 1,500
- Finished area below ground: 0
Property
Parking
- Parking features: Parking Lot
Accessibility
- Accessibility features: Grip-Accessible Features, Accessible Entrance, No Stairs
Features
- Levels: One
- Stories: 1
- Exterior features: Lighting, Storage, Sidewalks, Balcony
- Pool features: Community
- Has view: Yes
- View description: Park/Greenbelt
Details
- Additional structures: Above Grade, Below Grade
- Parcel number: 18033.00076.C.1316
- Zoning: 18AC
- Special conditions: Standard
Construction
Type & style
- Home type: Condo
- Architectural style: Traditional
- Property subtype: Condominium
- Attached to another structure: Yes
Materials
- Vinyl Siding
Condition
- Very Good
- New construction: No
- Year built: 2007
Utilities & green energy
- Electric: Circuit Breakers
- Sewer: Public Sewer
- Water: Public
- Utilities for property: Fiber Optic
Community & HOA
Community
- Features: Pool
- Security: Security System, Smoke Detector(s), Fire Sprinkler System
- Condo and coop fee: $1,447 quarterly
- Senior community: Yes
- Subdivision: Village Of Fountainview
HOA
- Has HOA: No
- Amenities included: Pool
- Services included: Common Area Maintenance, Maintenance Structure, Management, Pool(s), Snow Removal, Trash
- HOA name: Village Of Fountainview
Location
- Region: Newark
Financial & listing details
- Price per square foot: $160/sqft
- Tax assessed value: $62,800
- Annual tax amount: $2,990
- Date on market: 1/16/2025
- Listing agreement: Exclusive Right To Sell
- Listing terms: Cash,Conventional
- Ownership: Fee Simple
Price history
| Date | Event | Price |
|---|---|---|
| 5/23/2025 | Sold | $239,900$160/sqft |
Source:  Bright MLS #DENC2074280 Report a problem Bright MLS #DENC2074280 Report a problem | ||
| 5/16/2025 | Pending sale | $239,900$160/sqft |
Source: Bright MLS #DENC2074280 Report a problem | ||
| 4/18/2025 | Contingent | $239,900$160/sqft |
Source: Bright MLS #DENC2074280 Report a problem | ||
| 3/6/2025 | Price change | $239,900-4%$160/sqft |
Source: Bright MLS #DENC2074280 Report a problem | ||
| 1/17/2025 | Listed for sale | $249,900+14.8%$167/sqft |
Source: Bright MLS #DENC2074280 Report a problem | ||
| 12/10/2007 | Sold | $217,774$145/sqft |
Source: Public Record Report a problem | ||
Public tax history
| Year | Property taxes | Tax assessment |
|---|---|---|
| 2025 | -- | $329,200 +424.2% |
| 2024 | $1,827 +3.2% | $62,800 |
| 2023 | $1,771 +1.4% | $62,800 |
| 2022 | $1,747 -2.4% | $62,800 |
| 2021 | $1,789 +3.7% | $62,800 |
| 2020 | $1,726 +17.9% | $62,800 |
| 2019 | $1,464 +7.1% | $62,800 |
| 2017 | $1,367 | $62,800 |
| 2016 | -- | $62,800 |
| 2015 | -- | $62,800 |
| 2014 | -- | $62,800 |
| 2013 | -- | $62,800 |
| 2012 | -- | $62,800 |
| 2011 | -- | $62,800 |
| 2010 | -- | $62,800 |
| 2009 | -- | $62,800 |
| 2008 | -- | $62,800 |
| 2007 | -- | $62,800 |
Find assessor info on the county website
Neighborhood: 19713
Nearby homes
- $226,0002 bd2 ba1k sqft1000 Fountainview Cir APT 114, Newark, DE 19713Off Market
- $190,0002 bd2 ba820 sqft1000 Fountainview Cir APT 311, Newark, DE 19713Sold
- $209,9002 bd2 ba1k sqft1000 Fountainview Cir APT 313, Newark, DE 19713Sold
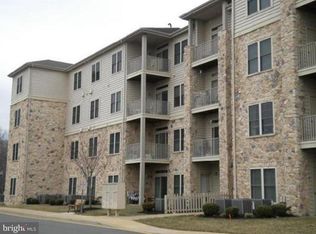
- $215,0002 bd2 ba1k sqft1000 Fountainview Cir APT 304, Newark, DE 19713Sold
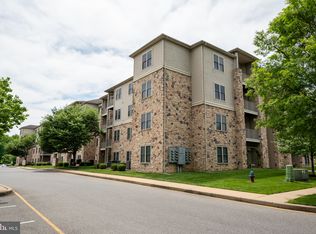
- $216,0002 bd2 ba1k sqft1000 Fountainview Cir APT 309, Newark, DE 19713Sold
- $225,0003 bd2 ba1.5k sqft1000 Fountainview Cir APT 402, Newark, DE 19713Sold
- $220,0002 bd2 ba1k sqft1000 Fountainview Cir APT 308, Newark, DE 19713Sold
- $190,0002 bd2 ba825 sqft1000 Fountainview Cir APT 405, Newark, DE 19713Sold
Nearby schools
GreatSchools rating
- 6/10Brookside Elementary SchoolGrades: K-5Distance: 0.6 mi
- 3/10Shue-Medill Middle SchoolGrades: 6-8Distance: 2.3 mi
- 3/10Newark High SchoolGrades: 9-12Distance: 0.5 mi
Schools provided by the listing agent
- District: Christina
Source: Bright MLS. This data may not be complete. We recommend contacting the local school district to confirm school assignments for this home.
Get a cash offer in 3 minutes
Find out how much your home could sell for in as little as 3 minutes with a no-obligation cash offer.
Estimated market value
$246,600
Get a cash offer in 3 minutes
Find out how much your home could sell for in as little as 3 minutes with a no-obligation cash offer.
Estimated market value
$246,600
- Delaware
- New Castle County
- Newark
- 19713
- 1000 Fountainview Cir Apartment 316
Nearby cities
Nearby neighborhoods
Nearby zip codes
Other Newark Topics
