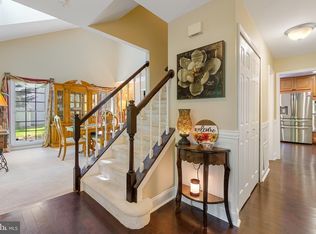
Nicely updated single family in the sought after water privileged community of Cedarlea. This lovely home offers the best of both contemporary and traditional floor plans with bright, open spaces, large windows and vaulted ceilings in the living room and primary bedroom. It features 3 good sized bedrooms on the upper level with a total of 2.5 baths and sits on a private corner lot that is fenced in the rear. It includes a free-standing gazebo on the grounds and a pavilion-like structure on the deck that offers shade and shelter from the rain. The interior has been prepped for showing with a new professional paint job & new carpet. The pre-fab fireplace has been inspected and renovated with new back panels and chimney cap and a new water conditioner installed. This home is well water with public sewer and has a heat pump for central heating and air + a wood burning fireplace in the family room. Cedarlea is a wonderful community offering larger than average homesites and lots of trees. Community amenities include a boat ramp, pier and playground. You will love boating, fishing and crabbing in the West River! Conveniently located between Edgewater and Dunkirk, West River is a little slice of heaven and yet still highly commutable to DC. Call for more information!
Sold for $560,000
$560,000
1000 Hawk Channel Ct, West River, MD 20778
3beds
1,834sqft
Single Family Residence
Built in 1989
0.37 Acres Lot
$565,600 Zestimate®
$305/sqft
$3,382 Estimated rent
Home value
$565,600
$526,000 - $611,000
$3,382/mo
Zestimate® history
Owner options
List your home for rent
$3,382/mo
Rent Zestimate®
Find your next renter with Zillow Rental Manager. Plus, with online applications, you can quickly screen prospective tenants – for free.
$3,382/mo
Rent Zestimate®
Refinance and save
$3,928/mo
Est. payment
Refinancing to a lower rate could help reduce your monthly payments and save thousands over the life of the loan.
$3,928/mo
Est. payment
Explore your selling options
Work with a Zillow partner agent
Leverage their expertise and Zillow's premium Showcase listings to get your home seen by more buyers.
Get startedList with your own agent
Get your home in front of millions of buyers by listing it on Zillow.
Learn how to do itSell it yourself
Take full control of how buyers see your home on Zillow by listing For Sale by Owner (FSBO).
List your homeWhat's special
Pre-fab fireplacePrivate corner lotNew water conditionerFree-standing gazeboNew professional paint jobVaulted ceilingsNew carpet
Zillow last checked:
Listing updated:
Listed by:
Carol Tinnin 410-808-1838,
RE/MAX Leading Edge
Bought with:
Chico Clemmons, 509005
Coldwell Banker Realty
Source: Bright MLS,MLS#: MDAA2103098
Facts & features
Interior
Bedrooms & bathrooms
- Bedrooms: 3
- Bathrooms: 3
- Full bathrooms: 2
- 1/2 bathrooms: 1
- Main level bathrooms: 1
Rooms
- Room types: Living Room, Dining Room, Primary Bedroom, Bedroom 2, Bedroom 3, Kitchen, Family Room, Foyer, Breakfast Room, Laundry, Bathroom 2, Primary Bathroom, Half Bath
Primary bedroom
- Features: Attached Bathroom, Cathedral/Vaulted Ceiling, Ceiling Fan(s), Flooring - Carpet, Walk-In Closet(s), Window Treatments, Attic - Access Panel
- Level: Upper
- Area: 208 Square Feet
- Dimensions: 13 x 16
Bedroom 2
- Features: Ceiling Fan(s), Flooring - Carpet
- Level: Upper
- Area: 132 Square Feet
- Dimensions: 11 x 12
Bedroom 3
- Features: Ceiling Fan(s), Flooring - Carpet
- Level: Upper
- Area: 110 Square Feet
- Dimensions: 11 x 10
Primary bathroom
- Features: Bathroom - Stall Shower, Flooring - Luxury Vinyl Plank, Countertop(s) - Solid Surface
- Level: Upper
- Area: 64 Square Feet
- Dimensions: 8 x 8
Bathroom 2
- Features: Bathroom - Tub Shower, Countertop(s) - Solid Surface, Flooring - Ceramic Tile, Pantry
- Level: Upper
- Area: 56 Square Feet
- Dimensions: 7 x 8
Breakfast room
- Features: Ceiling Fan(s), Flooring - Carpet
- Level: Main
- Area: 99 Square Feet
- Dimensions: 9 x 11
Dining room
- Features: Flooring - Laminated, Formal Dining Room
- Level: Main
- Area: 110 Square Feet
- Dimensions: 11 x 10
Family room
- Features: Fireplace - Wood Burning, Flooring - Carpet
- Level: Main
Foyer
- Features: Flooring - Laminated, Chair Rail
- Level: Main
- Area: 70 Square Feet
- Dimensions: 10 x 7
Half bath
- Features: Flooring - Laminated
- Level: Main
- Area: 30 Square Feet
- Dimensions: 6 x 5
Kitchen
- Features: Ceiling Fan(s), Granite Counters, Flooring - Vinyl, Kitchen - Electric Cooking, Pantry
- Level: Main
- Area: 143 Square Feet
- Dimensions: 13 x 11
Laundry
- Level: Upper
Living room
- Features: Cathedral/Vaulted Ceiling, Flooring - Laminated
- Level: Main
- Area: 176 Square Feet
- Dimensions: 11 x 16
Heating
- Heat Pump, Electric, Wood
Cooling
- Heat Pump, Central Air, Ceiling Fan(s), Electric
Appliances
- Included: Refrigerator, Ice Maker, Cooktop, Range Hood, Dishwasher, Disposal, Stainless Steel Appliance(s), Water Heater, Water Dispenser, Washer, Washer/Dryer Stacked, Dryer, Water Treat System, Electric Water Heater
- Laundry: Upper Level, Washer In Unit, Dryer In Unit, Laundry Room
Features
- Ceiling Fan(s), Walk-In Closet(s), Attic, Bathroom - Tub Shower, Dining Area, Chair Railings, Formal/Separate Dining Room, Pantry, Primary Bath(s), Upgraded Countertops, Bathroom - Stall Shower, Floor Plan - Traditional, Dry Wall, Cathedral Ceiling(s)
- Flooring: Laminate, Ceramic Tile, Carpet
- Doors: Sliding Glass, Insulated, Storm Door(s)
- Windows: Double Pane Windows, Screens, Vinyl Clad, Bay/Bow, Window Treatments
- Has basement: No
- Number of fireplaces: 1
- Fireplace features: Insert, Wood Burning
Interior area
- Total structure area: 1,834
- Total interior livable area: 1,834 sqft
- Finished area above ground: 1,834
- Finished area below ground: 0
Property
Parking
- Total spaces: 6
- Parking features: Garage Door Opener, Asphalt, Driveway, Attached
- Attached garage spaces: 1
- Uncovered spaces: 5
Accessibility
- Accessibility features: None
Features
- Levels: Two
- Stories: 2
- Patio & porch: Deck, Porch
- Exterior features: Flood Lights, Street Lights
- Pool features: None
- Fencing: Wood,Back Yard
- Has view: Yes
- View description: Garden, Trees/Woods
- Waterfront features: Boat - Powered, Canoe/Kayak, Fishing Allowed, Private Access, River
- Body of water: South Creek To West River
Lot
- Size: 0.37 Acres
- Features: Corner Lot, Front Yard, Level, Rear Yard, Wooded, SideYard(s), No Thru Street, Corner Lot/Unit
Details
- Additional structures: Above Grade, Below Grade
- Parcel number: 020715990061835
- Zoning: R1
- Special conditions: Standard
Construction
Type & style
- Home type: SingleFamily
- Architectural style: Colonial,Contemporary
- Property subtype: Single Family Residence
Materials
- Vinyl Siding
- Foundation: Crawl Space
- Roof: Asphalt
Condition
- Very Good
- New construction: No
- Year built: 1989
Utilities & green energy
- Electric: 200+ Amp Service
- Sewer: Public Sewer
- Water: Private, Well, Conditioner
- Utilities for property: Cable Available, Phone Available, Cable
Community & HOA
Community
- Security: Smoke Detector(s), Carbon Monoxide Detector(s)
- Subdivision: Cedarlea
HOA
- Has HOA: Yes
- Amenities included: Tot Lots/Playground, Water/Lake Privileges, Pier/Dock, Common Grounds, Boat Ramp
- Services included: Common Area Maintenance, Pier/Dock Maintenance, Reserve Funds
- HOA fee: $265 annually
- HOA name: CEDARLEA COMMUNITY ASSOCIATION
Location
- Region: West River
Financial & listing details
- Price per square foot: $305/sqft
- Tax assessed value: $382,667
- Annual tax amount: $4,570
- Date on market: 2/13/2025
- Listing agreement: Exclusive Right To Sell
- Listing terms: Cash,Conventional,FHA,VA Loan,USDA Loan
- Inclusions: Riding Lawn Mower, Gazebo, Pavilion On Deck
- Ownership: Fee Simple
Price history
| Date | Event | Price |
|---|---|---|
| 4/9/2025 | Sold | $560,000+3.7%$305/sqft |
Source:  Bright MLS #MDAA2103098 Report a problem Bright MLS #MDAA2103098 Report a problem | ||
| 3/14/2025 | Contingent | $540,000$294/sqft |
Source: Bright MLS #MDAA2103098 Report a problem | ||
| 2/13/2025 | Listed for sale | $540,000$294/sqft |
Source: Bright MLS #MDAA2103098 Report a problem | ||
Public tax history
| Year | Property taxes | Tax assessment |
|---|---|---|
| 2025 | $4,819 +15% | $394,333 +3% |
| 2024 | $4,190 +3.4% | $382,667 +3.1% |
| 2023 | $4,051 +6.1% | $371,000 +1.5% |
| 2022 | $3,820 +1.5% | $365,567 +1.5% |
| 2021 | $3,763 +1.4% | $360,133 +1.5% |
| 2020 | $3,710 +4.4% | $354,700 |
| 2019 | $3,552 +8.2% | $354,700 +9.5% |
| 2018 | $3,284 +4.4% | $323,900 +5% |
| 2017 | $3,145 | $308,500 +1% |
| 2016 | -- | $305,567 +1% |
| 2015 | -- | $302,633 +1% |
| 2014 | -- | $299,700 |
| 2013 | -- | $299,700 |
| 2012 | -- | $299,700 -12.4% |
| 2011 | -- | $342,180 |
| 2010 | -- | $342,180 |
| 2009 | -- | $342,180 -1% |
| 2008 | -- | $345,690 +13.6% |
| 2007 | -- | $304,296 +15.7% |
| 2006 | -- | $262,903 +18.7% |
| 2005 | -- | $221,510 +8.6% |
| 2004 | -- | $203,936 +9.4% |
| 2003 | -- | $186,363 +10.4% |
| 2002 | -- | $168,790 +0.7% |
| 2001 | -- | $167,696 |
Find assessor info on the county website
Neighborhood: 20778
Nearby homes
- $577,8004 bd3 ba2k sqft1002 Hawk Channel Ct, West River, MD 20778Off Market
- $599,9004 bd4 ba2.5k sqft1004 Hawk Channel Ct, West River, MD 20778Sold
- $584,0004 bd2 ba2k sqft5204 Hawk Channel Dr, West River, MD 20778Off Market
- $572,4653 bd3 ba1.8k sqft5208 Hawk Channel Dr, West River, MD 20778Sold
- $555,4003 bd2 ba1.8k sqft5207 Hawk Channel Dr, West River, MD 20778Off Market
- $573,200-- bd2 ba1.8k sqft1003 Judge Ct W, West River, MD 20778Off Market
- $525,4004 bd4 ba2.1k sqft1005 Judge Ct W, West River, MD 20778Off Market
- $540,7004 bd3 ba1.8k sqft5205 Hawk Channel Dr, West River, MD 20778Off Market
Nearby schools
GreatSchools rating
- 7/10Shady Side Elementary SchoolGrades: PK-5Distance: 2.2 mi
- 8/10Southern Middle SchoolGrades: 6-8Distance: 3.9 mi
- 6/10Southern High SchoolGrades: 9-12Distance: 5.6 mi
Schools provided by the listing agent
- Elementary: Shady Side
- Middle: Southern
- High: Southern
- District: Anne Arundel County Public Schools
Source: Bright MLS. This data may not be complete. We recommend contacting the local school district to confirm school assignments for this home.
Get a cash offer in 3 minutes
Find out how much your home could sell for in as little as 3 minutes with a no-obligation cash offer.
Estimated market value
$565,600
Get a cash offer in 3 minutes
Find out how much your home could sell for in as little as 3 minutes with a no-obligation cash offer.
Estimated market value
$565,600
- Maryland
- Anne Arundel County
- West River
- 20778
- 1000 Hawk Channel Ct
