Skip main navigation
Sold for $599,900
  • $599,900

    1004 Hawk Channel Ct, West River, MD 20778

    4beds
    2,566sqft
    Single Family Residence
    Built in 1989
    0.42 Acres Lot
    $642,000 Zestimate®
    $234/sqft
    $3,854 Estimated rent

    Home value

    $642,000

    $610,000 - $674,000

    $3,854/mo

    Zestimate® history
    Loading
    Loading...

    Owner options

    List your home for rent

    $3,854/mo

    Rent Zestimate®

    Find your next renter with Zillow Rental Manager. Plus, with online applications, you can quickly screen prospective tenants – for free.

    Learn more

    $3,854/mo

    Rent Zestimate®

    Refinance and save

    $3,874/mo

    Est. payment

    Refinancing to a lower rate could help reduce your monthly payments and save thousands over the life of the loan.

    See today's rates

    $3,874/mo

    Est. payment

    Explore your selling options

    Work with a Zillow partner agent

    Leverage their expertise and Zillow's premium Showcase listings to get your home seen by more buyers.

    Get started

    List with your own agent

    Get your home in front of millions of buyers by listing it on Zillow.

    Learn how to do it

    Sell it yourself

    Take full control of how buyers see your home on Zillow by listing For Sale by Owner (FSBO).

    List your home

    What's special

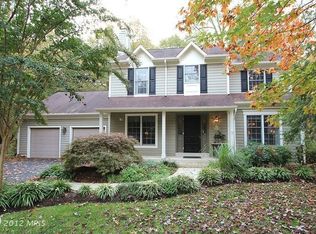
    BACK ON THE MARKET WITH A PRICE IMPROVEMENT! Lovingly cared for Home Perfectly Situated on a Large Lot in a Quiet Cul-de-sac and located in the Waterfront Community of Cedarlea. Offering 4 Bedrooms, 3.5 Baths and a Primary Suite on Both Levels! On the Main Level - The Living Room has Fabulous Soaring Ceilings and is currently being used for Formal Dining. The Sunken Family Room has Beautiful Built-in Cabinets and a Cozy Fireplace to keep you warm on those chilly evenings. The Gourmet Kitchen has been Nicely Updated just 4 years ago with Beautiful Granite Counters, Stainless Steel Appliances, an Abundance of Custom Cabinets and a Center Island providing Functionality, Ample Storage and Additional Counter Space. Just off the Kitchen is the Dining Room, currently being used as a Sitting Room, and the Bonus Sunroom Features Skylights. The interior has been freshly Painted in 2024! The garage has been modified as a Spacious Main Level Primary Suite with Separate Laundry, a Newly Remodeled Full Bath, High Ceilings and Walk-in closet. On the Upper Level you will find a second Primary Suite with Updated En-Suite Bath and Walk-in Closet, 2 Additional Spacious Bedrooms, an Updated Full Bath in the Hallway and an additional Laundry area. The Large Rear Deck and Paver Patio offer a perfect Spot for Outdoor Entertaining. The Yard is Beautifully Landscaped with Mature Trees and Plantings, River Rock beds and has been Freshly Mulched creating a Serene Outdoor Environment. The workshop with electric, heating and A/C is perfect for completing those weekend projects or could easily be converted into a She Shed/He Shed. The additional shed can house all of your outdoor equipment to help keep the yard looking beautiful. The Seller is in the process of having the Crawl space fully encapsulated by the Award Winning foundation & waterproofing experts, 58 Foundations. The large Driveway provides ample off-street parking for you, your boat, toys and your guests. The quiet neighborhood of Cedarlea offers amenities including a Newly Renovated Boat Ramp with access to the West River, a Dock, Playground, Picnic Area and Walking Trails and is convenient to Waterfront Restaurants, Shopping and Local Marinas. Just 30 minutes to Annapolis and less than an hour commute to DC or Baltimore. Call to Make your Appointment Today so this one does not Get Away!! Square Footage on Tax Record does not include Lower Level Primary Suite. See Floorplan. Active Ring Camera / Security System on Property.

    Zillow last checked:

    Listing updated:

    Listed by:

    Kara L Leddy 410-507-3417,

    Coldwell Banker Realty

    Bought with:

    Kay Kingsbury, 68393

    RE/MAX Realty Group

    Source: Bright MLS,MLS#: MDAA2083998MLS Logo

    Facts & features

    Interior

    Bedrooms & bathrooms
    • Bedrooms: 4
    • Bathrooms: 4
    • Full bathrooms: 3
    • 1/2 bathrooms: 1
    • Main level bathrooms: 2
    • Main level bedrooms: 1
    Basement
    • Area: 0
    Heating
    • Heat Pump, Electric
    Cooling
    • Central Air, Wall Unit(s), Electric
    Appliances
    • Included: Cooktop, Dishwasher, Double Oven, Oven, Range Hood, Refrigerator, Stainless Steel Appliance(s), Washer, Dryer, Washer/Dryer Stacked, Water Heater, Electric Water Heater
    • Laundry: Has Laundry, Washer In Unit, Dryer In Unit, Upper Level, Main Level, Laundry Room
    Features
    • Built-in Features, Ceiling Fan(s), Chair Railings, Crown Molding, Family Room Off Kitchen, Formal/Separate Dining Room, Floor Plan - Traditional, Kitchen Island, Kitchen - Gourmet, Primary Bath(s), Recessed Lighting, Bathroom - Tub Shower, Upgraded Countertops, Walk-In Closet(s)
    • Flooring: Carpet
    • Windows: Skylight(s)
    • Has basement: No
    • Number of fireplaces: 1
    Interior area
    • Total structure area: 2,566
    • Total interior livable area: 2,566 sqft
    • Finished area above ground: 2,566
    • Finished area below ground: 0

    Property

    Parking
    • Parking features: Asphalt, Driveway, Off Street
    • Has uncovered spaces: Yes
    Accessibility
    • Accessibility features: None
    Features
    • Levels: Two
    • Stories: 2
    • Patio & porch: Deck, Patio, Porch
    • Pool features: None
    • Has view: Yes
    • View description: Garden
    Lot
    • Size: 0.42 Acres
    • Features: Cul-De-Sac, Front Yard, Landscaped, Rear Yard
    Details
    • Additional structures: Above Grade, Below Grade, Outbuilding
    • Parcel number: 020715990061833
    • Zoning: R1
    • Special conditions: Standard

    Construction

    Type & style
    • Home type: SingleFamily
    • Architectural style: Colonial,Traditional
    • Property subtype: Single Family Residence
    Materials
    • Aluminum Siding
    • Foundation: Crawl Space
    Condition
    • New construction: No
    • Year built: 1989

    Utilities & green energy

    • Sewer: Public Sewer
    • Water: Private

    Community & neighborhood

    Location
    • Region: West River
    • Subdivision: Cedarlea

    HOA & financial

    HOA
    • Has HOA: Yes
    • HOA fee: $265 annually

    Other

    Other facts
    • Listing agreement: Exclusive Right To Sell
    • Ownership: Fee Simple

    Price history

    DateEventPrice
    10/17/2024Sold$599,900$234/sqft
    Source: Bright MLS #MDAA2083998 Report a problem
    10/7/2024Pending sale$599,900$234/sqft
    Source: Bright MLS #MDAA2083998 Report a problem
    9/24/2024Contingent$599,900+0.2%$234/sqft
    Source: Bright MLS #MDAA2083998 Report a problem
    9/3/2024Listed for sale$599,000-6.3%$233/sqft
    Source: Bright MLS #MDAA2083998 Report a problem
    8/23/2024Listing removed--
    Source: Bright MLS #MDAA2083998 Report a problem
    8/14/2024Contingent$639,000$249/sqft
    Source: Bright MLS #MDAA2083998 Report a problem
    8/12/2024Price change$639,000-3%$249/sqft
    Source: Bright MLS #MDAA2083998 Report a problem
    6/20/2024Price change$659,000-2.9%$257/sqft
    Source: Bright MLS #MDAA2083998 Report a problem
    5/9/2024Listed for sale$679,000+57.9%$265/sqft
    Source: Bright MLS #MDAA2083998 Report a problem
    6/7/2007Sold$430,000+133.7%$168/sqft
    Source: Public Record Report a problem
    11/21/1994Sold$184,000$72/sqft
    Source: Public Record Report a problem

    Public tax history

    YearProperty taxesTax assessment
    2025$5,397 +13.9%$447,433 +3.4%
    2024$4,740 +3.8%$432,867 +3.5%
    2023$4,568 +5.6%$418,300 +1%
    2022$4,326 +1%$414,000 +1%
    2021$4,281 +1%$409,700 +1.1%
    2020$4,240 +4.5%$405,400
    2019$4,058 +8.2%$405,400 +9.6%
    2018$3,750 +4.5%$369,800 +5.1%
    2017$3,588 $352,000 +0.4%
    2016-- $350,433 +0.4%
    2015-- $348,867 +0.5%
    2014-- $347,300
    2013-- $347,300
    2012-- $347,300 -5.5%
    2011-- $367,460
    2010-- $367,460
    2009-- $367,460 -0.1%
    2008-- $367,690 +13.3%
    2007-- $324,640 +15.3%
    2006-- $281,590 +18%
    2005-- $238,540 +8.4%
    2004-- $219,996 +9.2%
    2003-- $201,453 +10.1%
    2002-- $182,910 +0.7%
    2001-- $181,626

    Find assessor info on the county website

    Neighborhood: 20778

    Nearby schools

    GreatSchools rating
    Schools provided by the listing agent
    • District: Anne Arundel County Public Schools

    Source: Bright MLS. This data may not be complete. We recommend contacting the local school district to confirm school assignments for this home.

    Get a cash offer in 3 minutes
    Find out how much your home could sell for in as little as 3 minutes with a no-obligation cash offer.
    Estimated market value
    $642,000
    Get a cash offer in 3 minutes
    Find out how much your home could sell for in as little as 3 minutes with a no-obligation cash offer.
    Estimated market value
    $642,000