Skip main navigation
Off market
  • $509,800

    1000 Hyde Ln #X-5, Richmond, VA 23229

    3beds
    1,800sqft
    Townhouse
    Built in 2011
    2,792 Square Feet Lot
    $509,800 Zestimate®
    $283/sqft
    $2,527 Estimated rent

    Home value

    $509,800

    $469,000 - $551,000

    $2,527/mo

    Zestimate® history
    Loading
    Loading...

    Owner options

    List your home for rent

    $2,527/mo

    Rent Zestimate®

    Find your next renter with Zillow Rental Manager. Plus, with online applications, you can quickly screen prospective tenants – for free.

    Learn more

    $2,527/mo

    Rent Zestimate®

    Refinance and save

    $3,330/mo

    Est. payment

    Refinancing to a lower rate could help reduce your monthly payments and save thousands over the life of the loan.

    See today's rates

    $3,330/mo

    Est. payment

    Explore your selling options

    Work with a Zillow partner agent

    Leverage their expertise and Zillow's premium Showcase listings to get your home seen by more buyers.

    Get started

    List with your own agent

    Get your home in front of millions of buyers by listing it on Zillow.

    Learn how to do it

    Sell it yourself

    Take full control of how buyers see your home on Zillow by listing For Sale by Owner (FSBO).

    List your home

    What's special

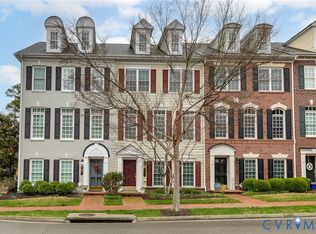
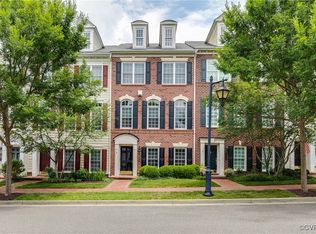
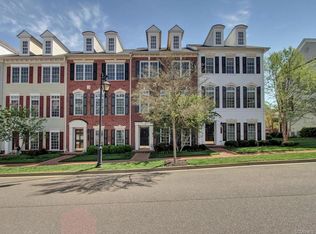
    Outstanding END Unit Abbington - 1800 sq ft. 3 bedrooms, Great Room , FP + 2 car garage with 2.5 baths. [RI for 3rd Full bath] Marvelous kitchen with all appliances - including gas cook top range, microwave, dishwasher, refrigerator with eat-in nook open to Great Room with gas FP and access to over sized Trex deck. Master bedroom with walk-in closet and luxury spa type 5 fixture bath with double sinks and vanities, shower and separate soaking tub. 2 additional bedrooms with closets. sec system, 2 car garage with automatic opener. 2 zone efficient Heating & Cooling system. House wrap, Low VOC paint and environmentally friendly floor joists and framing materials. 100% of our construction debris is recycled. Grayson hill amenities- pool, club house, steam room, fitness center & walking trails

    This property is not currently displayed as for sale or rent on Zillow. This may be different from what's on other websites or public sources.

    Zillow last checked:

    Listing updated:

    Listed by:

    Karen Hofheimer 804-750-1870,

    Gumenick Homebuilding LLC

    Bought with:

    Maribeth Carr, 0225195780

    The Gentil Co.

    Source: CVRMLS,MLS#: 1128845MLS LogoOriginating MLS: Central Virginia Regional MLS

    Facts & features

    Interior

    Bedrooms & bathrooms
    • Bedrooms: 3
    • Bathrooms: 3
    • Full bathrooms: 2
    • 1/2 bathrooms: 1
    Primary bedroom
    • Description: suite, closets, spa bath
    • Level: Third
    • Dimensions: 19.0 x 12.0
    Bedroom 2
    • Description: 2nd master, private bath
    • Level: Third
    • Dimensions: 13.0 x 12.0
    Bedroom 3
    • Description: carpet, rough in for fullbath
    • Level: First
    • Dimensions: 13.0 x 10.0
    Dining room
    • Description: formal, 9 ft ceilings, open
    • Level: Second
    • Dimensions: 12.0 x 9.0
    Family room
    • Description: FP, 9 ft ceiling, open to kitc
    • Level: Second
    • Dimensions: 12.0 x 9.0
    Foyer
    • Description: formal
    • Level: First
    • Dimensions: 0 x 0
    Other
    • Description: Tub & Shower
    • Level: Third
    Other
    • Description: Tub & Shower
    • Level: Third
    Half bath
    • Level: Second
    Kitchen
    • Description: Gourmet, gas cook top, eat-in
    • Level: Second
    • Dimensions: 13.0 x 9.0
    Laundry
    • Description: W/D hookups
    • Level: Third
    • Dimensions: 0 x 0
    Living room
    • Description: formal, 9 ft ceilings, open
    • Level: Second
    • Dimensions: 12.0 x 9.0
    Heating
    • Electric, Natural Gas, Zoned
    Cooling
    • Zoned
    Appliances
    • Included: Dishwasher, Gas Cooking, Disposal, Microwave, Range, Refrigerator
    • Laundry: Washer Hookup, Dryer Hookup, Stacked
    Features
    • Bathroom Rough-In, Separate/Formal Dining Room, Eat-in Kitchen, Fireplace, High Ceilings, Bath in Primary Bedroom, Recessed Lighting, Cable TV
    • Flooring: Ceramic Tile, Laminate, Partially Carpeted, Vinyl
    • Windows: Screens
    • Has basement: No
    • Attic: Access Only
    • Number of fireplaces: 1
    • Fireplace features: Gas, Vented
    Interior area
    • Total interior livable area: 1,800 sqft

    Property

    Parking
    • Total spaces: 2
    • Parking features: Attached, Garage, Garage Door Opener
    • Attached garage spaces: 2
    Features
    • Levels: Three Or More
    • Stories: 3
    • Exterior features: Lighting
    • Pool features: In Ground, Pool
    Lot
    • Size: 2,792 Square Feet
    Details
    • Parcel number: 7457414413
    • Zoning description: R-THC
    • Special conditions: Other

    Construction

    Type & style
    • Home type: Townhouse
    • Architectural style: Colonial
    • Property subtype: Townhouse
    Materials
    • Brick, Drywall, HardiPlank Type
    • Roof: Composition
    Condition
    • New Construction,Under Construction
    • New construction: Yes
    • Year built: 2011

    Utilities & green energy

    • Sewer: Public Sewer
    • Water: Public

    Community & HOA

    Community
    • Features: Clubhouse, Maintained Community, Street Lights
    • Security: Fire Sprinkler System
    • Subdivision: Grayson Hill
    HOA
    • Has HOA: Yes
    • Amenities included: Landscaping
    • Services included: Association Management, Clubhouse, Maintenance Structure, Snow Removal, Trash
    • HOA fee: $254 monthly
    Location
    • Region: Richmond

    Financial & listing details

    • Price per square foot: $283/sqft
    • Tax assessed value: $85,100
    • Annual tax amount: $740
    • Date on market: 4/9/2025
    • Ownership: Other

    Price history

    DateEventPrice
    11/14/2012Sold$346,006$192/sqft
    Source: CVRMLS #1128845 Report a problem

    Public tax history

    Tax history is unavailable.

    Neighborhood: 23229

    Nearby schools

    GreatSchools rating
    Schools provided by the listing agent
    • Elementary: Maybeury
    • Middle: Tuckahoe
    • High: Freeman

    Source: CVRMLS. This data may not be complete. We recommend contacting the local school district to confirm school assignments for this home.

    Get a cash offer in 3 minutes
    Find out how much your home could sell for in as little as 3 minutes with a no-obligation cash offer.
    Estimated market value
    $509,800
    Get a cash offer in 3 minutes
    Find out how much your home could sell for in as little as 3 minutes with a no-obligation cash offer.
    Estimated market value
    $509,800